
8348 SW 58th Loop, Ocala, FL 34481
Local realty services provided by:Better Homes and Gardens Real Estate Lifestyles Realty
8348 SW 58th Loop,Ocala, FL 34481
$379,990
- 2 Beds
- 2 Baths
- 1,889 sq. ft.
- Single family
- Active
Listed by: bernii coppola
Office: coppola realty llc.
MLS#:OM726899
Source:MFRMLS
Price summary
- Price:$379,990
- Price per sq. ft.:$144.37
- Monthly HOA dues:$320
About this home
Why wait to build when this nearly new Mystique residence in Del Webb's highly sought-after 55+ Stone Creek golf community is ready to welcome you now? Built in 2025, this exquisitely appointed 2-bdrm 2-bath home w/additional flex room blends modern elegance, thoughtful upgrades and effortless comfort. A custom color palette, honeycomb window shades throughout, luxury wide-plank vinyl flooring in the main living areas, tile the laundry room & baths with plush carpeting in the bedrooms creates a refined yet inviting atmosphere. Custom wood window casings lend a polished architectural finish throughout, while an impressive collection of upgrades makes this home truly move-in ready and ideally suited for a relaxed, elevated lifestyle. The beautifully upgraded kitchen serves as the heart of the home, offering both sophistication and everyday functionality. Quartz countertops, stainless steel appliances, a new refrigerator, 36-inch upper cabinets with crown molding, upgraded cabinet pulls with soft-close hinges, double chrome Rev-A-Shelf pull-out lower shelves, dual trash bins, a large single-bowl stainless steel sink w/pullout faucet, & a generous walk-in pantry all contribute to a thoughtfully designed culinary space. The expansive island provides additional seating and transitions seamlessly into the adjoining dining & living areas, creating an open, graceful flow for gathering & entertaining. Bright, spacious & filled with natural light, the open-concept living area features multiple windows, sliding glass doors to the covered lanai, & a sparkling crystal chandelier that adds a touch of timeless elegance. The Owner’s Suite provides a serene private retreat, enhanced by an artistic ombré accent wall & a beautifully finished en-suite bath, featuring a tiled walk-in shower w/built-in bench, upgraded frameless shower glass & door, dual sinks set in a broad quartz-topped vanity w/upgraded pulls and soft-close hinges, a spacious walk-in closet, private commode, and a conveniently located linen closet. The Guest Bedroom provides a comfortable & welcoming space for visitors. The Guest Bath includes an upgraded chrome rain shower head w/ matching handheld fixture, a vanity cabinet w/soft-close hinges, upgraded pulls, and quartz countertop. The flex room is a standout bonus space, appointed with custom floor-to-ceiling + wall-to-wall built-in birch bookshelves. Whether envisioned as a handsome library, private office, media room, music room, craft studio, or personalized retreat, this versatile room provides exceptional style and function. The expansive indoor laundry room includes a new washer & dryer, practical shelving and a large HVAC/utility closet for valuable additional storage. A one-of-a-kind custom drop zone in the laundry/garage hallway adds both character and convenience, showcasing a beautiful stacked-stone wall, built-in birch bench seat with shoe cubbies for elegant everyday organization. The spacious 2+ car garage continues the home's emphasis on smart design & flexibility. lt includes an energy-saving hybrid water heater, a pre-plumbed water softener stub, and a generous alcove ideal for tandem golf cart parking, a workshop, home gym, sports equipment, or additional storage. Further enhancements include a wood workbench, a SECO-installed whole-house surge protector, & a transferable HVAC maintenance/inspection plan. *All room dimensions are approximate by builder floorplan; Buyer/Buyer’s Representative to verify all information.*...
Contact an agent
Home facts
- Year built:2025
- Subdivision & Development:STONE CREEK BY DEL WEBB SOLAIRE
- Listing ID #:OM726899
- Added:92 day(s) ago
- Updated:September 30, 2026 at 02:08 AM
Rooms and interior
- Bedrooms:2
- Total bathrooms:2
- Full bathrooms:2
- Flooring:Carpet, Luxury Vinyl, Tile
- Dining Description:Eat In Kitchen
- Kitchen Description:Dishwasher, Disposal, Eat-in Kitchen, Exhaust Fan, Kitchen/Family Room Combo, Microwave, Range, Refrigerator, Solid Surface Counters
- Bedroom Description:High Ceilings, Primary Bedroom Main Floor, Split Bedroom, Walk-In Closet(s)
- Living area:1,889 sq. ft.
Heating and cooling
- Cooling:Central Air
- Heating:Electric, Heat Pump
- Central air:Yes
Structure and exterior
- Roof:Shingle
- Year built:2025
- Building area:1,889 sq. ft.
- Lot area:0.15 Acres
- Lot Features:Landscaped, Level, Near Golf Course, Paved, Sidewalk
- Architectural Style:Florida
- Construction Materials:Block, Concrete, Stucco
- Exterior Features:Covered Porch/Patio, Lighting, Rain Gutters, Rear Porch, Sidewalk, Sprinkler Metered
- Foundation Description:Slab
- Levels:1 Story
Utilities
- Water:Public, Water Connected
- Sewer:Public, Public Sewer, Sewer Connected
Finances and disclosures
- Price:$379,990
- Price per sq. ft.:$144.37
- Tax amount:$487 (2025)
Features and amenities
- Appliances:Dishwasher, Disposal, Dryer, Electric Water Heater, Exhaust Fan, Irrigation Equipment, Microwave, Range, Refrigerator, Washer
- Laundry features:Dryer, Electric Dryer Hookup, Inside, Laundry Room, Washer, Washer Hookup
- Amenities:BB/HS Internet Available, Basketball Court, Built-In Features, Cable Connected, Ceiling Fans(s), Clubhouse, Eat-in Kitchen, Fence Restrictions, Fiber Optics, Fire Hydrant, Fitness Center, Gated, Golf Course, High Ceilings, In Wall Pest System, Irrigation Equipment, Kitchen/Family Room Combo, Open Floorplan, Optional Additional Fees, Pest Guard System, Pickleball Court(s), Pool, Primary Bedroom Main Floor, Recreation Facilities, Sauna, Shuffleboard Court, Solid Surface Counters, Spa/Hot Tub, Split Bedroom, Tennis Court(s), Thermostat, Trail(s), Underground Utilities, Vehicle Restrictions, Walk-In Closet(s), Window Treatments
- Pool features:Pool, Public Pool
Parking
- Parking description:Attached Garage, Curb Parking, Driveway, Garage Door Opener, Golf Cart Parking
- Garage:Yes
- Garage spaces:2
 The information being provided by Stellar Mls is for the consumer's personal, non-commercial use and may not be used for any purpose other than to identify prospective properties consumer may be interested in purchasing. Any information relating to real estate for sale referenced on this web site comes from the Internet Data Exchange (IDX) program of the Stellar Mls. Better Homes and Gardens Real Estate Lifestyles Realty is not a Multiple Listing Service (MLS), nor does it offer MLS access. This website is a service of Better Homes and Gardens Real Estate Lifestyles Realty, a broker participant of Stellar Mls. This web site may reference real estate listing(s) held by a brokerage firm other than the broker and/or agent who owns this web site.
The accuracy of all information, regardless of source, including but not limited to open house information, square footages and lot sizes, is deemed reliable but not guaranteed and should be personally verified through personal inspection by and/or with the appropriate professionals. The data contained herein is copyrighted by Stellar Mls and is protected by all applicable copyright laws. Any unauthorized dissemination of this information is in violation of copyright laws and is strictly prohibited.
Properties in listings may have been sold or may no longer be available.
Copyright 2026 Stellar Mls. All rights reserved.
The information being provided by Stellar Mls is for the consumer's personal, non-commercial use and may not be used for any purpose other than to identify prospective properties consumer may be interested in purchasing. Any information relating to real estate for sale referenced on this web site comes from the Internet Data Exchange (IDX) program of the Stellar Mls. Better Homes and Gardens Real Estate Lifestyles Realty is not a Multiple Listing Service (MLS), nor does it offer MLS access. This website is a service of Better Homes and Gardens Real Estate Lifestyles Realty, a broker participant of Stellar Mls. This web site may reference real estate listing(s) held by a brokerage firm other than the broker and/or agent who owns this web site.
The accuracy of all information, regardless of source, including but not limited to open house information, square footages and lot sizes, is deemed reliable but not guaranteed and should be personally verified through personal inspection by and/or with the appropriate professionals. The data contained herein is copyrighted by Stellar Mls and is protected by all applicable copyright laws. Any unauthorized dissemination of this information is in violation of copyright laws and is strictly prohibited.
Properties in listings may have been sold or may no longer be available.
Copyright 2026 Stellar Mls. All rights reserved.New listings near 8348 SW 58th Loop
- Coming Soon
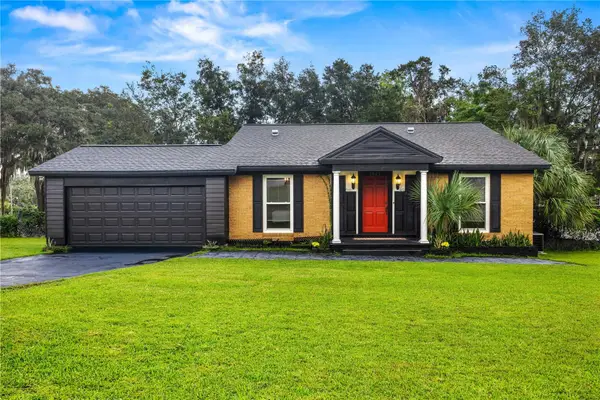 $299,900Coming Soon3 beds 2 baths1,649 sq. ft.
1829 SE 6th Avenue, OCALA, FL 34471
MLS# OM732856Listed by: ENGEL & VOLKERS OCALA - Coming Soon
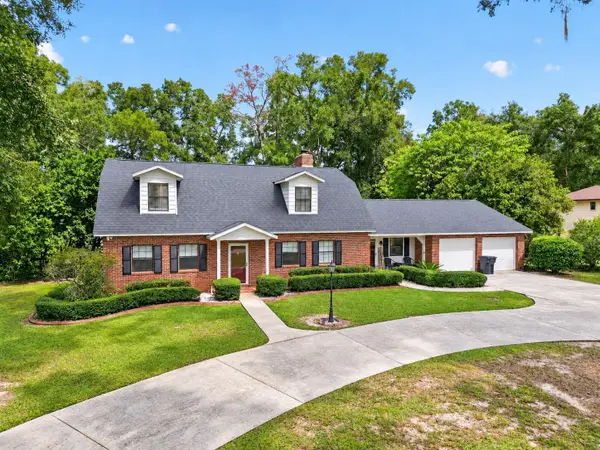 $598,800Coming Soon4 beds 3 baths2,966 sq. ft.
5321 NE 2nd Lane, OCALA, FL 34470
MLS# OM732910Listed by: COLDWELL REALTY SOLD GUARANTEE - Coming Soon
 $229,000Coming Soon2 beds 2 baths1,573 sq. ft.
9469 SW 93rd Loop, OCALA, FL 34481
MLS# OM732711Listed by: ON TOP OF THE WORLD REAL EST - Coming Soon
 $550,000Coming Soon2 beds 1 baths960 sq. ft.
10661 W Highway 40, OCALA, FL 34482
MLS# OM732332Listed by: ENGEL & VOLKERS OCALA - Coming Soon
 $649,850Coming Soon3 beds 3 baths2,889 sq. ft.
8481 SW 93rd Circle, OCALA, FL 34481
MLS# OM732396Listed by: ON TOP OF THE WORLD REAL EST - Coming Soon
 $339,975Coming Soon4 beds 2 baths1,828 sq. ft.
2874 SW 165th Street Road, OCALA, FL 34473
MLS# OM732340Listed by: RE/MAX PREMIER REALTY - Coming Soon
 $290,000Coming Soon3 beds 2 baths1,188 sq. ft.
12051 NW 7th Place, OCALA, FL 34482
MLS# OM732329Listed by: ENGEL & VOLKERS OCALA - New
 $269,000Active3 beds 2 baths1,399 sq. ft.
28 Dogwood Drive Lane, OCALA, FL 34472
MLS# S5158542Listed by: ODRY VARGAS REALTY GROUP - New
 $41,900Active0.74 Acres
SW 156th Court Ne, OCALA, FL 34481
MLS# O6445909Listed by: ROBINSON & ASSOCIATES REALTY L - New
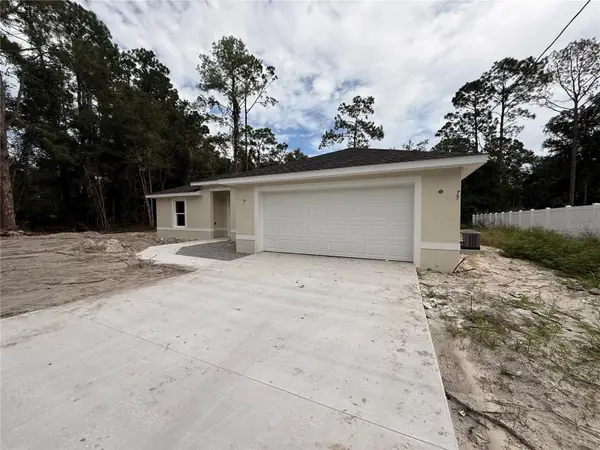 $239,900Active3 beds 2 baths1,380 sq. ft.
75 Locust Drive, OCALA, FL 34472
MLS# OM733104Listed by: OCALA HOMES AND FARMS


Protect your home and budget from life's surprises with an Assurant Home Warranty, backed by a partner that supports you through every step of homeownership. Explore Plans.
© 2026 Better Homes and Gardens Real Estate LLC. An Anywhere Real Estate company. All rights reserved. Better Homes and Gardens® Real Estate is a registered trademark owned by Meredith Operations Corporation, licensed to Better Homes and Gardens Real Estate LLC and used with permission. Better Homes and Gardens Real Estate LLC fully supports the principles of the Fair Housing Act and the Equal Opportunity Act. Listing information is deemed reliable but is not guaranteed accurate.
Each office is independently owned and operated.
Any services or products provided by third parties are not provided by, affiliated with or related to Better Homes and Gardens Real Estate LLC, or its affiliated companies.