
8418 SW 93rd Circle, Ocala, FL 34481
Local realty services provided by:Better Homes and Gardens Real Estate Synergy
8418 SW 93rd Circle,Ocala, FL 34481
$573,500
- 3 Beds
- 3 Baths
- 2,815 sq. ft.
- Single family
- Active
Listed by: della lazare
Office: exp realty llc.
MLS#:OM732760
Source:MFRMLS
Price summary
- Price:$573,500
- Price per sq. ft.:$142.48
- Monthly HOA dues:$366
About this home
Stunning 2021 Wellington model in On Top of the World! Spacious 2800 sq. ft. with 3 bedrooms and 3 full bathrooms with a full 3 car garage. This home is situated on an oversized corner lot, offers impressive curb appeal with paver driveway, palm trees, Florida friendly bushes and plants and decorative curbing around the flower beds and Wi-Fi controlled irrigation system. Comes with a 10 year builder structural warranty. With a newer home, you can enjoy years ahead without immediate concerns that often come with an older roof. Energy efficiency is another major feature of this home! Solar panels with a transferrable contract, reduced the high cost of monthly electric bills and provides a quick hot water response. Step through the decorative glass entry double doors and experience the upscale design of this impressive home. Soaring 9'11" ceilings, elegant tray ceilings, crown molding throughout and 8' interior doors along with plantation shutters in every room. Designed modern living, this smart home provides lighting, smart ceiling fan controls, a Wi-Fi doorbell, Ecobee thermostat, dimmers and convenient smart home lighting controls. The kitchen is truly the center piece with it's open concept, large island, gourmet kitchen oven and microwave, quartz countertops, upgraded Wellborn cabinetry with crown trim, soft close doors and drawers, gas cooktop and walk in panty with indoor laundry room, WOW! All over looking the spacious living and dining room. The large primary suite offers a peaceful retreat, upgraded bathroom design, featuring a zero entry shower, grab bar and built in shower seat for comfort and safety. A thoughtfully split floor plan offers exceptional flexibility located at the front of the home. Two bedrooms and a full bath which can function as a private separate living area. Perfect for guest, extended family or a relative who may be living with you, complete privacy. What really brings this home together is the gorgeous marble ceramic tile, there is no carpet in this home. Pull open the sliders and step out onto the large lanai with ceiling fans and two motorized wireless shades. You can enjoy your morning coffee, read, entertain outdoors or just simply relax while taking in the privacy of this beautiful oversized homesite. Garage has Wi-Fi garage door opener, whole house water softener and durable epoxy flooring with additional storage space. THIS HOME IS MOVE IN READY! Lawncare, pest control and termite control paid up for another year. This active adult community has over 170 amenities and clubs, 3 golf courses, heated pools, on property restaurants, healthcare services, salons, shopping and more. Enjoy golf carting to 3 different plaza's with several grocery stores, a fun Town Square with a weekly market and concert entertainment center. Make new friends, enjoy the Florida weather! This is more than a community, it's a LIFESTYLE!...
Contact an agent
Home facts
- Year built:2021
- Subdivision & Development:CANDLER HILLS
- Listing ID #:OM732760
- Added:1 day(s) ago
- Updated:September 24, 2026 at 01:14 AM
Rooms and interior
- Bedrooms:3
- Total bathrooms:3
- Full bathrooms:3
- Flooring:Ceramic Tile
- Dining Description:Eat In Kitchen, Formal Dining Room
- Kitchen Description:Built-In Oven, Cooktop, Dishwasher, Disposal, Eat-in Kitchen, Exhaust Fan, Ice Maker, Microwave, Range Hood, Refrigerator, Solid Wood Cabinets
- Bedroom Description:High Ceilings, Primary Bedroom Main Floor, Walk-In Closet(s)
- Living area:2,815 sq. ft.
Heating and cooling
- Cooling:Central Air
- Heating:Central, Electric, Natural Gas, Solar
- Central air:Yes
Structure and exterior
- Roof:Shingle
- Year built:2021
- Building area:2,815 sq. ft.
- Lot area:0.32 Acres
- Lot Features:Corner Lot, Landscaped, Oversized, Paved, Private
- Construction Materials:Block, Stucco
- Exterior Features:Lighting, Private Mailbox
- Foundation Description:Slab
- Levels:1 Story
Utilities
- Water:Water Connected
- Sewer:Private, Private Sewer, Sewer Connected
Finances and disclosures
- Price:$573,500
- Price per sq. ft.:$142.48
- Tax amount:$6,108 (2025)
Features and amenities
- Appliances:Built-in Oven, Cooktop, Dishwasher, Disposal, Dryer, Exhaust Fan, Gas Water Heater, Ice Maker, Irrigation Equipment, Microwave, Range Hood, Refrigerator, Solar Hot Water, Washer, Whole House R.O. System
- Laundry features:Dryer, Inside, Laundry Room, Washer
- Amenities:BB/HS Internet Available, Cable Available, Clubhouse, Coffered Ceiling(s), Crown Molding, Eat-in Kitchen, Fiber Optics, Fitness Center, Gated, Golf Course, High Ceilings, Irrigation Equipment, Natural Gas Connected, Open Floorplan, Pest Guard System, Pickleball Court(s), Pool, Primary Bedroom Main Floor, Racquetball, Recreation Facilities, Sauna, Shuffleboard Court, Smart Home, Solid Wood Cabinets, Spa/Hot Tub, Tennis Court(s), Thermostat, Trail(s), Underground Utilities, Walk-In Closet(s), Window Treatments
- Pool features:Pool, Public Pool
- Smart home:Yes
Parking
- Parking description:Attached Garage, Garage Door Opener
- Garage:Yes
- Garage spaces:3
 The information being provided by Stellar Mls is for the consumer's personal, non-commercial use and may not be used for any purpose other than to identify prospective properties consumer may be interested in purchasing. Any information relating to real estate for sale referenced on this web site comes from the Internet Data Exchange (IDX) program of the Stellar Mls. Better Homes and Gardens Real Estate Synergy is not a Multiple Listing Service (MLS), nor does it offer MLS access. This website is a service of Better Homes and Gardens Real Estate Synergy, a broker participant of Stellar Mls. This web site may reference real estate listing(s) held by a brokerage firm other than the broker and/or agent who owns this web site.
The accuracy of all information, regardless of source, including but not limited to open house information, square footages and lot sizes, is deemed reliable but not guaranteed and should be personally verified through personal inspection by and/or with the appropriate professionals. The data contained herein is copyrighted by Stellar Mls and is protected by all applicable copyright laws. Any unauthorized dissemination of this information is in violation of copyright laws and is strictly prohibited.
Properties in listings may have been sold or may no longer be available.
Copyright 2026 Stellar Mls. All rights reserved.
The information being provided by Stellar Mls is for the consumer's personal, non-commercial use and may not be used for any purpose other than to identify prospective properties consumer may be interested in purchasing. Any information relating to real estate for sale referenced on this web site comes from the Internet Data Exchange (IDX) program of the Stellar Mls. Better Homes and Gardens Real Estate Synergy is not a Multiple Listing Service (MLS), nor does it offer MLS access. This website is a service of Better Homes and Gardens Real Estate Synergy, a broker participant of Stellar Mls. This web site may reference real estate listing(s) held by a brokerage firm other than the broker and/or agent who owns this web site.
The accuracy of all information, regardless of source, including but not limited to open house information, square footages and lot sizes, is deemed reliable but not guaranteed and should be personally verified through personal inspection by and/or with the appropriate professionals. The data contained herein is copyrighted by Stellar Mls and is protected by all applicable copyright laws. Any unauthorized dissemination of this information is in violation of copyright laws and is strictly prohibited.
Properties in listings may have been sold or may no longer be available.
Copyright 2026 Stellar Mls. All rights reserved.New listings near 8418 SW 93rd Circle
- Coming Soon
 $229,000Coming Soon2 beds 2 baths1,573 sq. ft.
9469 SW 93rd Loop, OCALA, FL 34481
MLS# OM732711Listed by: ON TOP OF THE WORLD REAL EST - Coming Soon
 $175,000Coming Soon3 beds 1 baths1,041 sq. ft.
1615 NE 9th Street, OCALA, FL 34470
MLS# O6443753Listed by: ALVES AND HOWELL REALTY - Coming Soon
 $550,000Coming Soon2 beds 1 baths960 sq. ft.
10661 W Highway 40, OCALA, FL 34482
MLS# OM732332Listed by: ENGEL & VOLKERS OCALA - Coming Soon
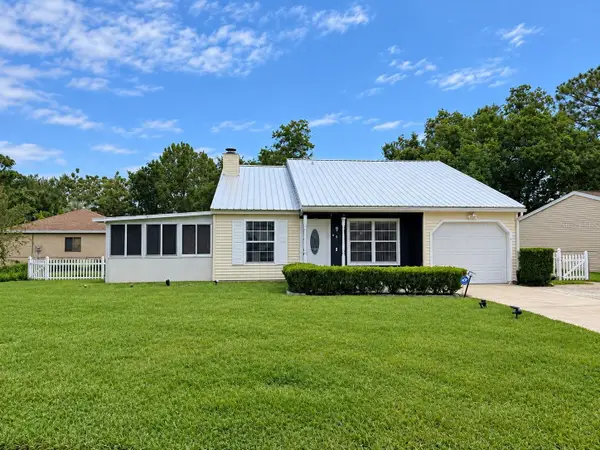 $224,900Coming Soon4 beds 2 baths1,254 sq. ft.
25 Spring Loop Circle, OCALA, FL 34472
MLS# OM732586Listed by: GLOBALWIDE REALTY LLC - Coming Soon
 $649,850Coming Soon3 beds 3 baths2,889 sq. ft.
8481 SW 93rd Circle, OCALA, FL 34481
MLS# OM732396Listed by: ON TOP OF THE WORLD REAL EST - Coming Soon
 $339,975Coming Soon4 beds 2 baths1,828 sq. ft.
2874 SW 165th Street Road, OCALA, FL 34473
MLS# OM732340Listed by: RE/MAX PREMIER REALTY - Coming Soon
 $290,000Coming Soon3 beds 2 baths1,188 sq. ft.
12051 NW 7th Place, OCALA, FL 34482
MLS# OM732329Listed by: ENGEL & VOLKERS OCALA - Coming Soon
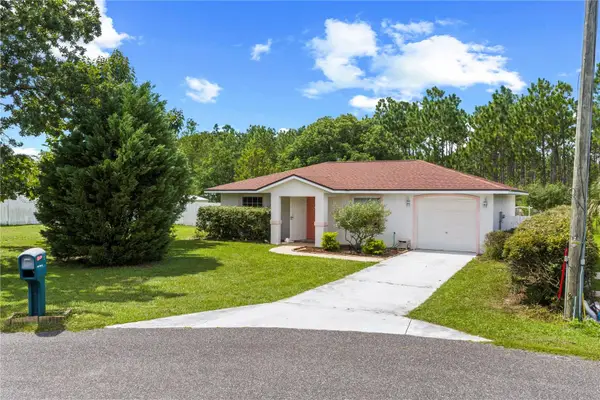 $255,000Coming Soon2 beds 2 baths864 sq. ft.
8 Pecan Drive Run, OCALA, FL 34472
MLS# OM732005Listed by: ENGEL & VOLKERS OCALA - New
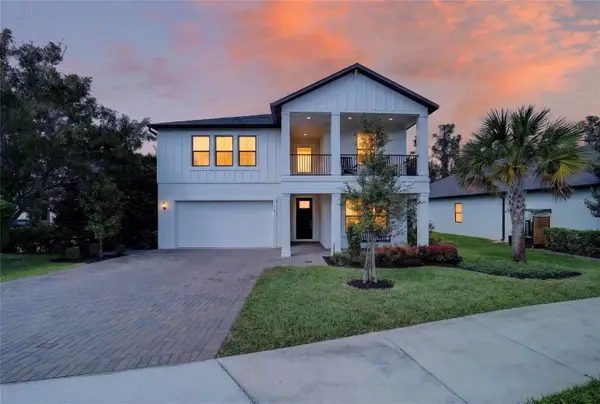 $625,000Active5 beds 5 baths3,283 sq. ft.
521 SE 38th Street, OCALA, FL 34480
MLS# OM732724Listed by: ROBERTS REAL ESTATE INC - New
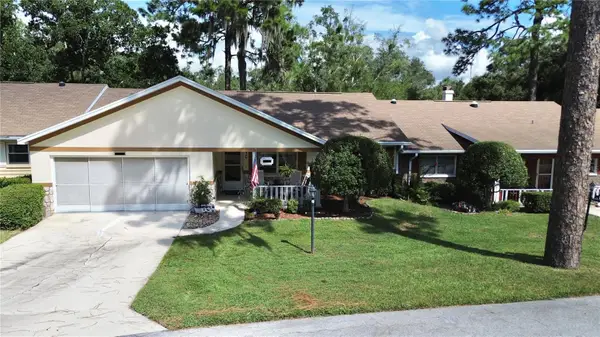 $159,900Active2 beds 2 baths1,492 sq. ft.
8833 SW 98th Street Road #C, OCALA, FL 34481
MLS# OM732766Listed by: MARTY & HUGGINS REALTY


Protect your home and budget from life's surprises with an Assurant Home Warranty, backed by a partner that supports you through every step of homeownership. Explore Plans.
© 2026 Better Homes and Gardens Real Estate LLC. An Anywhere Real Estate company. All rights reserved. Better Homes and Gardens® Real Estate is a registered trademark owned by Meredith Operations Corporation, licensed to Better Homes and Gardens Real Estate LLC and used with permission. Better Homes and Gardens Real Estate LLC fully supports the principles of the Fair Housing Act and the Equal Opportunity Act. Listing information is deemed reliable but is not guaranteed accurate.
Each office is independently owned and operated.
Any services or products provided by third parties are not provided by, affiliated with or related to Better Homes and Gardens Real Estate LLC, or its affiliated companies.