
8565 SW 82nd Terrace, Ocala, FL 34481
Local realty services provided by:Better Homes and Gardens Real Estate Atchley Properties
8565 SW 82nd Terrace,Ocala, FL 34481
$385,000
- 3 Beds
- 2 Baths
- 2,305 sq. ft.
- Single family
- Active
Listed by: leo pank jr
Office: re/max foxfire - hwy 40
MLS#:OM729655
Source:MFRMLS
Price summary
- Price:$385,000
- Price per sq. ft.:$134.1
- Monthly HOA dues:$366
About this home
Welcome to this beautifully upgraded Huntley model located in the highly sought-after Candler Hills community in On Top of the World. Offering 2,305 square feet of living space, this exceptional home features 3 bedrooms, 2 bathrooms, and a 2-car garage. It is perfectly positioned on a premium golf-course lot, offering breathtaking views and a peaceful setting to enjoy year-round. A new roof installed in 2023, a 2021 HVAC system, and an extensive list of premium upgrades completed over the past four years provide peace of mind and make this home truly move-in ready.
From the moment you arrive, you'll notice the freshly painted exterior, updated landscaping with decorative curbing, and outstanding curb appeal. Inside, the home has also been freshly painted and showcases luxury vinyl plank flooring throughout the main living areas, with newer carpet in the two guest bedrooms. The bathrooms and laundry room feature elegant marble-look luxury vinyl flooring for a stylish finish.
The spacious kitchen has been thoughtfully updated with a new refrigerator and dishwasher, along with Kitchen Wise pull-out shelving installed in six lower cabinets, providing exceptional organization and convenience.
The primary living areas are filled with natural light thanks to new energy-efficient windows throughout the home, complemented by beautiful plantation shutters. Custom electric shades on the patio doors add both comfort and convenience while allowing you to enjoy the spectacular golf course views with the touch of a button.
The bathrooms have been tastefully updated with new lighting, comfort-height toilets, and the guest bathroom tub has been converted into a walk-in shower. The laundry room has also been upgraded with new cabinetry and a utility sink.
Step outside and relax on the expanded screened birdcage lanai, featuring a durable Tru Grit-coated patio, where you'll enjoy unobstructed views of the premium golf course—the perfect place for morning coffee, entertaining friends, or watching Florida's beautiful sunsets.
Additional exterior upgrades include LeafFilter gutter protection, a whole-home generator, updated landscaping, a retractable front door hideaway screen, and a new garage door opener. The garage is equally impressive with a Tru Grit-coated floor, retractable garage screen, utility sink, and ample storage space.
Additional improvements include a water softener, updated bathroom lighting, a stylish fandelier in the dining area, replaced closet doors in both guest bedrooms, comfort-height toilets, and numerous other thoughtful upgrades that make this home stand out from the rest.
Located in the premier gated Candler Hills neighborhood within On Top of the World, residents enjoy world-class amenities including championship golf, indoor and outdoor pools, state-of-the-art fitness centers, tennis and pickleball courts, miles of walking and biking trails, dog parks, clubs, restaurants, and over 100 social activities and interest groups.
Don't miss this rare opportunity to own a meticulously maintained home on one of Candler Hills' premium golf course homesites. With a 2023 roof, 2021 HVAC, whole-home generator, premium finishes, and an incredible list of upgrades, this home truly has it all. Schedule your private showing today, and don't forget to experience the immersive Matterport 3D Tour to appreciate everything this exceptional home....
Contact an agent
Home facts
- Year built:2006
- Subdivision & Development:CANDLER HILLS
- Listing ID #:OM729655
- Added:53 day(s) ago
- Updated:September 27, 2026 at 07:37 PM
Rooms and interior
- Bedrooms:3
- Total bathrooms:2
- Full bathrooms:2
- Flooring:Carpet, Luxury Vinyl
- Kitchen Description:Dishwasher, Microwave, Range, Refrigerator, Solid Surface Counters, Solid Wood Cabinets, Water Softener, Wine Refrigerator
- Bedroom Description:High Ceilings, Walk-In Closet(s)
- Living area:2,305 sq. ft.
Heating and cooling
- Cooling:Central Air
- Heating:Natural Gas
- Central air:Yes
Structure and exterior
- Roof:Shingle
- Year built:2006
- Building area:2,305 sq. ft.
- Lot area:0.23 Acres
- Lot Features:Cleared, Near Golf Course, Paved
- Construction Materials:Block, Stucco
- Foundation Description:Slab
- Levels:1 Story
Utilities
- Water:Water Connected
- Sewer:Private Sewer, Sewer Connected
Finances and disclosures
- Price:$385,000
- Price per sq. ft.:$134.1
- Tax amount:$4,907 (2025)
Features and amenities
- Appliances:Dishwasher, Dryer, Gas Water Heater, Microwave, Range, Refrigerator, Washer, Water Softener, Wine Refrigerator
- Laundry features:Dryer, Inside, Laundry Room, Washer
- Amenities:Cable Connected, Ceiling Fans(s), Clubhouse, Fence Restrictions, Fitness Center, Gated, Golf Course, High Ceilings, Natural Gas Connected, Pickleball Court(s), Pool, Racquetball, Recreation Facilities, Solid Surface Counters, Solid Wood Cabinets, Spa/Hot Tub, Tennis Court(s), Thermostat, Tray Ceiling(s), Walk-In Closet(s), Window Treatments
- Pool features:Pool, Public Pool
Parking
- Parking description:Attached Garage
- Garage:Yes
- Garage spaces:2
 The information being provided by Stellar Mls is for the consumer's personal, non-commercial use and may not be used for any purpose other than to identify prospective properties consumer may be interested in purchasing. Any information relating to real estate for sale referenced on this web site comes from the Internet Data Exchange (IDX) program of the Stellar Mls. Better Homes and Gardens Real Estate Atchley Properties is not a Multiple Listing Service (MLS), nor does it offer MLS access. This website is a service of Better Homes and Gardens Real Estate Atchley Properties, a broker participant of Stellar Mls. This web site may reference real estate listing(s) held by a brokerage firm other than the broker and/or agent who owns this web site.
The accuracy of all information, regardless of source, including but not limited to open house information, square footages and lot sizes, is deemed reliable but not guaranteed and should be personally verified through personal inspection by and/or with the appropriate professionals. The data contained herein is copyrighted by Stellar Mls and is protected by all applicable copyright laws. Any unauthorized dissemination of this information is in violation of copyright laws and is strictly prohibited.
Properties in listings may have been sold or may no longer be available.
Copyright 2026 Stellar Mls. All rights reserved.
The information being provided by Stellar Mls is for the consumer's personal, non-commercial use and may not be used for any purpose other than to identify prospective properties consumer may be interested in purchasing. Any information relating to real estate for sale referenced on this web site comes from the Internet Data Exchange (IDX) program of the Stellar Mls. Better Homes and Gardens Real Estate Atchley Properties is not a Multiple Listing Service (MLS), nor does it offer MLS access. This website is a service of Better Homes and Gardens Real Estate Atchley Properties, a broker participant of Stellar Mls. This web site may reference real estate listing(s) held by a brokerage firm other than the broker and/or agent who owns this web site.
The accuracy of all information, regardless of source, including but not limited to open house information, square footages and lot sizes, is deemed reliable but not guaranteed and should be personally verified through personal inspection by and/or with the appropriate professionals. The data contained herein is copyrighted by Stellar Mls and is protected by all applicable copyright laws. Any unauthorized dissemination of this information is in violation of copyright laws and is strictly prohibited.
Properties in listings may have been sold or may no longer be available.
Copyright 2026 Stellar Mls. All rights reserved.New listings near 8565 SW 82nd Terrace
- Coming Soon
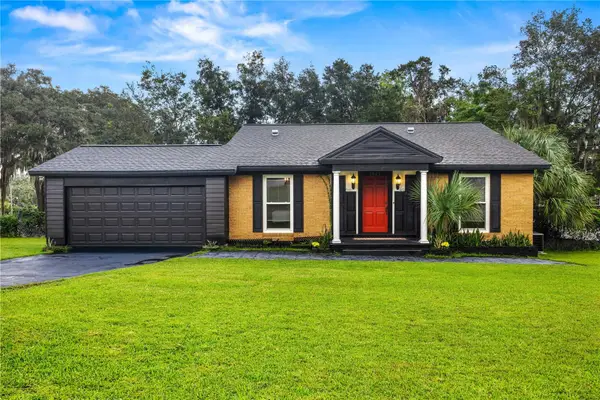 $299,900Coming Soon3 beds 2 baths1,649 sq. ft.
1829 SE 6th Avenue, OCALA, FL 34471
MLS# OM732856Listed by: ENGEL & VOLKERS OCALA - Coming Soon
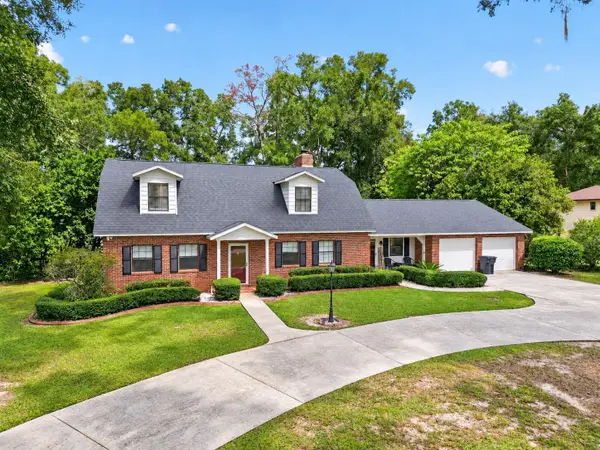 $598,800Coming Soon4 beds 3 baths2,966 sq. ft.
5321 NE 2nd Lane, OCALA, FL 34470
MLS# OM732910Listed by: COLDWELL REALTY SOLD GUARANTEE - Coming Soon
 $229,000Coming Soon2 beds 2 baths1,573 sq. ft.
9469 SW 93rd Loop, OCALA, FL 34481
MLS# OM732711Listed by: ON TOP OF THE WORLD REAL EST - Coming Soon
 $550,000Coming Soon2 beds 1 baths960 sq. ft.
10661 W Highway 40, OCALA, FL 34482
MLS# OM732332Listed by: ENGEL & VOLKERS OCALA - Coming Soon
 $649,850Coming Soon3 beds 3 baths2,889 sq. ft.
8481 SW 93rd Circle, OCALA, FL 34481
MLS# OM732396Listed by: ON TOP OF THE WORLD REAL EST - Coming Soon
 $339,975Coming Soon4 beds 2 baths1,828 sq. ft.
2874 SW 165th Street Road, OCALA, FL 34473
MLS# OM732340Listed by: RE/MAX PREMIER REALTY - Coming Soon
 $290,000Coming Soon3 beds 2 baths1,188 sq. ft.
12051 NW 7th Place, OCALA, FL 34482
MLS# OM732329Listed by: ENGEL & VOLKERS OCALA - New
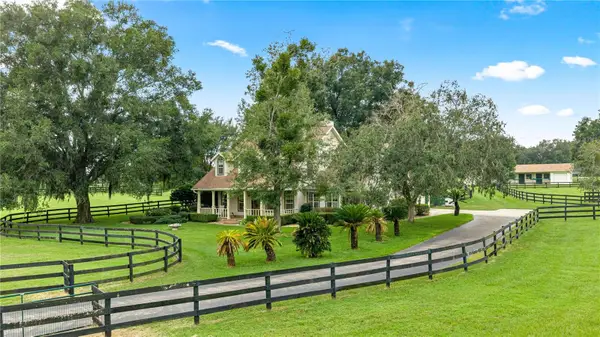 $998,000Active4 beds 3 baths3,237 sq. ft.
12006 North Magnolia Avenue, OCALA, FL 34475
MLS# OM732961Listed by: OAK & SAGE REALTY LLC - New
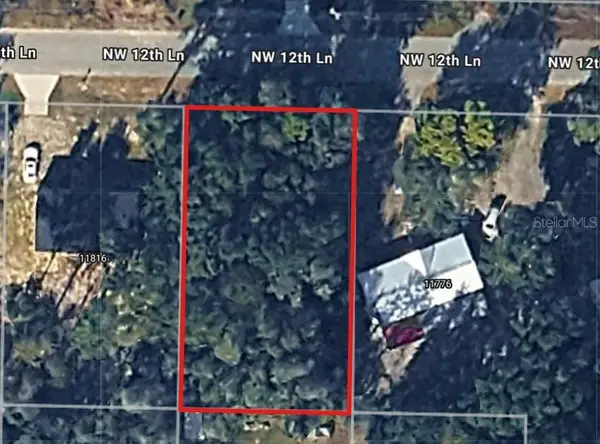 $23,950Active0.22 Acres
Lot 12 NW 12th Lane, OCALA, FL 34482
MLS# OM732959Listed by: SUNCOAST MANSIONS LLC - New
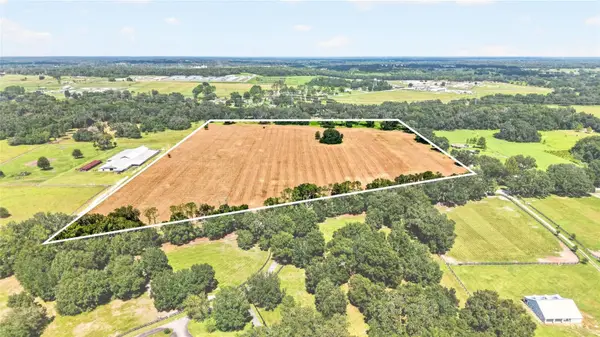 $1,390,000Active40 Acres
NW 100th Street, OCALA, FL 34475
MLS# OM732840Listed by: HORSE CAPITAL HOMES AND FARMS


Protect your home and budget from life's surprises with an Assurant Home Warranty, backed by a partner that supports you through every step of homeownership. Explore Plans.
© 2026 Better Homes and Gardens Real Estate LLC. An Anywhere Real Estate company. All rights reserved. Better Homes and Gardens® Real Estate is a registered trademark owned by Meredith Operations Corporation, licensed to Better Homes and Gardens Real Estate LLC and used with permission. Better Homes and Gardens Real Estate LLC fully supports the principles of the Fair Housing Act and the Equal Opportunity Act. Listing information is deemed reliable but is not guaranteed accurate.
Each office is independently owned and operated.
Any services or products provided by third parties are not provided by, affiliated with or related to Better Homes and Gardens Real Estate LLC, or its affiliated companies.