
8581 SW 65th Street Road, Ocala, FL 34481
Local realty services provided by:Better Homes and Gardens Real Estate Synergy
8581 SW 65th Street Road,Ocala, FL 34481
$374,120
- 3 Beds
- 2 Baths
- 1,662 sq. ft.
- Single family
- Pending
Listed by: jacque gendron
Office: pulte realty of west florida llc.
MLS#:TB8523316
Source:MFRMLS
Price summary
- Price:$374,120
- Price per sq. ft.:$171.3
- Monthly HOA dues:$320
About this home
Enjoy all the benefits of a new construction home in the serene setting of Ocala, FL's horse country, with an age-restricted, fully amenitized lifestyle at Del Webb Stone Creek. This is the active adult community you've been looking for, with amenities that include an 18-hole championship golf course, a full restaurant and bar, indoor and outdoor pools, sports courts, and so much more. Our sprawling amenities, clubs, and classes will fill your retirement days with activities to make new friends and memories.
This popular Crestmere floor plan, with an open-concept home design, has all the upgraded finishes you've been looking for. The designer gourmet kitchen showcases a spacious center island with a large, single-bowl sink, frost color cabinets, 3cm quartz countertops with a 3”x12” white picket tiled backsplash, and Whirlpool stainless steel appliances including a range, microwave, and dishwasher.
The bathrooms have matching cabinets and quartz countertops, comfort height commodes, and dual sinks and a walk-in shower with heavy glass door in the Owner's bath. There is 6”x24” tile flooring in the main living areas, owner’s suite, baths and laundry room, and stain-resistant carpet in the secondary bedroom.
This home also features a convenient laundry room, a covered lanai, a large kitchen pantry, and a 2-car garage with a utility sink and upgraded 4’ extension.
Additional upgrades include 4 LED downlights and floor outlet in the gathering room, pendant prewiring in the kitchen, two tone interior paint, whole house cabinet hardware and a Smart Home technology package with a video doorbell.
Enjoy peace of mind with Pulte’s transferable, 10-year Limited Structural Warranty that covers materials and workmanship in the 1st year, workability of plumbing, electrical, HVAC, and other mechanical systems through the 2nd year, various types of water infiltration and internal leaks through the 5th year, and the structural integrity of the home through the 10th year. Plus, we’re currently offering limited-time incentives and below-market rates!...
Contact an agent
Home facts
- Year built:2026
- Subdivision & Development:STONE CREEK BY DEL WEBB SOLAIRE PHASE 2 & 3
- Listing ID #:TB8523316
- Added:69 day(s) ago
- Updated:September 21, 2026 at 08:38 AM
Rooms and interior
- Bedrooms:3
- Total bathrooms:2
- Full bathrooms:2
- Flooring:Carpet, Tile
- Dining Description:Eat In Kitchen
- Kitchen Description:Dishwasher, Disposal, Eat-in Kitchen, Microwave, Range, Solid Surface Counters
- Bedroom Description:Primary Bedroom Main Floor, Walk-In Closet(s)
- Living area:1,662 sq. ft.
Heating and cooling
- Cooling:Central Air
- Heating:Heat Pump
- Central air:Yes
Structure and exterior
- Roof:Shingle
- Year built:2026
- Building area:1,662 sq. ft.
- Lot area:0.15 Acres
- Lot Features:Landscaped, Paved, Sidewalk
- Architectural Style:Florida
- Construction Materials:Stucco
- Exterior Features:Covered Porch/Patio, Rear Porch
- Foundation Description:Slab
- Levels:1 Story
Schools
- High school:West Port High School
- Middle school:Liberty Middle School
- Elementary school:Hammett Bowen Jr. Elementary
Utilities
- Water:Water Connected
- Sewer:Private Sewer, Sewer Connected
Finances and disclosures
- Price:$374,120
- Price per sq. ft.:$171.3
Features and amenities
- Appliances:Dishwasher, Disposal, Irrigation Equipment, Microwave, Range
- Laundry features:Inside, Laundry Room
- Amenities:Basketball Court, Cable Connected, Clubhouse, Eat-in Kitchen, Fitness Center, Gated, Golf Course, In Wall Pest System, Irrigation Equipment, Open Floorplan, Pickleball Court(s), Pool, Primary Bedroom Main Floor, Recreation Facilities, Sauna, Smart Home, Solid Surface Counters, Spa/Hot Tub, Tennis Court(s), Thermostat, Trail(s), Underground Utilities, Walk-In Closet(s)
- Pool features:Pool, Public Pool
- Smart home:Yes
Parking
- Parking description:Attached Garage, Driveway, Garage Door Opener
- Garage:Yes
- Garage spaces:2
 The information being provided by Stellar Mls is for the consumer's personal, non-commercial use and may not be used for any purpose other than to identify prospective properties consumer may be interested in purchasing. Any information relating to real estate for sale referenced on this web site comes from the Internet Data Exchange (IDX) program of the Stellar Mls. Better Homes and Gardens Real Estate Synergy is not a Multiple Listing Service (MLS), nor does it offer MLS access. This website is a service of Better Homes and Gardens Real Estate Synergy, a broker participant of Stellar Mls. This web site may reference real estate listing(s) held by a brokerage firm other than the broker and/or agent who owns this web site.
The accuracy of all information, regardless of source, including but not limited to open house information, square footages and lot sizes, is deemed reliable but not guaranteed and should be personally verified through personal inspection by and/or with the appropriate professionals. The data contained herein is copyrighted by Stellar Mls and is protected by all applicable copyright laws. Any unauthorized dissemination of this information is in violation of copyright laws and is strictly prohibited.
Properties in listings may have been sold or may no longer be available.
Copyright 2026 Stellar Mls. All rights reserved.
The information being provided by Stellar Mls is for the consumer's personal, non-commercial use and may not be used for any purpose other than to identify prospective properties consumer may be interested in purchasing. Any information relating to real estate for sale referenced on this web site comes from the Internet Data Exchange (IDX) program of the Stellar Mls. Better Homes and Gardens Real Estate Synergy is not a Multiple Listing Service (MLS), nor does it offer MLS access. This website is a service of Better Homes and Gardens Real Estate Synergy, a broker participant of Stellar Mls. This web site may reference real estate listing(s) held by a brokerage firm other than the broker and/or agent who owns this web site.
The accuracy of all information, regardless of source, including but not limited to open house information, square footages and lot sizes, is deemed reliable but not guaranteed and should be personally verified through personal inspection by and/or with the appropriate professionals. The data contained herein is copyrighted by Stellar Mls and is protected by all applicable copyright laws. Any unauthorized dissemination of this information is in violation of copyright laws and is strictly prohibited.
Properties in listings may have been sold or may no longer be available.
Copyright 2026 Stellar Mls. All rights reserved.New listings near 8581 SW 65th Street Road
- Coming Soon
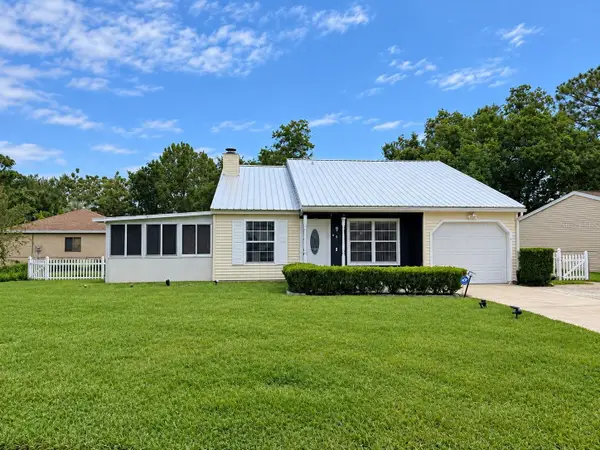 $224,900Coming Soon4 beds 2 baths1,254 sq. ft.
25 Spring Loop Circle, OCALA, FL 34472
MLS# OM732586Listed by: GLOBALWIDE REALTY LLC - Coming Soon
 $649,850Coming Soon3 beds 3 baths2,889 sq. ft.
8481 SW 93rd Circle, OCALA, FL 34481
MLS# OM732396Listed by: ON TOP OF THE WORLD REAL EST - Coming Soon
 $339,975Coming Soon4 beds 2 baths1,828 sq. ft.
2874 SW 165th Street Road, OCALA, FL 34473
MLS# OM732340Listed by: RE/MAX PREMIER REALTY - Coming Soon
 $290,000Coming Soon3 beds 2 baths1,188 sq. ft.
12051 NW 7th Place, OCALA, FL 34482
MLS# OM732329Listed by: ENGEL & VOLKERS OCALA - Coming Soon
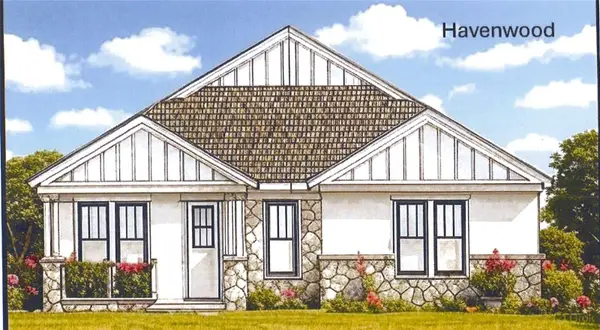 $549,950Coming Soon4 beds 3 baths2,412 sq. ft.
1882 NW 86th Place, OCALA, FL 34475
MLS# OM732054Listed by: TROPIC SHORES REALTY - Coming Soon
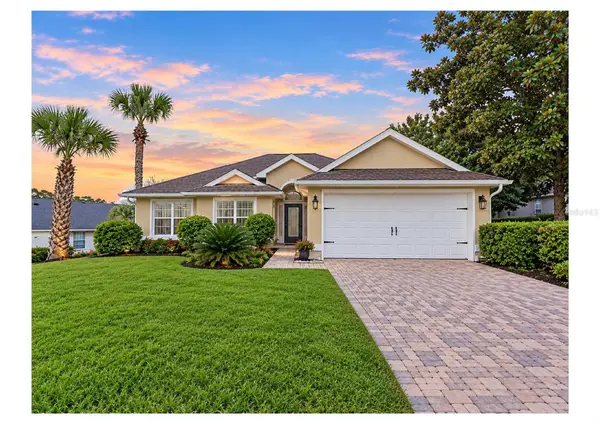 $330,000Coming Soon3 beds 2 baths1,771 sq. ft.
2656 SW 20th Circle, OCALA, FL 34471
MLS# O6440318Listed by: EXP REALTY LLC - Coming Soon
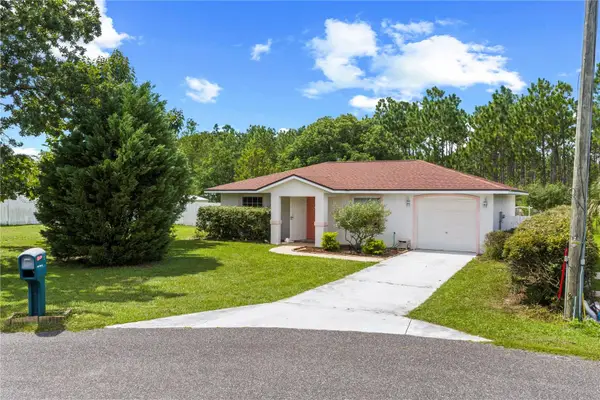 $255,000Coming Soon2 beds 2 baths864 sq. ft.
8 Pecan Drive Run, OCALA, FL 34472
MLS# OM732005Listed by: ENGEL & VOLKERS OCALA - New
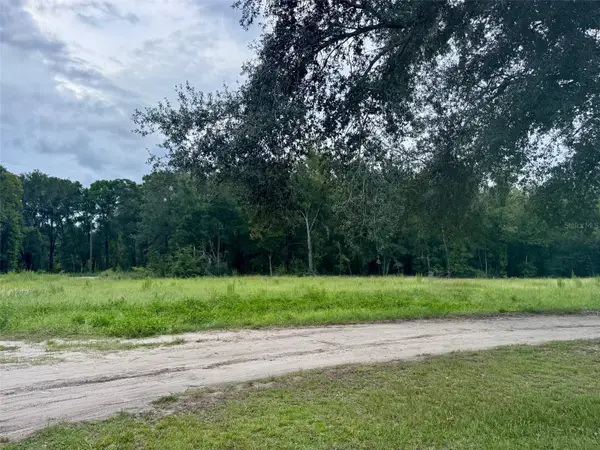 $30,000Active0.34 Acres
000 NW 13th Pl, OCALA, FL 34482
MLS# OM732349Listed by: C/POWER REALTY LLC - New
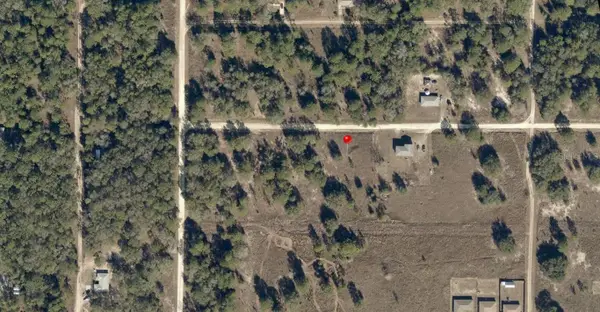 $29,800Active0.23 Acres
0000 SW 24th Place, OCALA, FL 34481
MLS# OM732619Listed by: CONCEPT PLUS PROPERTIES LLC - New
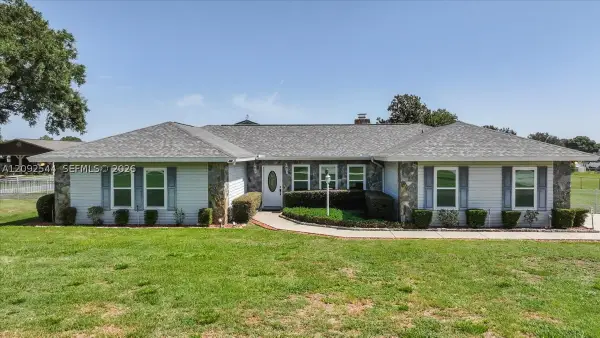 $499,000Active4 beds 2 baths
6483 SE 88 St, Ocala, FL 34472
MLS# A12092544Listed by: BLUE LINE REALTY


Protect your home and budget from life's surprises with an Assurant Home Warranty, backed by a partner that supports you through every step of homeownership. Explore Plans.
© 2026 Better Homes and Gardens Real Estate LLC. An Anywhere Real Estate company. All rights reserved. Better Homes and Gardens® Real Estate is a registered trademark owned by Meredith Operations Corporation, licensed to Better Homes and Gardens Real Estate LLC and used with permission. Better Homes and Gardens Real Estate LLC fully supports the principles of the Fair Housing Act and the Equal Opportunity Act. Listing information is deemed reliable but is not guaranteed accurate.
Each office is independently owned and operated.
Any services or products provided by third parties are not provided by, affiliated with or related to Better Homes and Gardens Real Estate LLC, or its affiliated companies.