
8757 SW 79th Loop, Ocala, FL 34481
Local realty services provided by:Better Homes and Gardens Real Estate Lifestyles Realty
Listed by: jackie dagit
Office: engel & volkers ocala
MLS#:OM735080
Source:MFRMLS
Price summary
- Price:$359,000
- Price per sq. ft.:$135.32
- Monthly HOA dues:$226
About this home
WELCOME TO THIS BEAUTIFULLY UPGRADED 2024 GINGER MODEL, perfectly situated on a PREMIUM PRIVATE LOT in Weybourne Landing at On Top of the World, Ocala's premier 55+ gated golf community! Thoughtfully designed for comfortable Florida living, this 2-bedroom, 2-bath home offers a versatile flex room with elegant full-glass French double doors, ideal for a home office, den, library, or hobby space. Step inside to discover luxury vinyl plank flooring THROUGHOUT with NO CARPET, crown molding in the foyer, kitchen, great room, and flex room, and a stunning tray ceiling with crown molding in the spacious great room. The light-filled living areas flow effortlessly, creating an inviting setting for everyday comfort, casual gatherings, and entertaining. The upgraded kitchen is a standout with an OVERSIZED ISLAND, beautiful quartz countertops, tile backsplash, staggered 36-inch cabinetry with soft-close hinges and dovetail drawers, stainless steel appliances, a gas range, stainless steel undermount sink, upgraded faucet, under-cabinet lighting, and kitchen sink plumbing for a future reverse osmosis system—perfect for entertaining and everyday living. The spacious primary suite offers a relaxing retreat with dual sinks, quartz countertops, and an upgraded ZERO-ENTRY tiled walk-in shower featuring a built-in seat and grab bar for added comfort and convenience. The guest bedroom and second bath are thoughtfully positioned for visitors, while upgraded bathroom fixtures and attractive tile finishes add a polished touch. Additional thoughtful upgrades include cordless blinds, a water softener, smart-home conveniences, and a tankless gas water heater. The EXTENDED 2-CAR GARAGE adds an extra 2 feet of depth, offering valuable flexibility for a larger truck or SUV, golf-cart storage, tools, or a workshop area. A dedicated 20-amp golf-cart outlet, insulated garage ceiling, keyless entry keypad, garage air filtration upgrade, and additional electrical conveniences make this an especially functional space. A widened concrete driveway and attractive garage door windows further enhance curb appeal. Enjoy Florida's beautiful weather from the LARGE SCREENED LANAI, overlooking your PREMIUM PRIVATE LOT—a peaceful setting for morning coffee, evening relaxation, and entertaining friends. Additional touches include recessed lighting at the rear of the home, exterior lighting, an upgraded front entry door, and underground utilities. From the low-maintenance flooring to the carefully selected finishes, this home was designed for easy living. As a Weybourne Landing resident, enjoy access to your own private clubhouse, resort-style swimming pool, fitness center, pickleball courts, dog park, and miniature golf. On Top of the World's world-class amenities include golf, dining, shopping, and more—all part of a golf-cart-accessible lifestyle. With its desirable 2024 construction, exceptional upgrades, flexible floor plan, oversized garage, and private homesite, this MOVE-IN-READY home delivers the lifestyle you've been looking for. Schedule your private showing today!...
Contact an agent
Home facts
- Year built:2024
- Subdivision & Development:WEYBOURNE LANDING
- Listing ID #:OM735080
- Added:1 day(s) ago
- Updated:November 07, 2026 at 10:09 PM
Rooms and interior
- Bedrooms:2
- Total bathrooms:2
- Full bathrooms:2
- Flooring:Luxury Vinyl
- Dining Description:Eat In Kitchen, Living Room/Dining Room Combo
- Kitchen Description:Dishwasher, Disposal, Eat-in Kitchen, Exhaust Fan, Kitchen/Family Room Combo, Microwave, Range, Refrigerator, Solid Surface Counters, Stone Counters, Water Softener
- Bedroom Description:High Ceilings, Primary Bedroom Main Floor, Split Bedroom, Walk-In Closet(s)
- Living area:1,747 sq. ft.
Heating and cooling
- Cooling:Central Air
- Heating:Central
- Central air:Yes
Structure and exterior
- Roof:Shingle
- Year built:2024
- Building area:1,747 sq. ft.
- Lot area:0.22 Acres
- Lot Features:Landscaped
- Construction Materials:Block, Stucco
- Exterior Features:Covered Porch/Patio, Front Porch, Lighting, Rain Gutters, Rear Porch, Screened
- Foundation Description:Slab
- Levels:1 Story
Utilities
- Water:Water Connected
- Sewer:Private, Private Sewer, Sewer Connected
Finances and disclosures
- Price:$359,000
- Price per sq. ft.:$135.32
- Tax amount:$4,821 (2025)
Features and amenities
- Appliances:Dishwasher, Disposal, Dryer, Exhaust Fan, Irrigation Equipment, Microwave, Range, Refrigerator, Tankless Water Heater, Washer, Water Softener
- Laundry features:Dryer, Inside, Laundry Room, Washer
- Amenities:BB/HS Internet Available, Ceiling Fans(s), Clubhouse, Crown Molding, Eat-in Kitchen, Fitness Center, Gated, Golf Course, High Ceilings, Irrigation Equipment, Kitchen/Family Room Combo, Living Room/Dining Room Combo, Natural Gas Connected, Open Floorplan, Pickleball Court(s), Pool, Primary Bedroom Main Floor, Recreation Facilities, Security, Smart Home, Solid Surface Counters, Split Bedroom, Stone Counters, Thermostat, Trail(s), Tray Ceiling(s), Underground Utilities, Walk-In Closet(s), Window Treatments
- Pool features:Pool, Public Pool
- Smart home:Yes
Parking
- Parking description:Attached Garage, Driveway, Garage Door Opener, Golf Cart Parking, Oversized, Tandem
- Garage:Yes
- Garage spaces:2
 The information being provided by Stellar Mls is for the consumer's personal, non-commercial use and may not be used for any purpose other than to identify prospective properties consumer may be interested in purchasing. Any information relating to real estate for sale referenced on this web site comes from the Internet Data Exchange (IDX) program of the Stellar Mls. Better Homes and Gardens Real Estate Lifestyles Realty is not a Multiple Listing Service (MLS), nor does it offer MLS access. This website is a service of Better Homes and Gardens Real Estate Lifestyles Realty, a broker participant of Stellar Mls. This web site may reference real estate listing(s) held by a brokerage firm other than the broker and/or agent who owns this web site.
The accuracy of all information, regardless of source, including but not limited to open house information, square footages and lot sizes, is deemed reliable but not guaranteed and should be personally verified through personal inspection by and/or with the appropriate professionals. The data contained herein is copyrighted by Stellar Mls and is protected by all applicable copyright laws. Any unauthorized dissemination of this information is in violation of copyright laws and is strictly prohibited.
Properties in listings may have been sold or may no longer be available.
Copyright 2026 Stellar Mls. All rights reserved.
New listings near 8757 SW 79th Loop
- Coming Soon
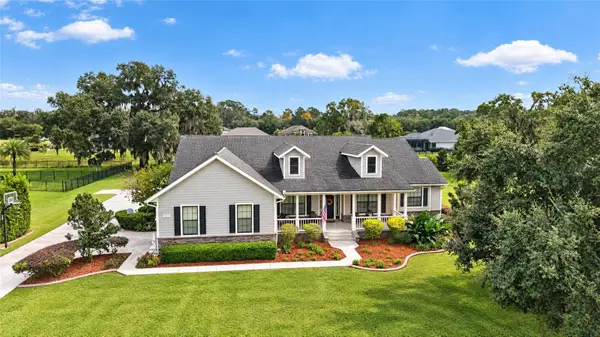 $1,199,000Coming Soon4 beds 4 baths4,151 sq. ft.
7805 SE 25th, OCALA, FL 34480
MLS# OM735275Listed by: ROBERTS REAL ESTATE INC - Coming Soon
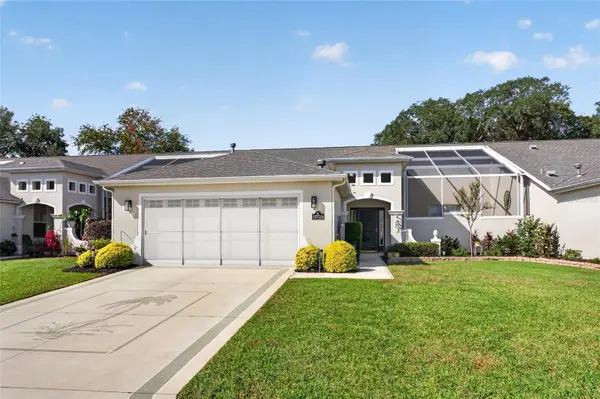 $319,900Coming Soon2 beds 2 baths1,828 sq. ft.
15723 SW 13th Circle, OCALA, FL 34473
MLS# OM734991Listed by: COLDWELL REALTY SOLD GUARANTEE - Coming Soon
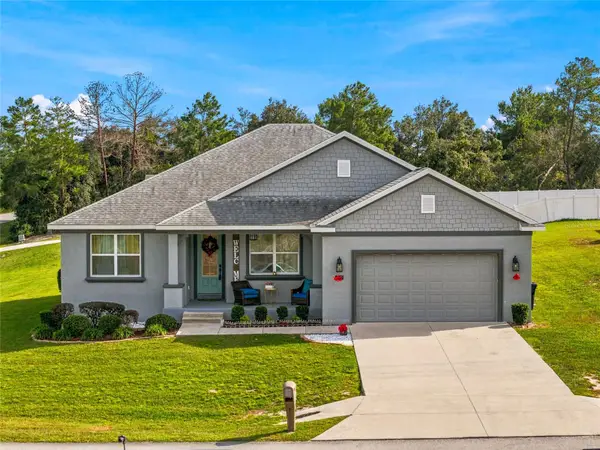 $375,000Coming Soon4 beds 2 baths2,177 sq. ft.
4590 SW 99th Street, OCALA, FL 34476
MLS# OM734867Listed by: ENGEL & VOLKERS OCALA - Coming Soon
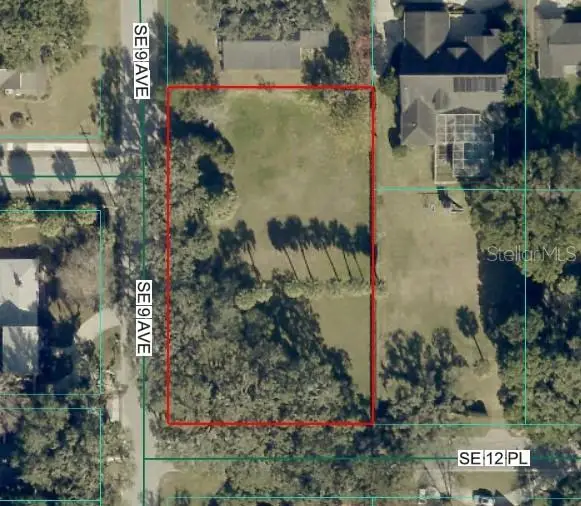 $525,000Coming Soon0.74 Acres
TBD SE 12 Street, OCALA, FL 34471
MLS# OM733281Listed by: SOUTHERN CHARM REALTY OF CF - New
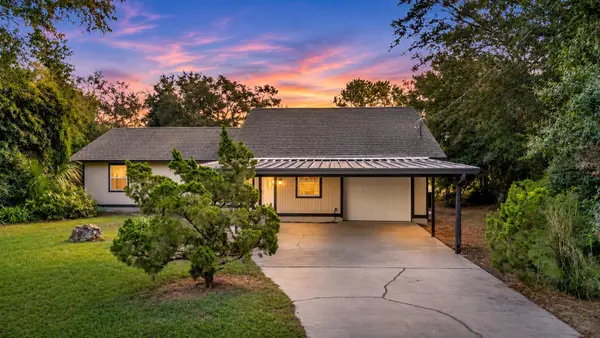 $264,000Active3 beds 2 baths1,522 sq. ft.
58 Pine Trace Loop, OCALA, FL 34472
MLS# O6455866Listed by: NEXTHOME LOTT PREMIER REALTY - New
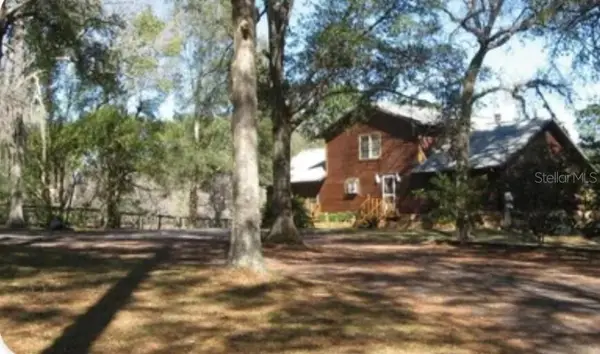 $670,000Active4 beds 3 baths700 sq. ft.
7085 5th Lane, OCALA, FL 34482
MLS# O6455885Listed by: BEYCOME OF FLORIDA LLC - New
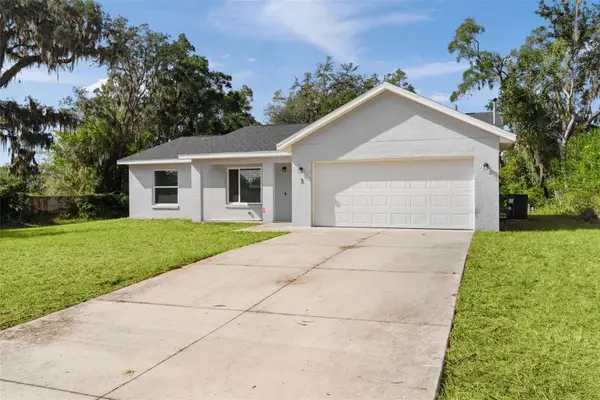 $245,000Active3 beds 2 baths1,323 sq. ft.
30 Juniper Pass Lane, OCALA, FL 34480
MLS# G5119967Listed by: BLACK TIE REALTY, INC. - New
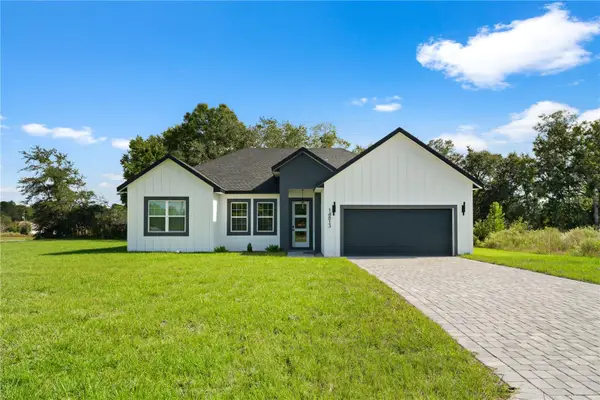 $319,000Active4 beds 3 baths1,896 sq. ft.
14813 SW 47 Court, OCALA, FL 34473
MLS# O6455570Listed by: WRA BUSINESS & REAL ESTATE - New
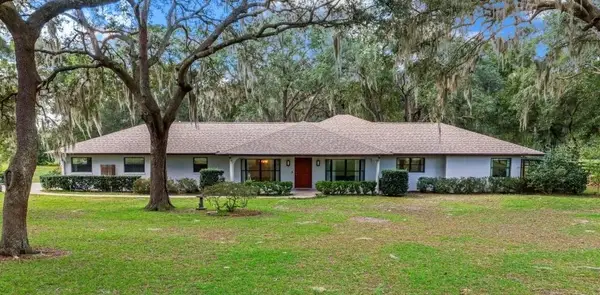 $595,900Active3 beds 3 baths2,524 sq. ft.
10280 SW 67th Court, OCALA, FL 34476
MLS# OM735237Listed by: KELLER WILLIAMS CORNERSTONE RE - New
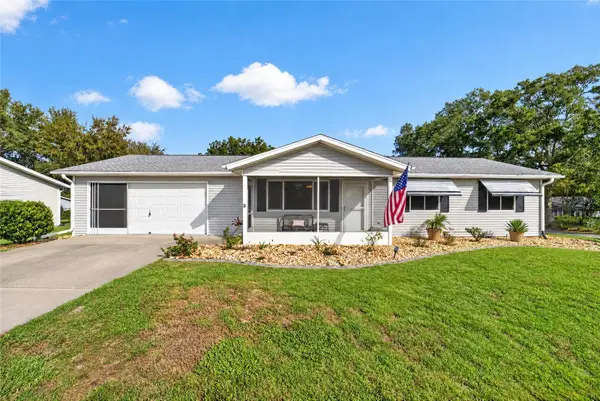 $195,000Active2 beds 2 baths1,000 sq. ft.
10943 SW 83rd Avenue, OCALA, FL 34481
MLS# OM735355Listed by: ROBERTS REAL ESTATE INC


Protect your home and budget from life's surprises with an Assurant Home Warranty, backed by a partner that supports you through every step of homeownership. Explore Plans.
© 2026 Better Homes and Gardens Real Estate LLC. An Anywhere Real Estate company. All rights reserved. Better Homes and Gardens® Real Estate is a registered trademark owned by Meredith Operations Corporation, licensed to Better Homes and Gardens Real Estate LLC and used with permission. Better Homes and Gardens Real Estate LLC fully supports the principles of the Fair Housing Act and the Equal Opportunity Act. Listing information is deemed reliable but is not guaranteed accurate.
Each office is independently owned and operated.
Any services or products provided by third parties are not provided by, affiliated with or related to Better Homes and Gardens Real Estate LLC, or its affiliated companies.