
9040 SW 87th Avenue #C, Ocala, FL 34481
Local realty services provided by:Better Homes and Gardens Real Estate Thomas Group
Listed by: colleen skeffington
Office: florida advantage realty group
MLS#:OM722346
Source:MFRMLS
Price summary
- Price:$159,000
- Price per sq. ft.:$86.18
- Monthly HOA dues:$493
About this home
OTOW VILLA FOR SALE | NOW $159,000 | UNMATCHED PRIVACY & PEACEFUL GREENSPACE VIEWS | 2 BED | 2 BATH | 2 CAR GARAGE | EXTENDED DRIVEWAY
Located in On Top of the World, this move-in ready Montgomery villa stands out for what today’s buyers want most—privacy and peaceful views. Positioned on a premium lot with no neighbors directly in front and one of the largest greenspaces behind, this home offers a rare, open setting that’s hard to find in the villa section of OTOW.
This 2-bedroom, 2-bath home with a 2-car garage also features an extra long and wide driveway—ideal for guest parking and added convenience, something not often found in villa properties.
Inside, the home offers a bright, open layout with easy flow for everyday living and entertaining. The updated kitchen includes refreshed cabinetry, a newer dishwasher, and soft-close drawers, adding both function and a modern touch.
Major updates have already been completed, including a newer roof 2023, HVAC (2020), hot water heater (2020), garage door (2022), and updated windows—providing strong value compared to other OTOW homes that still require costly improvements. A home warranty is also included for added peace of mind.
The primary suite offers a private retreat with its own bath and ample storage, while the second bedroom provides flexible space for guests, a home office, or hobby room.
Enjoy the lifestyle that makes On Top of the World so desirable, including golf cart access, multiple pools, fitness centers, pickleball, tennis, walking trails, and Circle Square Commons with dining, events, and entertainment.
At $159,000, this is a standout opportunity to own a villa with exceptional privacy, peaceful greenspace views, and rare parking space in one of Ocala’s premier 55+ communities....
Contact an agent
Home facts
- Year built:1991
- Listing ID #:OM722346
- Added:45 day(s) ago
- Updated:May 26, 2026 at 07:48 AM
Rooms and interior
- Bedrooms:2
- Total bathrooms:2
- Full bathrooms:2
- Flooring:Luxury Vinyl, Tile
- Dining Description:Living Room/Dining Room Combo
- Kitchen Description:Dishwasher, Disposal, Kitchen/Family Room Combo, Microwave, Range, Refrigerator, Solid Wood Cabinets
- Bedroom Description:Primary Bedroom Main Floor, Walk-In Closet(s)
- Living area:1,384 sq. ft.
Heating and cooling
- Cooling:Central Air
- Heating:Heat Pump
- Central air:Yes
Structure and exterior
- Roof:Shingle
- Year built:1991
- Building area:1,384 sq. ft.
- Lot area:0.07 Acres
- Lot Features:Landscaped, Level, Oversized, Paved
- Construction Materials:Block, Stucco
- Exterior Features:Covered Porch/Patio, Enclosed, Front Porch, Screened, Sprinkler Metered
- Foundation Description:Slab
- Levels:1 Story
Utilities
- Water:Public, Water Connected
- Sewer:Public Sewer, Sewer Connected
Finances and disclosures
- Price:$159,000
- Price per sq. ft.:$86.18
- Tax amount:$1,038 (2025)
Features and amenities
- Appliances:Dishwasher, Disposal, Electric Water Heater, Microwave, Range, Refrigerator
- Laundry features:Electric Dryer Hookup, In Garage, Washer Hookup
- Amenities:Basketball Court, Cable TV, Ceiling Fans(s), Chair Rail, Clubhouse, Fence Restrictions, Fitness Center, Gated, Golf Course, Kitchen/Family Room Combo, Living Room/Dining Room Combo, Maintenance, Optional Additional Fees, Park, Pickleball Court(s), Playground, Pool, Primary Bedroom Main Floor, Racquetball, Recreation Facilities, Sauna, Shuffleboard Court, Solid Wood Cabinets, Spa/Hot Tub, Storage, Tennis Court(s), Trail(s), Underground Utilities, Walk-In Closet(s), Window Treatments
- Pool features:Pool, Public Pool
Parking
- Parking description:Attached Garage, Driveway, Garage Door Opener, Garage Faces Rear, Ground Level
- Garage:Yes
- Garage spaces:2
 The information being provided by Stellar Mls is for the consumer's personal, non-commercial use and may not be used for any purpose other than to identify prospective properties consumer may be interested in purchasing. Any information relating to real estate for sale referenced on this web site comes from the Internet Data Exchange (IDX) program of the Stellar Mls. Better Homes and Gardens Real Estate Thomas Group is not a Multiple Listing Service (MLS), nor does it offer MLS access. This website is a service of Better Homes and Gardens Real Estate Thomas Group, a broker participant of Stellar Mls. This web site may reference real estate listing(s) held by a brokerage firm other than the broker and/or agent who owns this web site.
The accuracy of all information, regardless of source, including but not limited to open house information, square footages and lot sizes, is deemed reliable but not guaranteed and should be personally verified through personal inspection by and/or with the appropriate professionals. The data contained herein is copyrighted by Stellar Mls and is protected by all applicable copyright laws. Any unauthorized dissemination of this information is in violation of copyright laws and is strictly prohibited.
Properties in listings may have been sold or may no longer be available.
Copyright 2026 Stellar Mls. All rights reserved.
The information being provided by Stellar Mls is for the consumer's personal, non-commercial use and may not be used for any purpose other than to identify prospective properties consumer may be interested in purchasing. Any information relating to real estate for sale referenced on this web site comes from the Internet Data Exchange (IDX) program of the Stellar Mls. Better Homes and Gardens Real Estate Thomas Group is not a Multiple Listing Service (MLS), nor does it offer MLS access. This website is a service of Better Homes and Gardens Real Estate Thomas Group, a broker participant of Stellar Mls. This web site may reference real estate listing(s) held by a brokerage firm other than the broker and/or agent who owns this web site.
The accuracy of all information, regardless of source, including but not limited to open house information, square footages and lot sizes, is deemed reliable but not guaranteed and should be personally verified through personal inspection by and/or with the appropriate professionals. The data contained herein is copyrighted by Stellar Mls and is protected by all applicable copyright laws. Any unauthorized dissemination of this information is in violation of copyright laws and is strictly prohibited.
Properties in listings may have been sold or may no longer be available.
Copyright 2026 Stellar Mls. All rights reserved.New listings near 9040 SW 87th Avenue #C
- New
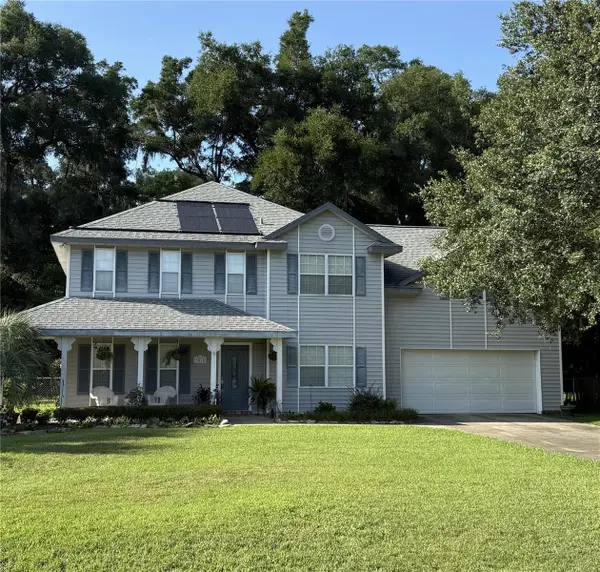 $512,000Active4 beds 3 baths2,594 sq. ft.
3015 SE 40th Street, OCALA, FL 34480
MLS# OM725348Listed by: JASON MITCHELL REAL ESTATE FLO - New
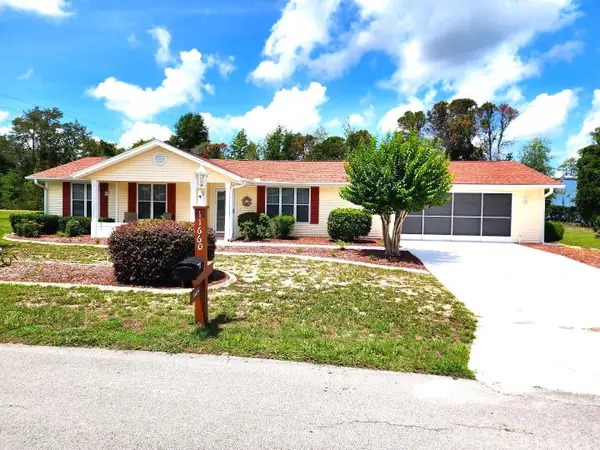 $220,000Active2 beds 2 baths1,505 sq. ft.
11660 SW 89th Terrace, OCALA, FL 34481
MLS# O6410704Listed by: FIRST & MAIN REAL ESTATE SERVICES LLC - New
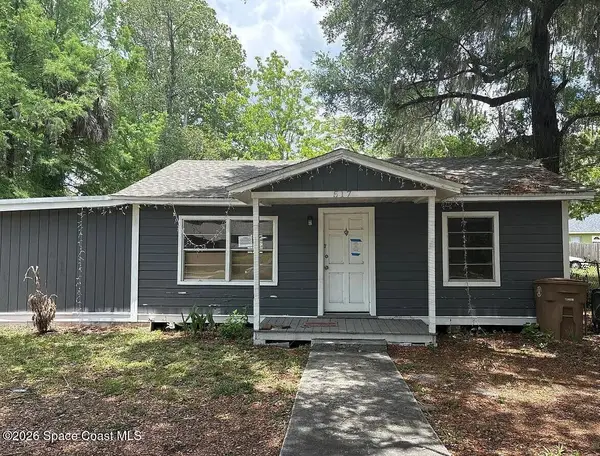 $5,000Active2 beds 1 baths936 sq. ft.
517 NW 26th Street, Ocala, FL 34475
MLS# 1078236Listed by: JAIME L BOONE LLC - New
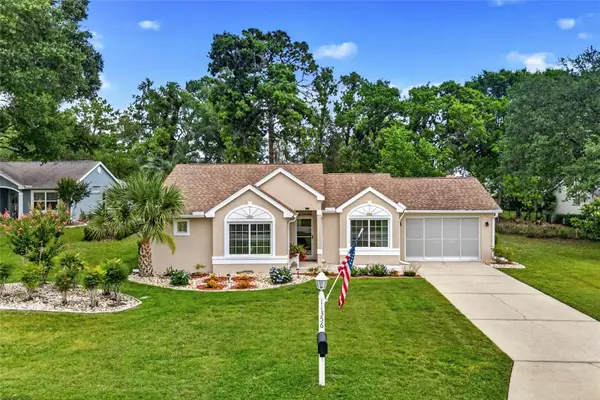 $232,550Active2 beds 2 baths1,230 sq. ft.
11356 SW 78th Circle, OCALA, FL 34476
MLS# FC318709Listed by: REALTY EXECUTIVES OCEANSIDE - New
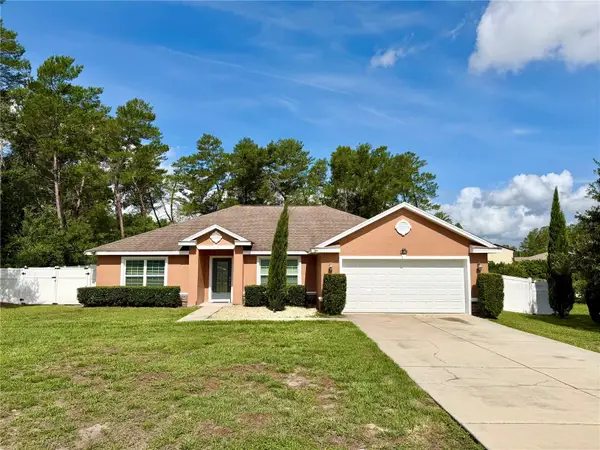 $389,000Active4 beds 2 baths2,061 sq. ft.
9670 SW 42nd Avenue, OCALA, FL 34476
MLS# OM725118Listed by: GLOBALWIDE REALTY LLC - New
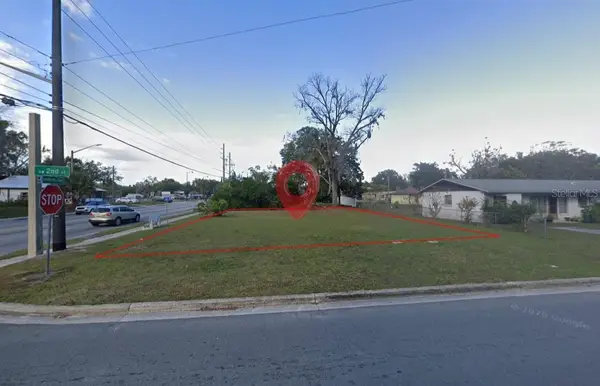 $24,000Active0.21 Acres
0 Sw 2nd Street, OCALA, FL 34471
MLS# TB8512094Listed by: TOP BROKERAGE, LLC - New
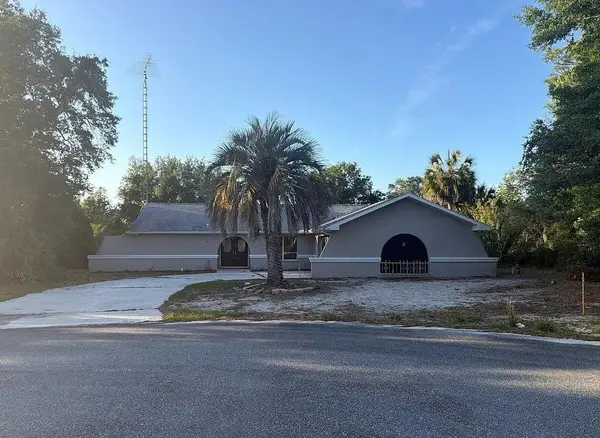 $5,000Active3 beds 2 baths1,892 sq. ft.
16590 SW 46th Circle, Ocala, FL 34473
MLS# 400367Listed by: JAMIE L BOONE LLC - New
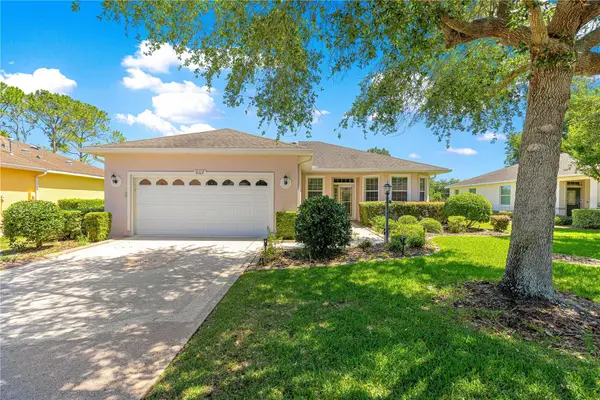 $287,500Active3 beds 2 baths1,705 sq. ft.
9317 SW 94th Loop, OCALA, FL 34481
MLS# OM725309Listed by: RE/MAX FOXFIRE - HWY200/103 S - New
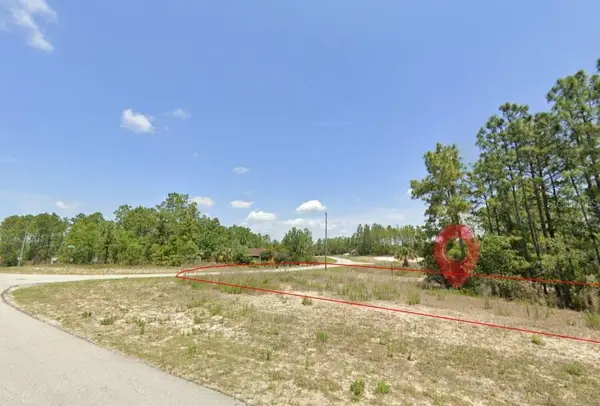 $39,000Active0.29 Acres
Sw 131st Place, OCALA, FL 34473
MLS# TB8512064Listed by: TOP BROKERAGE, LLC - New
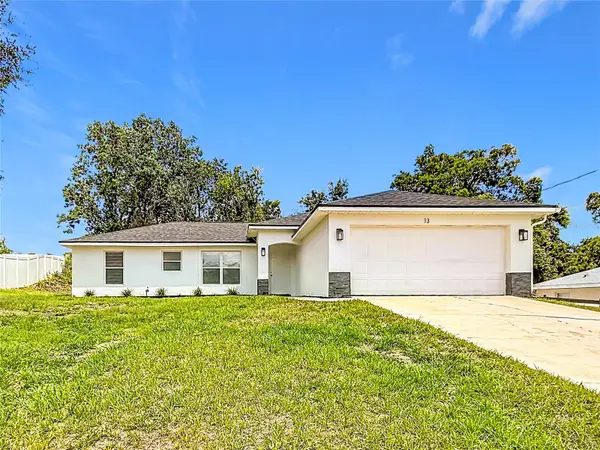 $265,000Active3 beds 2 baths1,404 sq. ft.
13 Juniper Pass Radial, OCALA, FL 34480
MLS# S5150469Listed by: MELIN REALTY LLC


Protect your home and budget from life's surprises with an Assurant Home Warranty, backed by a partner that supports you through every step of homeownership. Explore Plans.
© 2026 Better Homes and Gardens Real Estate LLC. An Anywhere Real Estate company. All rights reserved. Better Homes and Gardens® Real Estate is a registered trademark owned by Meredith Operations Corporation, licensed to Better Homes and Gardens Real Estate LLC and used with permission. Better Homes and Gardens Real Estate LLC fully supports the principles of the Fair Housing Act and the Equal Opportunity Act. Listing information is deemed reliable but is not guaranteed accurate.
Each office is independently owned and operated.
Any services or products provided by third parties are not provided by, affiliated with or related to Better Homes and Gardens Real Estate LLC, or its affiliated companies.