
9459 SW 86th Street Road, Ocala, FL 34481
Local realty services provided by:Better Homes and Gardens Real Estate Thomas Group
Listed by: daniel hebert
Office: re/max foxfire - hwy200/103 s
MLS#:OM732792
Source:MFRMLS
Price summary
- Price:$549,900
- Price per sq. ft.:$151.07
- Monthly HOA dues:$362
About this home
Welcome to On Top Of The World. The 55+active community. Step inside this 9 years young Wickham Model that is located in Chandler Hills West Stonebridge Phase II which boast three spacious bedrooms and three baths plus a flex room, The kitchen overlooks the living room and a dinning room and to add a little ambiance to this you will enjoy the built in fire place all in stone. The large utilities room is where the washer and dryer are contained with extra shelving for storage. Enter the garage with it 3 bays and yes the garage is fitted with it's own A/C which is another up grade that the home owner has done. Now for a stroll into the semi private backyard on the new paver side walk, there you will discover the paver patio with a pergola and one of the two lanais as your own relaxing retreat. You will never run out of power with this whole house generator from Generac. It is also worth noting that the main A/C is fitted with a mold prevention system. The list of upgrades continue to grow as you explore this beautiful home that Mr. And Mrs. Clean have meticulously maintained. A list of all the upgrades is attached to this listing. come see for yourself why this should be your next HOME. Add all this with all the amenities That OTOW has...
Contact an agent
Home facts
- Year built:2017
- Subdivision & Development:ON TOP OF THE WORLD
- Listing ID #:OM732792
- Added:1 day(s) ago
- Updated:September 24, 2026 at 06:06 PM
Rooms and interior
- Bedrooms:3
- Total bathrooms:3
- Full bathrooms:3
- Flooring:Hardwood, Tile
- Dining Description:Eat In Kitchen, Living Room/Dining Room Combo
- Kitchen Description:Cooktop, Dishwasher, Disposal, Eat-in Kitchen, Exhaust Fan, Freezer, Ice Maker, Kitchen/Family Room Combo, Microwave, Range, Range Hood, Refrigerator, Solid Surface Counters, Solid Wood Cabinets, Stone Counters, Water Filtration System
- Bedroom Description:Primary Bedroom Main Floor, Split Bedroom, Walk-In Closet(s)
- Living area:2,814 sq. ft.
Heating and cooling
- Cooling:Central Air, Humidity Control
- Heating:Central, Electric, Heat Pump
- Central air:Yes
Structure and exterior
- Roof:Shingle
- Year built:2017
- Building area:2,814 sq. ft.
- Lot area:0.25 Acres
- Construction Materials:Block, Concrete, Stucco
- Exterior Features:Garden, Sidewalk
- Foundation Description:Slab
- Levels:1 Story
Utilities
- Water:Water Connected
- Sewer:Private, Private Sewer, Sewer Connected
Finances and disclosures
- Price:$549,900
- Price per sq. ft.:$151.07
- Tax amount:$5,314 (2025)
Features and amenities
- Appliances:Cooktop, Dishwasher, Disposal, Dryer, Electric Water Heater, Exhaust Fan, Freezer, Ice Maker, Irrigation Equipment, Microwave, Range, Range Hood, Refrigerator, Washer, Water Filtration System
- Laundry features:Dryer, Electric Dryer Hookup, Inside, Laundry Room, Washer, Washer Hookup
- Amenities:Built-In Features, Cable Available, Cable Connected, Ceiling Fans(s), Clubhouse, Crown Molding, Eat-in Kitchen, Fence Restrictions, Fitness Center, Gated, Irrigation Equipment, Kitchen/Family Room Combo, Living Room/Dining Room Combo, Natural Gas Available, Natural Gas Connected, Open Floorplan, Pickleball Court(s), Pool, Primary Bedroom Main Floor, Recreation Facilities, Shuffleboard Court, Solid Surface Counters, Solid Wood Cabinets, Split Bedroom, Stone Counters, Tennis Court(s), Thermostat, Underground Utilities, Walk-In Closet(s), Window Treatments
- Pool features:Pool, Public Pool
Parking
- Parking description:Attached Garage
- Garage:Yes
- Garage spaces:3
- Carport spaces:3229
 The information being provided by Stellar Mls is for the consumer's personal, non-commercial use and may not be used for any purpose other than to identify prospective properties consumer may be interested in purchasing. Any information relating to real estate for sale referenced on this web site comes from the Internet Data Exchange (IDX) program of the Stellar Mls. Better Homes and Gardens Real Estate Thomas Group is not a Multiple Listing Service (MLS), nor does it offer MLS access. This website is a service of Better Homes and Gardens Real Estate Thomas Group, a broker participant of Stellar Mls. This web site may reference real estate listing(s) held by a brokerage firm other than the broker and/or agent who owns this web site.
The accuracy of all information, regardless of source, including but not limited to open house information, square footages and lot sizes, is deemed reliable but not guaranteed and should be personally verified through personal inspection by and/or with the appropriate professionals. The data contained herein is copyrighted by Stellar Mls and is protected by all applicable copyright laws. Any unauthorized dissemination of this information is in violation of copyright laws and is strictly prohibited.
Properties in listings may have been sold or may no longer be available.
Copyright 2026 Stellar Mls. All rights reserved.
The information being provided by Stellar Mls is for the consumer's personal, non-commercial use and may not be used for any purpose other than to identify prospective properties consumer may be interested in purchasing. Any information relating to real estate for sale referenced on this web site comes from the Internet Data Exchange (IDX) program of the Stellar Mls. Better Homes and Gardens Real Estate Thomas Group is not a Multiple Listing Service (MLS), nor does it offer MLS access. This website is a service of Better Homes and Gardens Real Estate Thomas Group, a broker participant of Stellar Mls. This web site may reference real estate listing(s) held by a brokerage firm other than the broker and/or agent who owns this web site.
The accuracy of all information, regardless of source, including but not limited to open house information, square footages and lot sizes, is deemed reliable but not guaranteed and should be personally verified through personal inspection by and/or with the appropriate professionals. The data contained herein is copyrighted by Stellar Mls and is protected by all applicable copyright laws. Any unauthorized dissemination of this information is in violation of copyright laws and is strictly prohibited.
Properties in listings may have been sold or may no longer be available.
Copyright 2026 Stellar Mls. All rights reserved.New listings near 9459 SW 86th Street Road
- Coming Soon
 $229,000Coming Soon2 beds 2 baths1,573 sq. ft.
9469 SW 93rd Loop, OCALA, FL 34481
MLS# OM732711Listed by: ON TOP OF THE WORLD REAL EST - Coming Soon
 $175,000Coming Soon3 beds 1 baths1,041 sq. ft.
1615 NE 9th Street, OCALA, FL 34470
MLS# O6443753Listed by: ALVES AND HOWELL REALTY - Coming Soon
 $550,000Coming Soon2 beds 1 baths960 sq. ft.
10661 W Highway 40, OCALA, FL 34482
MLS# OM732332Listed by: ENGEL & VOLKERS OCALA - Coming Soon
 $649,850Coming Soon3 beds 3 baths2,889 sq. ft.
8481 SW 93rd Circle, OCALA, FL 34481
MLS# OM732396Listed by: ON TOP OF THE WORLD REAL EST - Coming Soon
 $339,975Coming Soon4 beds 2 baths1,828 sq. ft.
2874 SW 165th Street Road, OCALA, FL 34473
MLS# OM732340Listed by: RE/MAX PREMIER REALTY - Coming Soon
 $290,000Coming Soon3 beds 2 baths1,188 sq. ft.
12051 NW 7th Place, OCALA, FL 34482
MLS# OM732329Listed by: ENGEL & VOLKERS OCALA - New
 $250,000Active3 beds 2 baths1,394 sq. ft.
15905 SW 57th Terrace Road, OCALA, FL 34473
MLS# O6442758Listed by: MEP REALTY INVESTMENTS LLC - New
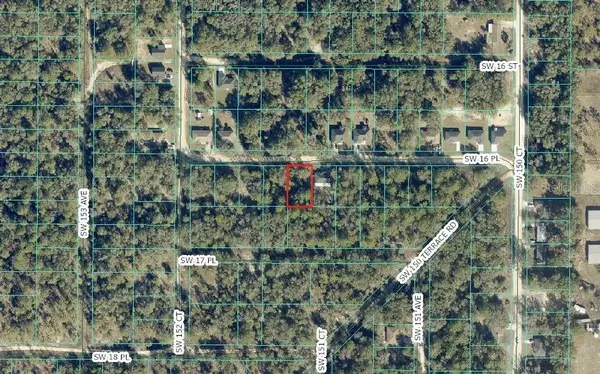 $15,000Active0.25 Acres
0 SW 16th Place, OCALA, FL 34481
MLS# OM732838Listed by: EXP REALTY LLC - New
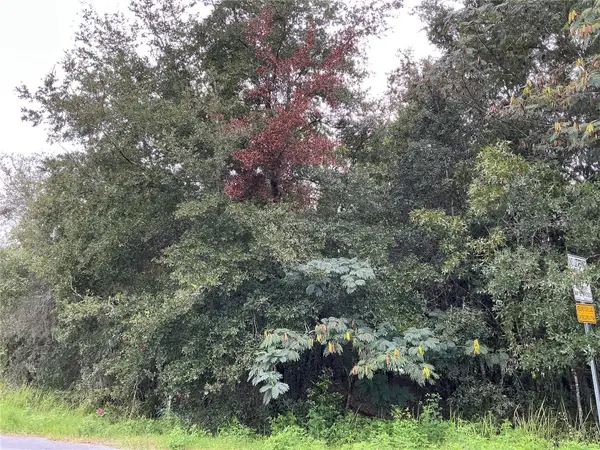 $39,000Active0.26 Acres
LOT 1 Pine Radial Run, OCALA, FL 34472
MLS# OM732842Listed by: UDI LLC - New
 $294,470Active3 beds 2 baths1,433 sq. ft.
6888 SW 90th Lane, OCALA, FL 34476
MLS# TB8551677Listed by: PULTE REALTY OF WEST FLORIDA LLC


Protect your home and budget from life's surprises with an Assurant Home Warranty, backed by a partner that supports you through every step of homeownership. Explore Plans.
© 2026 Better Homes and Gardens Real Estate LLC. An Anywhere Real Estate company. All rights reserved. Better Homes and Gardens® Real Estate is a registered trademark owned by Meredith Operations Corporation, licensed to Better Homes and Gardens Real Estate LLC and used with permission. Better Homes and Gardens Real Estate LLC fully supports the principles of the Fair Housing Act and the Equal Opportunity Act. Listing information is deemed reliable but is not guaranteed accurate.
Each office is independently owned and operated.
Any services or products provided by third parties are not provided by, affiliated with or related to Better Homes and Gardens Real Estate LLC, or its affiliated companies.