
9558 SW 50th Court, Ocala, FL 34476
Local realty services provided by:Better Homes and Gardens Real Estate Synergy
Listed by: melissa mcdonald
Office: young real estate
MLS#:G5116271
Source:MFRMLS
Price summary
- Price:$396,000
- Price per sq. ft.:$106.02
- Monthly HOA dues:$50
About this home
Welcome to this spacious 4-bedroom, 3-bath pool home offering 2,285 square feet of comfortable, single-story living. Built in 2019, the thoughtfully designed split-bedroom floor plan features a spacious primary suite, a separate guest suite with its own private bathroom, and two additional bedrooms conveniently located near the third full bathroom.
The generous primary suite features two walk-in closets and an expansive bathroom complete with dual vanities, a garden tub, separate walk-in shower, and private water closet. At the heart of the home, the open kitchen overlooks the main living area and offers abundant cabinetry, extensive counter space, a large breakfast bar, and an adjoining dining area. Multiple living and dining spaces provide plenty of room for both everyday living and entertaining.
Step outside to your screened outdoor retreat, where a covered lanai opens to the swimming pool and spacious pool deck. The saltwater pool is equipped with a variable-speed pump for added efficiency and easier maintenance.
Additional features include a two-car garage with extra electrical outlets perfect for tools, projects, or a workshop setup a sliding garage screen that allows fresh air in while keeping pests out, and gutters surrounding the home. With its flexible layout, inviting outdoor space, and practical upgrades, this home is ready to be enjoyed inside and out....
Contact an agent
Home facts
- Year built:2019
- Subdivision & Development:MEADOW GLENN UN 2
- Listing ID #:G5116271
- Added:2 day(s) ago
- Updated:August 13, 2026 at 07:38 PM
Rooms and interior
- Bedrooms:4
- Total bathrooms:3
- Full bathrooms:3
- Flooring:Carpet, Tile
- Kitchen Description:Dishwasher, Microwave, Range, Refrigerator
- Bedroom Description:High Ceilings, Primary Bedroom Main Floor, Split Bedroom, Walk-In Closet(s)
- Living area:2,285 sq. ft.
Heating and cooling
- Cooling:Central Air
- Heating:Central
- Central air:Yes
Structure and exterior
- Roof:Shingle
- Year built:2019
- Building area:2,285 sq. ft.
- Lot area:0.23 Acres
- Lot Features:Corner Lot
- Construction Materials:Block, Stucco
- Exterior Features:Covered Porch/Patio, Rain Gutters, Rear Porch
- Foundation Description:Slab
- Levels:1 Story
Schools
- High school:West Port High School
- Middle school:Liberty Middle School
- Elementary school:Hammett Bowen Jr. Elementary
Utilities
- Water:Public, Water Connected
- Sewer:Public, Public Sewer, Sewer Connected
Finances and disclosures
- Price:$396,000
- Price per sq. ft.:$106.02
- Tax amount:$5,240 (2025)
Features and amenities
- Appliances:Dishwasher, Irrigation Equipment, Microwave, Range, Refrigerator
- Laundry features:Electric Dryer Hookup, Inside, Washer Hookup
- Amenities:Ceiling Fans(s), High Ceilings, Irrigation Equipment, Open Floorplan, Primary Bedroom Main Floor, Split Bedroom, Walk-In Closet(s)
- Pool features:Gunite, In Ground, Private Pool, Salt Water, Screen Enclosure
Parking
- Parking description:Attached Garage, Garage Door Opener
- Garage:Yes
- Garage spaces:2
 The information being provided by Stellar Mls is for the consumer's personal, non-commercial use and may not be used for any purpose other than to identify prospective properties consumer may be interested in purchasing. Any information relating to real estate for sale referenced on this web site comes from the Internet Data Exchange (IDX) program of the Stellar Mls. Better Homes and Gardens Real Estate Synergy is not a Multiple Listing Service (MLS), nor does it offer MLS access. This website is a service of Better Homes and Gardens Real Estate Synergy, a broker participant of Stellar Mls. This web site may reference real estate listing(s) held by a brokerage firm other than the broker and/or agent who owns this web site.
The accuracy of all information, regardless of source, including but not limited to open house information, square footages and lot sizes, is deemed reliable but not guaranteed and should be personally verified through personal inspection by and/or with the appropriate professionals. The data contained herein is copyrighted by Stellar Mls and is protected by all applicable copyright laws. Any unauthorized dissemination of this information is in violation of copyright laws and is strictly prohibited.
Properties in listings may have been sold or may no longer be available.
Copyright 2026 Stellar Mls. All rights reserved.
The information being provided by Stellar Mls is for the consumer's personal, non-commercial use and may not be used for any purpose other than to identify prospective properties consumer may be interested in purchasing. Any information relating to real estate for sale referenced on this web site comes from the Internet Data Exchange (IDX) program of the Stellar Mls. Better Homes and Gardens Real Estate Synergy is not a Multiple Listing Service (MLS), nor does it offer MLS access. This website is a service of Better Homes and Gardens Real Estate Synergy, a broker participant of Stellar Mls. This web site may reference real estate listing(s) held by a brokerage firm other than the broker and/or agent who owns this web site.
The accuracy of all information, regardless of source, including but not limited to open house information, square footages and lot sizes, is deemed reliable but not guaranteed and should be personally verified through personal inspection by and/or with the appropriate professionals. The data contained herein is copyrighted by Stellar Mls and is protected by all applicable copyright laws. Any unauthorized dissemination of this information is in violation of copyright laws and is strictly prohibited.
Properties in listings may have been sold or may no longer be available.
Copyright 2026 Stellar Mls. All rights reserved.New listings near 9558 SW 50th Court
- New
 $100,000Active4 beds 3 baths1,539 sq. ft.
1742 NE 13th Street, Ocala, FL 34470
MLS# 10825250Listed by: Federa - New
 $24,900Active0.23 Acres
TBD Oak Lane Track, OCALA, FL 34472
MLS# O6433333Listed by: WRA BUSINESS & REAL ESTATE - New
 $494,494Active3 beds 2 baths2,196 sq. ft.
9435 SW 52nd Loop, OCALA, FL 34481
MLS# OM730217Listed by: NEXT GENERATION REALTY OF MARION COUNTY - New
 $324,900Active4 beds 2 baths1,863 sq. ft.
1 Walnut Drive, OCALA, FL 34480
MLS# OM730225Listed by: EXP REALTY LLC - New
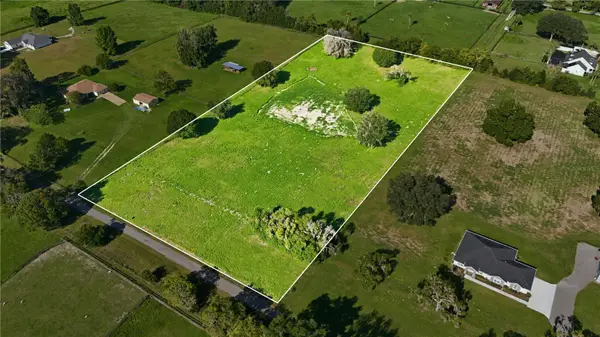 $525,000Active5.7 Acres
1066 SE 59th Street, OCALA, FL 34480
MLS# OM730302Listed by: SELLSTATE NEXT GENERATION REALTY - New
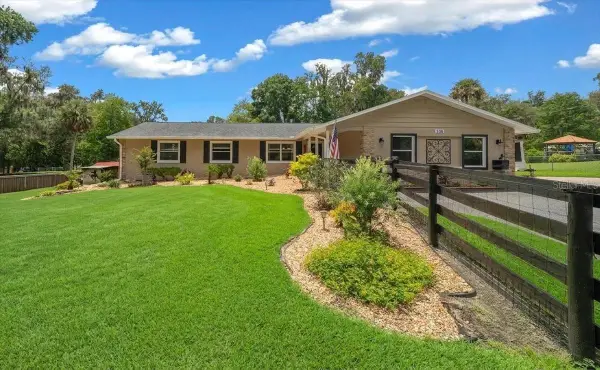 $424,999Active3 beds 2 baths1,883 sq. ft.
530 SW 35th Street, OCALA, FL 34471
MLS# OM730317Listed by: PROFESSIONAL REALTY OF OCALA - New
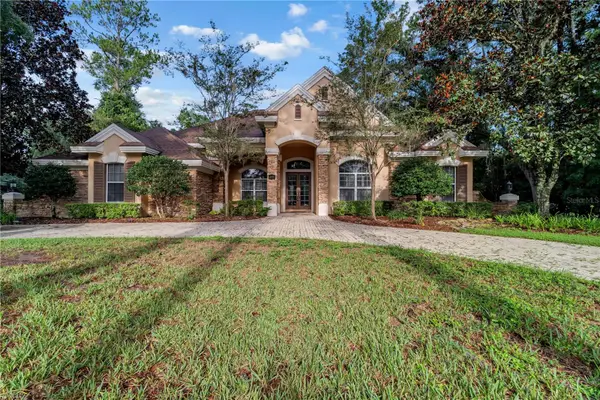 $1,099,000Active4 beds 4 baths3,791 sq. ft.
5038 SE 6th Avenue, OCALA, FL 34480
MLS# OM730337Listed by: OCALA LEASING REALTY LLC - New
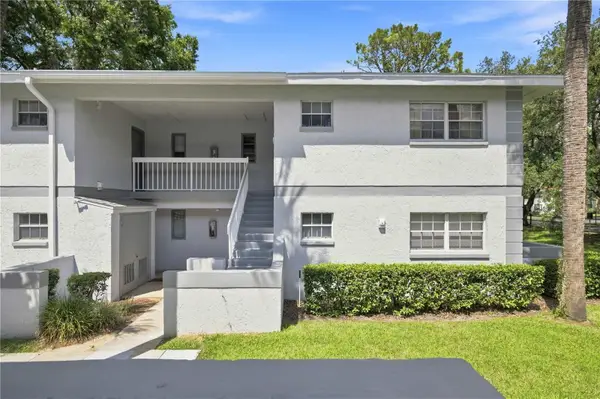 $114,000Active2 beds 2 baths837 sq. ft.
571 Midway Track #J201, OCALA, FL 34472
MLS# OM730343Listed by: RE/MAX ALLSTARS REALTY - New
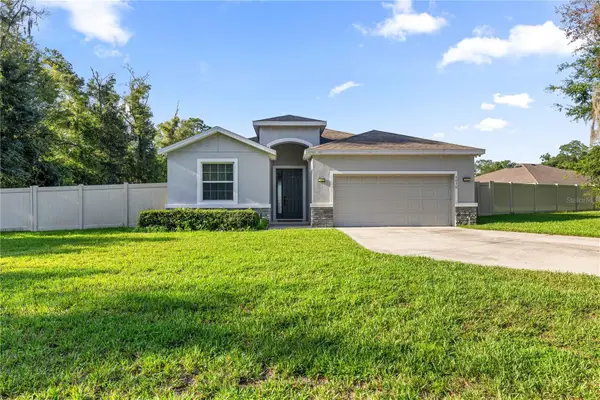 $439,000Active4 beds 3 baths2,053 sq. ft.
5070 NE 20th Street, OCALA, FL 34470
MLS# OM730345Listed by: EXP REALTY LLC - New
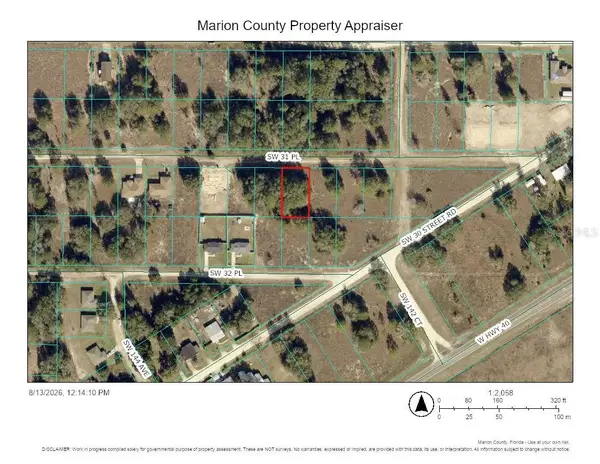 $18,500Active0.23 Acres
0 SW 31st Pl, OCALA, FL 34481
MLS# OM730351Listed by: OCALA'S CHOICE REALTY, LLC


Protect your home and budget from life's surprises with an Assurant Home Warranty, backed by a partner that supports you through every step of homeownership. Explore Plans.
© 2026 Better Homes and Gardens Real Estate LLC. An Anywhere Real Estate company. All rights reserved. Better Homes and Gardens® Real Estate is a registered trademark owned by Meredith Operations Corporation, licensed to Better Homes and Gardens Real Estate LLC and used with permission. Better Homes and Gardens Real Estate LLC fully supports the principles of the Fair Housing Act and the Equal Opportunity Act. Listing information is deemed reliable but is not guaranteed accurate.
Each office is independently owned and operated.
Any services or products provided by third parties are not provided by, affiliated with or related to Better Homes and Gardens Real Estate LLC, or its affiliated companies.