
9681 SW 82nd Street Road, Ocala, FL 34481
Local realty services provided by:Better Homes and Gardens Real Estate Atchley Properties
9681 SW 82nd Street Road,Ocala, FL 34481
$700,000
- 3 Beds
- 3 Baths
- - sq. ft.
- Single family
- Sold
Listed by: colleen skeffington
Office: florida advantage realty group
MLS#:OM717722
Source:MFRMLS
Sorry, we are unable to map this address
Price summary
- Price:$700,000
- Monthly HOA dues:$366
About this home
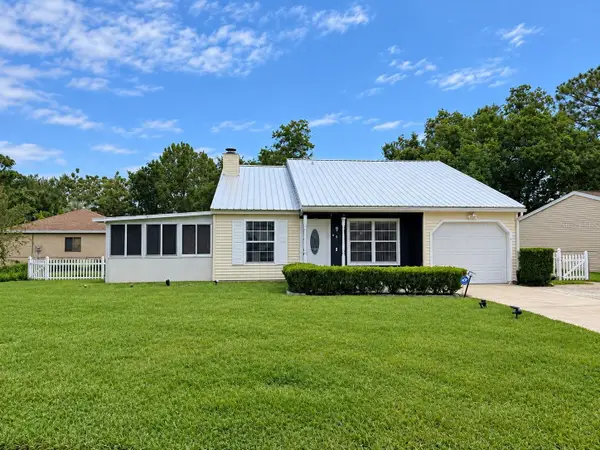
This exceptional Dunbar model showcases refined design, high-end finishes, and resort-style outdoor living, anchored by a one-year-old pool and spa with fire feature, full screen enclosure, and retention pond–front privacy.
The chef’s kitchen is both elegant and functional, highlighted by quartz countertops with a full slab backsplash, upgraded tile flooring, and custom cabinetry with soft-close doors, drawers, and pull-out storage. Recessed lighting and cabinetry on both sides of the oversized island elevate the space, while a walk-in pantry with newer wood shelving adds a tailored, custom feel. Plantation shutters throughout complete the clean, upscale aesthetic.
Designed for comfort and privacy, the split-bedroom layout offers two private suites and an additional bedroom with a full bath. The primary suite is a true retreat, featuring a tray ceiling, dual-sink vanity, spa-inspired finishes with floor-to-ceiling tile, and a walk-through closet with direct access to the laundry room.
Entertaining is effortless with a built-in bar area, while thoughtful details such as owner’s entry cabinetry, crown molding on cabinetry, tray ceilings in the living area and entry, and dual sidelights at the front door enhance the home’s architectural appeal and natural light. A tankless water heater adds modern efficiency and convenience.
The garage space is equally impressive, offering epoxy-coated floors, an extra-wide bay accommodating two golf carts, plus a separate two-car garage. A new washer, dryer, and refrigerator are included, and select furnishings may be available outside of contract.
A rare blend of luxury, privacy, and thoughtful design—this retention pond–front home delivers elevated living at its finest....
Contact an agent
Home facts
- Year built:2023
- Subdivision & Development:CANDLER HILLS WEST ASHFORD
- Listing ID #:OM717722
- Added:236 day(s) ago
- Updated:September 24, 2026 at 08:25 AM
Rooms and interior
- Bedrooms:3
- Total bathrooms:3
- Full bathrooms:3
- Flooring:Luxury Vinyl, Tile
- Dining Description:Living Room/Dining Room Combo
- Kitchen Description:Built-In Oven, Cooktop, Dishwasher, Disposal, Dry Bar, Kitchen/Family Room Combo, Microwave, Refrigerator, Solid Surface Counters, Solid Wood Cabinets
- Bedroom Description:High Ceilings, Primary Bedroom Main Floor, Split Bedroom, Walk-In Closet(s)
Heating and cooling
- Cooling:Central Air
- Heating:Natural Gas
- Central air:Yes
Structure and exterior
- Roof:Shingle
- Year built:2023
- Lot Features:Drainage Canal, Greenbelt, Landscaped, Oversized, Paved
- Construction Materials:Block, Stucco
- Exterior Features:Front Porch, Rain Gutters, Screened
- Foundation Description:Slab
- Levels:1 Story
Utilities
- Water:Public, Water Connected
- Sewer:Public Sewer, Sewer Connected
Finances and disclosures
- Price:$700,000
- Tax amount:$2,265 (2025)
Features and amenities
- Appliances:Built-in Oven, Cooktop, Dishwasher, Disposal, Dryer, Gas Water Heater, Microwave, Refrigerator, Washer
- Laundry features:Dryer, Laundry Closet, Washer
- Amenities:Basketball Court, Built-In Features, Cable Available, Cable TV, Ceiling Fans(s), Clubhouse, Crown Molding, Dry Bar, Fence Restrictions, Fitness Center, Gated, Golf Course, High Ceilings, Kitchen/Family Room Combo, Living Room/Dining Room Combo, Natural Gas Connected, Optional Additional Fees, Park, Pickleball Court(s), Playground, Pool, Primary Bedroom Main Floor, Racquetball, Recreation Facilities, Sauna, Shuffleboard Court, Solid Surface Counters, Solid Wood Cabinets, Spa/Hot Tub, Split Bedroom, Storage, Tennis Court(s), Trail(s), Underground Utilities, Walk-In Closet(s), Window Treatments
- Pool features:Chlorine Free, Heated, In Ground, Pool, Private Pool, Salt Water, Screen Enclosure, Tile
Parking
- Parking description:Attached Garage, Boat, Driveway, Garage Door Opener, Garage Faces Rear, Garage Faces Side, Golf Cart Garage
- Garage:Yes
- Garage spaces:3
 The information being provided by Stellar Mls is for the consumer's personal, non-commercial use and may not be used for any purpose other than to identify prospective properties consumer may be interested in purchasing. Any information relating to real estate for sale referenced on this web site comes from the Internet Data Exchange (IDX) program of the Stellar Mls. Better Homes and Gardens Real Estate Atchley Properties is not a Multiple Listing Service (MLS), nor does it offer MLS access. This website is a service of Better Homes and Gardens Real Estate Atchley Properties, a broker participant of Stellar Mls. This web site may reference real estate listing(s) held by a brokerage firm other than the broker and/or agent who owns this web site.
The accuracy of all information, regardless of source, including but not limited to open house information, square footages and lot sizes, is deemed reliable but not guaranteed and should be personally verified through personal inspection by and/or with the appropriate professionals. The data contained herein is copyrighted by Stellar Mls and is protected by all applicable copyright laws. Any unauthorized dissemination of this information is in violation of copyright laws and is strictly prohibited.
Properties in listings may have been sold or may no longer be available.
Copyright 2026 Stellar Mls. All rights reserved.
The information being provided by Stellar Mls is for the consumer's personal, non-commercial use and may not be used for any purpose other than to identify prospective properties consumer may be interested in purchasing. Any information relating to real estate for sale referenced on this web site comes from the Internet Data Exchange (IDX) program of the Stellar Mls. Better Homes and Gardens Real Estate Atchley Properties is not a Multiple Listing Service (MLS), nor does it offer MLS access. This website is a service of Better Homes and Gardens Real Estate Atchley Properties, a broker participant of Stellar Mls. This web site may reference real estate listing(s) held by a brokerage firm other than the broker and/or agent who owns this web site.
The accuracy of all information, regardless of source, including but not limited to open house information, square footages and lot sizes, is deemed reliable but not guaranteed and should be personally verified through personal inspection by and/or with the appropriate professionals. The data contained herein is copyrighted by Stellar Mls and is protected by all applicable copyright laws. Any unauthorized dissemination of this information is in violation of copyright laws and is strictly prohibited.
Properties in listings may have been sold or may no longer be available.
Copyright 2026 Stellar Mls. All rights reserved.New listings near 9681 SW 82nd Street Road
- Coming Soon
 $229,000Coming Soon2 beds 2 baths1,573 sq. ft.
9469 SW 93rd Loop, OCALA, FL 34481
MLS# OM732711Listed by: ON TOP OF THE WORLD REAL EST - Coming Soon
 $175,000Coming Soon3 beds 1 baths1,041 sq. ft.
1615 NE 9th Street, OCALA, FL 34470
MLS# O6443753Listed by: ALVES AND HOWELL REALTY - Coming Soon
 $550,000Coming Soon2 beds 1 baths960 sq. ft.
10661 W Highway 40, OCALA, FL 34482
MLS# OM732332Listed by: ENGEL & VOLKERS OCALA - Coming Soon
 $224,900Coming Soon4 beds 2 baths1,254 sq. ft.
25 Spring Loop Circle, OCALA, FL 34472
MLS# OM732586Listed by: GLOBALWIDE REALTY LLC - Coming Soon
 $649,850Coming Soon3 beds 3 baths2,889 sq. ft.
8481 SW 93rd Circle, OCALA, FL 34481
MLS# OM732396Listed by: ON TOP OF THE WORLD REAL EST - Coming Soon
 $339,975Coming Soon4 beds 2 baths1,828 sq. ft.
2874 SW 165th Street Road, OCALA, FL 34473
MLS# OM732340Listed by: RE/MAX PREMIER REALTY - Coming Soon
 $290,000Coming Soon3 beds 2 baths1,188 sq. ft.
12051 NW 7th Place, OCALA, FL 34482
MLS# OM732329Listed by: ENGEL & VOLKERS OCALA - New
 $196,000Active2 beds 2 baths1,006 sq. ft.
6740 SE 52nd Place, Ocala, FL 34472
MLS# 1231089Listed by: REALTY PROS ASSURED - New
 $14,900Active0.23 Acres
TBD LOT 14 SW 144th Ave Road, OCALA, FL 34481
MLS# OM732814Listed by: RE/MAX PREMIER REALTY HWY 200 - New
 $244,900Active3 beds 2 baths1,493 sq. ft.
16343 SW 57th Street, OCALA, FL 34481
MLS# OM732806Listed by: THE AMERICAN DREAM


Protect your home and budget from life's surprises with an Assurant Home Warranty, backed by a partner that supports you through every step of homeownership. Explore Plans.
© 2026 Better Homes and Gardens Real Estate LLC. An Anywhere Real Estate company. All rights reserved. Better Homes and Gardens® Real Estate is a registered trademark owned by Meredith Operations Corporation, licensed to Better Homes and Gardens Real Estate LLC and used with permission. Better Homes and Gardens Real Estate LLC fully supports the principles of the Fair Housing Act and the Equal Opportunity Act. Listing information is deemed reliable but is not guaranteed accurate.
Each office is independently owned and operated.
Any services or products provided by third parties are not provided by, affiliated with or related to Better Homes and Gardens Real Estate LLC, or its affiliated companies.