
9694 SW 79th Loop, Ocala, FL 34481
Local realty services provided by:Better Homes and Gardens Real Estate Synergy
Listed by: lori conklin
Office: nexthome professional realty
MLS#:OM736006
Source:MFRMLS
Price summary
- Price:$675,000
- Price per sq. ft.:$155.71
- Monthly HOA dues:$366
About this home
Beautiful curb appeal, an impressive kitchen, and spacious living areas welcome you to this thoughtfully appointed home in Candler Hills at On Top of the World. Built in 2022, this 3-bedroom, 3-bath residence offers approximately 2,893 square feet of living space, a separate flex room, and an oversized garage plus a dedicated golf cart garage. Plantation shutters, plank-style tile flooring, tall interior doors, and tray ceilings in the living room and primary bedroom add architectural interest throughout the open floor plan.
The kitchen is a standout, featuring an expansive granite island with rounded corners and breakfast-bar seating, offering abundant space for meal preparation, casual dining, and gathering with friends. A six-burner gas cooktop, vented hood, high-end appliances, built-in oven and microwave, soft-close drawers, and a walk-in pantry bring together style and functionality. The kitchen flows seamlessly into the dining and living areas, creating an inviting setting for entertaining and everyday living.
Tall double doors open to the spacious primary suite, complete with a tray ceiling, two walk-in closets, and an en suite bath featuring dual vanities and a generously sized tiled walk-in shower with a built-in bench. Two additional bedrooms and two additional baths provide comfortable accommodations, while the separate flex room features a Murphy bed/desk, allowing it to serve as a dedicated workspace and easily transition to extra sleeping space for overnight guests.
The large laundry room includes a utility sink and granite countertops, adding convenience to daily routines. An expansive covered, screened lanai extends the living space outdoors, with plenty of room for relaxing, dining, and entertaining. Enjoy morning coffee or unwind at the end of the day in this inviting outdoor setting.
Located within a gated 55+ community, this home offers access to a lifestyle filled with recreation and connection, with amenities including golf, pools, fitness facilities, tennis, pickleball, dining, and a variety of clubs and social activities. From its welcoming curb appeal to its generous gathering spaces and thoughtful interior details, this Candler Hills home offers room to relax, entertain, and enjoy Florida living....
Contact an agent
Home facts
- Year built:2022
- Subdivision & Development:CANDLER HILLS WEST ASHFORD & B
- Listing ID #:OM736006
- Added:1 day(s) ago
- Updated:November 22, 2026 at 04:43 PM
Rooms and interior
- Bedrooms:3
- Total bathrooms:3
- Full bathrooms:3
- Flooring:Ceramic Tile, Epoxy, Granite
- Kitchen Description:Built-In Oven, Cooktop, Dishwasher, Disposal, Exhaust Fan, Kitchen/Family Room Combo, Range Hood, Refrigerator, Solid Wood Cabinets
- Bedroom Description:Split Bedroom
- Living area:2,893 sq. ft.
Heating and cooling
- Cooling:Central Air
- Heating:Electric, Heat Pump
- Central air:Yes
Structure and exterior
- Roof:Shingle
- Year built:2022
- Building area:2,893 sq. ft.
- Lot area:0.23 Acres
- Lot Features:Cleared, Landscaped, Near Golf Course, Paved, Private
- Construction Materials:Block
- Exterior Features:Enclosed, Patio, Sidewalk, Sprinkler Metered
- Foundation Description:Slab
- Levels:1 Story
Utilities
- Water:Public
- Sewer:Private Sewer
Finances and disclosures
- Price:$675,000
- Price per sq. ft.:$155.71
- Tax amount:$8,085 (2025)
Features and amenities
- Appliances:Built-in Oven, Cooktop, Dishwasher, Disposal, Dryer, Exhaust Fan, Range Hood, Refrigerator
- Laundry features:Dryer, Inside
- Amenities:BB/HS Internet Available, Built-In Features, Cable Connected, Ceiling Fans(s), Clubhouse, Gated, Golf Course, Kitchen/Family Room Combo, Maintenance, Open Floorplan, Playground, Pool, Racquetball, Smart Home, Solid Wood Cabinets, Split Bedroom, Tennis Court(s), Thermostat, Tray Ceiling(s), Wheelchair Access, Window Treatments
- Pool features:Pool, Public Pool
Parking
- Parking description:Attached Garage
- Garage:Yes
- Garage spaces:3
 The information being provided by Stellar Mls is for the consumer's personal, non-commercial use and may not be used for any purpose other than to identify prospective properties consumer may be interested in purchasing. Any information relating to real estate for sale referenced on this web site comes from the Internet Data Exchange (IDX) program of the Stellar Mls. Better Homes and Gardens Real Estate Synergy is not a Multiple Listing Service (MLS), nor does it offer MLS access. This website is a service of Better Homes and Gardens Real Estate Synergy, a broker participant of Stellar Mls. This web site may reference real estate listing(s) held by a brokerage firm other than the broker and/or agent who owns this web site.
The accuracy of all information, regardless of source, including but not limited to open house information, square footages and lot sizes, is deemed reliable but not guaranteed and should be personally verified through personal inspection by and/or with the appropriate professionals. The data contained herein is copyrighted by Stellar Mls and is protected by all applicable copyright laws. Any unauthorized dissemination of this information is in violation of copyright laws and is strictly prohibited.
Properties in listings may have been sold or may no longer be available.
Copyright 2026 Stellar Mls. All rights reserved.
New listings near 9694 SW 79th Loop
- Coming Soon
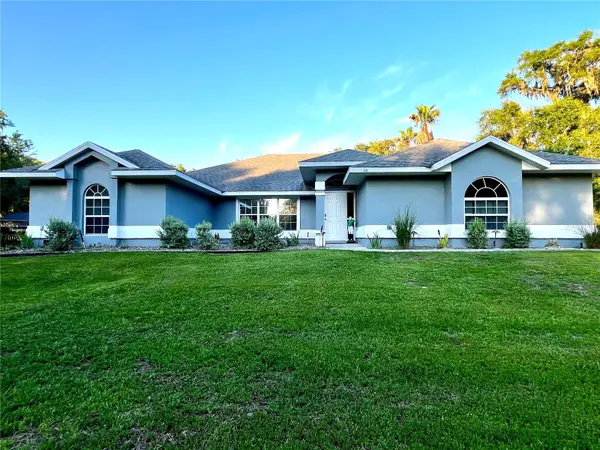 $1,400,000Coming Soon5 beds 3 baths2,577 sq. ft.
52 Lake Wood Circle, OCALA, FL 34482
MLS# OM735178Listed by: PEGASUS REALTY & ASSOC INC - Coming Soon
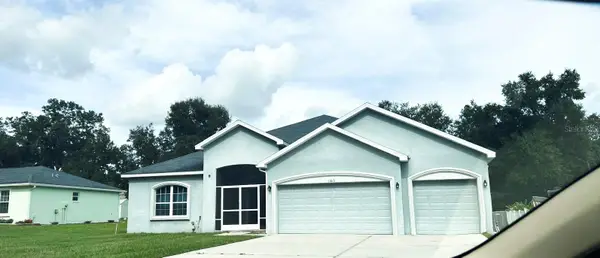 $448,900Coming Soon5 beds 3 baths2,555 sq. ft.
11613 SW 65th Avenue Road, OCALA, FL 34476
MLS# OM735794Listed by: GLOBALWIDE REALTY LLC - Coming Soon
 $225,900Coming Soon3 beds 2 baths1,146 sq. ft.
14905 SW 26th Lane, OCALA, FL 34481
MLS# O6455578Listed by: ZENODRO REAL ESTATE LLC - Coming SoonOpen Sat, 12 to 2pm
 $785,000Coming Soon4 beds 5 baths4,482 sq. ft.
7610 SW 60th Street, OCALA, FL 34474
MLS# OM734911Listed by: ENGEL & VOLKERS OCALA - Coming Soon
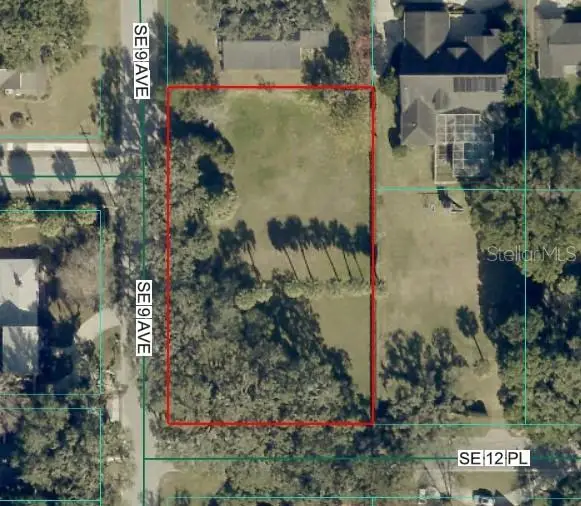 $525,000Coming Soon0.74 Acres
TBD SE 12 Street, OCALA, FL 34471
MLS# OM733281Listed by: SOUTHERN CHARM REALTY OF CF - New
 $349,900Active3 beds 2 baths2,295 sq. ft.
1653 SW 158th Lane, OCALA, FL 34473
MLS# OM736082Listed by: RE/MAX PREMIER REALTY - New
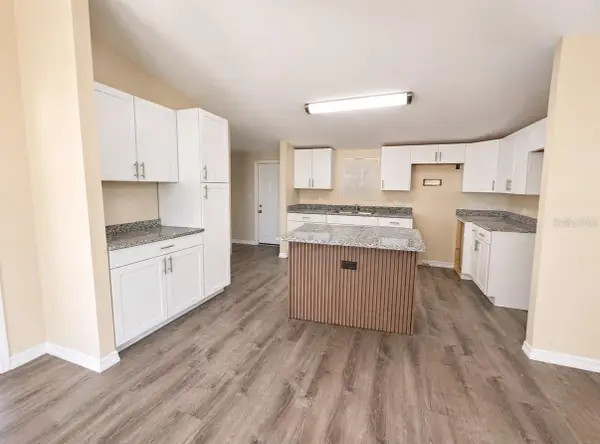 $149,000Active4 beds 2 baths1,404 sq. ft.
5520 NW 49th Place, OCALA, FL 34482
MLS# CC870391Listed by: REMAX REALTY ONE - New
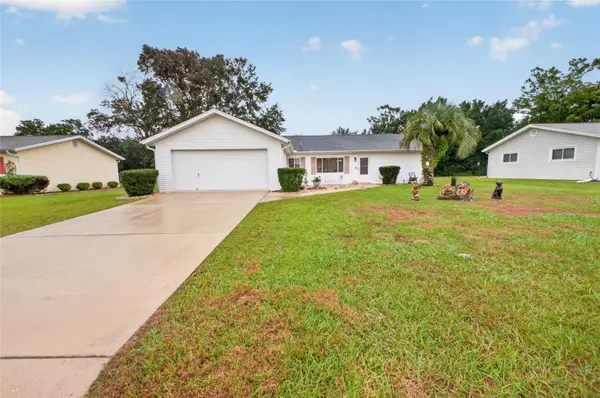 $225,000Active3 beds 2 baths1,404 sq. ft.
11241 SW 77th Court, OCALA, FL 34476
MLS# O6459106Listed by: GAILEY ENTERPRISES REAL ESTATE - New
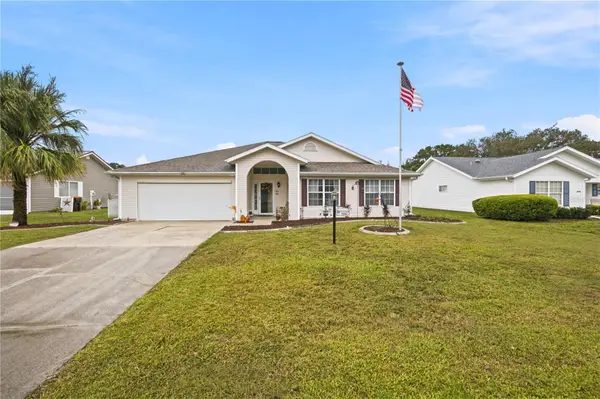 $269,000Active3 beds 2 baths1,935 sq. ft.
6492 SW 84th Street, OCALA, FL 34476
MLS# OM736208Listed by: GLOBALWIDE REALTY LLC


Protect your home and budget from life's surprises with an Assurant Home Warranty, backed by a partner that supports you through every step of homeownership. Explore Plans.
© 2026 Better Homes and Gardens Real Estate LLC. An Anywhere Real Estate company. All rights reserved. Better Homes and Gardens® Real Estate is a registered trademark owned by Meredith Operations Corporation, licensed to Better Homes and Gardens Real Estate LLC and used with permission. Better Homes and Gardens Real Estate LLC fully supports the principles of the Fair Housing Act and the Equal Opportunity Act. Listing information is deemed reliable but is not guaranteed accurate.
Each office is independently owned and operated.
Any services or products provided by third parties are not provided by, affiliated with or related to Better Homes and Gardens Real Estate LLC, or its affiliated companies.