
9989 SW 42nd Avenue, Ocala, FL 34476
Local realty services provided by:Better Homes and Gardens Real Estate Florida 1st
9989 SW 42nd Avenue,Ocala, FL 34476
$333,500
- 4 Beds
- 2 Baths
- - sq. ft.
- Single family
- Sold
Listed by: lina piedrahita
Office: professional realty of ocala
MLS#:A11968860
Source:RMLS
Sorry, we are unable to map this address
Price summary
- Price:$333,500
About this home
Rare 0.47-acre corner lot • 2026 new construction • 4BR/2BA • Near Florida Greenway trails • Builder incentives availableWelcome to this move-in ready 2026 new construction home in Southwest Ocala featuring 4 bedrooms, 2 bathrooms, and an open-concept split floor plan on a rare 0.47-acre corner lot. Offering more outdoor space than many newer homes, this property provides room for a future pool, outdoor entertaining area, RV or boat parking, gardening, or simply enjoying the privacy of a larger homesite.The bright living, dining, and kitchen areas flow seamlessly together, creating a functional layout for everyday living and entertaining. The private primary suite is separated from the secondary bedrooms, providing flexibility for guests, a home office, fitness room, or hobbies.Conveniently located approximately 3.2 miles from the Florida Trail SW 49th Avenue Trailhead with access to the Cross Florida Greenway trail system for hiking, biking, and horseback riding. Approximately 11 miles from the World Equestrian Center, 12 miles from I-75, and just a short drive to shopping, dining, medical facilities, and Downtown Ocala.Builder incentives include a 2-10 Builder Warranty and up to 2% of the loan amount lender credit toward closing costs, prepaids, or an interest rate buy-down when using the preferred lender. Buyer may choose any lender. Professional photography, video tour, and floor plan included....
Contact an agent
Home facts
- Year built:2026
- Subdivision & Development:KINGSLAND COUNTRY ESTATES
- Listing ID #:A11968860
- Added:121 day(s) ago
- Updated:October 09, 2026 at 06:46 AM
Rooms and interior
- Bedrooms:4
- Total bathrooms:2
- Full bathrooms:2
- Flooring:Vinyl
- Kitchen Description:Dishwasher, Microwave, Refrigerator
Heating and cooling
- Cooling:Ceiling Fans, Central Air
- Heating:Central, Electric
- Central air:Yes
Structure and exterior
- Roof:Shingle
- Year built:2026
- Construction Materials:Block, Stucco
- Exterior Features:Porch
- Levels:1 Story
Utilities
- Water:Public
- Sewer:Septic Tank
Finances and disclosures
- Price:$333,500
- Tax amount:$672 (2025)
Features and amenities
- Appliances:Dishwasher, Microwave, Refrigerator
Parking
- Parking description:Driveway, Garage
- Garage:Yes
- Garage spaces:2
- Carport spaces:2
New listings near 9989 SW 42nd Avenue
- Coming SoonOpen Fri, 10am to 1pm
 $394,788Coming Soon3 beds 2 baths2,225 sq. ft.
8847 SW 104th Circle, OCALA, FL 34481
MLS# OM733598Listed by: ALL FLORIDA HOMES REALTY LLC - Coming Soon
 $1,450,000Coming Soon6 beds 6 baths5,071 sq. ft.
2065 SW 80th Street, OCALA, FL 34476
MLS# O6447071Listed by: SUPERIOR REALTY GROUP, LLC. - Coming Soon
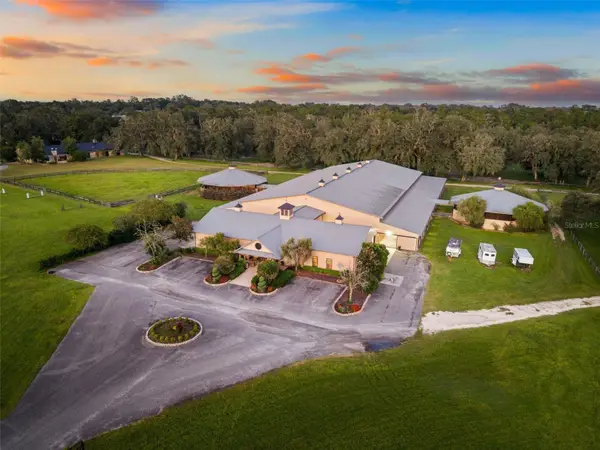 $4,500,000Coming Soon6 beds 4 baths6,220 sq. ft.
4610 NW 110th Avenue, OCALA, FL 34482
MLS# OM732690Listed by: ENGEL & VOLKERS OCALA - Coming Soon
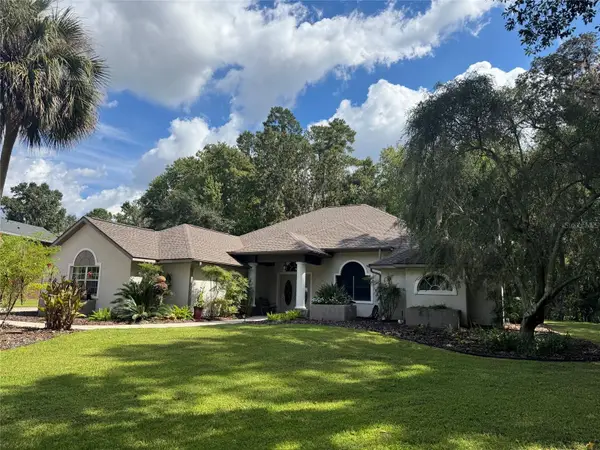 $615,000Coming Soon4 beds 3 baths2,616 sq. ft.
808 SE 36th Lane, OCALA, FL 34471
MLS# OM732653Listed by: BUSCH REALTY - Coming Soon
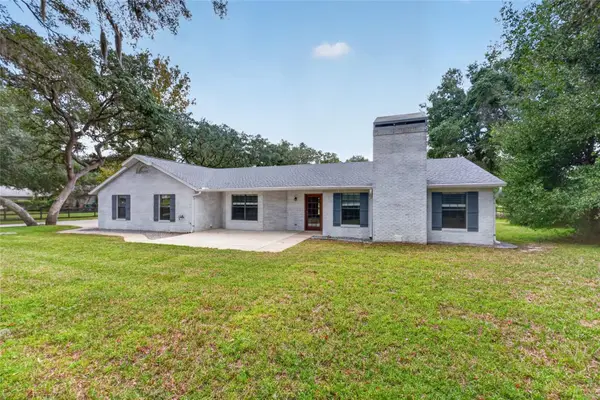 $480,000Coming Soon3 beds 2 baths1,898 sq. ft.
5200 SW 31st Street, OCALA, FL 34474
MLS# OM733034Listed by: COLDWELL REALTY SOLD GUARANTEE - Coming Soon
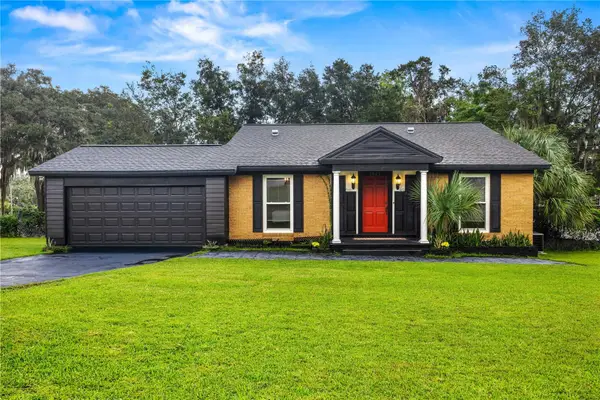 $299,900Coming Soon3 beds 2 baths1,649 sq. ft.
1829 SE 6th Avenue, OCALA, FL 34471
MLS# OM732856Listed by: ENGEL & VOLKERS OCALA - Coming Soon
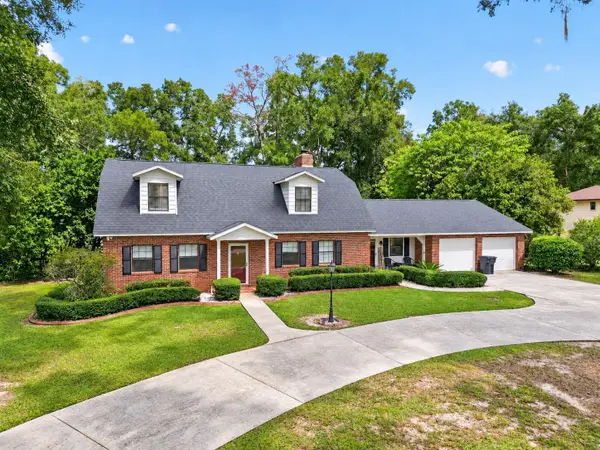 $598,800Coming Soon4 beds 3 baths2,966 sq. ft.
5321 NE 2nd Lane, OCALA, FL 34470
MLS# OM732910Listed by: COLDWELL REALTY SOLD GUARANTEE - New
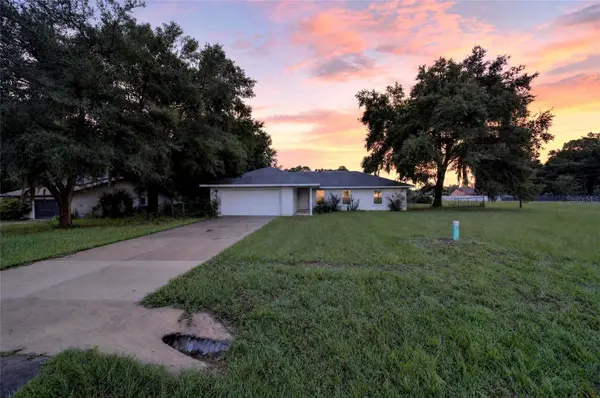 $229,999Active3 beds 2 baths1,594 sq. ft.
248 Bahia Circle, OCALA, FL 34472
MLS# OM733476Listed by: EXP REALTY LLC - New
 $275,000Active1.06 Acres
0 Sw Marion Oaks Course, OCALA, FL 34473
MLS# OM733503Listed by: LPT REALTY, LLC - New
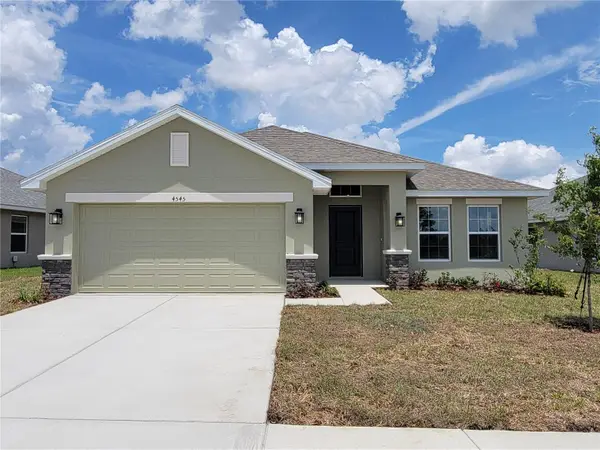 $316,650Active4 beds 2 baths2,020 sq. ft.
4507 SW 91st Lane Road, OCALA, FL 34476
MLS# OM733736Listed by: ADAMS HOMES REALTY INC


Protect your home and budget from life's surprises with an Assurant Home Warranty, backed by a partner that supports you through every step of homeownership. Explore Plans.
© 2026 Better Homes and Gardens Real Estate LLC. An Anywhere Real Estate company. All rights reserved. Better Homes and Gardens® Real Estate is a registered trademark owned by Meredith Operations Corporation, licensed to Better Homes and Gardens Real Estate LLC and used with permission. Better Homes and Gardens Real Estate LLC fully supports the principles of the Fair Housing Act and the Equal Opportunity Act. Listing information is deemed reliable but is not guaranteed accurate.
Each office is independently owned and operated.
Any services or products provided by third parties are not provided by, affiliated with or related to Better Homes and Gardens Real Estate LLC, or its affiliated companies.