
13450 SE 105th Terrace, Ocklawaha, FL 32179
Local realty services provided by:Better Homes and Gardens Real Estate Lifestyles Realty
Listed by: jessica warman
Office: real broker, llc.
MLS#:G5111757
Source:MFRMLS
Price summary
- Price:$375,000
- Price per sq. ft.:$123.44
About this home
Last chance to own this incredible property at an unbeatable value! Now priced at $375,000, or available at an incredible bundled package with the adjacent vacant lot, at just $400,000. Your ultimate family lake destination is now more affordable than ever. If you've been looking for a place where the day actually slows down, where the only thing on the schedule is the sunset, and the only sound at the end of the day is the water—this is that place. Located at the end of a quiet cul-de-sac on Little Lake Weir, this home opens up beautifully the moment you walk through the front door. The great room is anchored by a floor-to-ceiling stone fireplace beneath soaring tongue-and-groove wood ceilings and exposed beams. Clean sightlines pull you through the kitchen and dining spaces, offering direct views of the water through the mature oaks.The standout feature is the spectacular Florida room, encased in glass on three sides with matching wood plank ceilings, perfectly capturing the lake breeze and views. Designed for easy everyday living and effortless hosting, the kitchen flows seamlessly into the main living areas and features a stone backsplash alongside generous wood cabinetry. Four bedrooms and two bathrooms provide ample space for family and guests.The seller has already done the heavy lifting with over $150k in updates, including a brand-new roof, new exterior siding, a fresh coat of interior paint throughout, a Culligan water treatment system (2024), a new high-efficiency AC (2024), a new well (2020), and beautiful wood-look tile paired with plush new carpet (2024). Behind the home, a 1.21-acre deeded access point boasts 230 feet of private beachfront with a secluded cove nestled next to a peninsula, complete with its own private boat ramp and a nearby sandbar. From here, Little Lake Weir connects seamlessly to the main 5,600-acre Lake Weir via a navigable canal. This scenic channel lets you cruise directly from your quiet backyard cove straight out into the big water for jet skiing, tubing, or dining at popular lakeside restaurants.While this slice of lakeside paradise feels completely secluded, it offers incredible convenience, sitting just 12 miles, a short 20 minute drive away from the world-class dining, shopping, golf courses, and medical centers of The Villages. Outside, the property is a craftsman’s ultimate dream. The attached garage takes care of everyday parking and storage. Nearby, a detached two-bay garage and a separate one-bay garage feature multiple 110V & 220V electrical hookups, workbenches, floor-to-ceiling shelving, air conditioning in one bay, and a generator back-feed breaker to keep things running smoothly through hurricane season. A large covered concrete boat and RV pad with electricity means all your toys come home with you.Mature live oaks shade the grounds of this timeless retreat. Big skies. Lily pads on the shoreline. Seaplanes on the water. Bass under the brush piles. Bring your offers before this incredible opportunity is gone for good!...
Contact an agent
Home facts
- Year built:1960
- Subdivision & Development:LAKE HAVEN
- Listing ID #:G5111757
- Added:147 day(s) ago
- Updated:September 25, 2026 at 12:07 PM
Rooms and interior
- Bedrooms:4
- Total bathrooms:2
- Full bathrooms:2
- Flooring:Carpet, Luxury Vinyl, Tile
- Dining Description:Living Room/Dining Room Combo
- Kitchen Description:Dishwasher, Range, Refrigerator, Solid Wood Cabinets, Stone Counters, Water Purifier
- Bedroom Description:High Ceilings, Primary Bedroom Main Floor
- Living area:2,196 sq. ft.
Heating and cooling
- Cooling:Central Air
- Heating:Central, Electric
- Central air:Yes
Structure and exterior
- Roof:Shingle
- Year built:1960
- Building area:2,196 sq. ft.
- Lot area:0.45 Acres
- Lot Features:Cul-de-sac, Landscaped, Oversized, Paved, Private
- Construction Materials:Vinyl Siding
- Exterior Features:Private Mailbox, Rear Porch
- Foundation Description:Slab
- Levels:1 Story
Schools
- High school:Lake Weir High School
- Middle school:Lake Weir Middle School
- Elementary school:Harbour View Elementary School
Utilities
- Water:Well
- Sewer:Private, Septic Tank
Finances and disclosures
- Price:$375,000
- Price per sq. ft.:$123.44
- Tax amount:$2,535 (2025)
Features and amenities
- Appliances:Dishwasher, Electric Water Heater, Range, Refrigerator, Water Purifier
- Laundry features:Inside, Laundry Room
- Amenities:BB/HS Internet Available, Built-In Features, Cable Available, Ceiling Fans(s), High Ceilings, Living Room/Dining Room Combo, Primary Bedroom Main Floor, Solid Wood Cabinets, Stone Counters, Thermostat
- Pool features:Public Pool
Parking
- Parking description:Attached Garage, Boat, Covered, Driveway, Garage Door Opener, Guest, Parking Pad, RV Access/Parking, Workshop in Garage
- Garage:Yes
- Garage spaces:1
 The information being provided by Stellar Mls is for the consumer's personal, non-commercial use and may not be used for any purpose other than to identify prospective properties consumer may be interested in purchasing. Any information relating to real estate for sale referenced on this web site comes from the Internet Data Exchange (IDX) program of the Stellar Mls. Better Homes and Gardens Real Estate Lifestyles Realty is not a Multiple Listing Service (MLS), nor does it offer MLS access. This website is a service of Better Homes and Gardens Real Estate Lifestyles Realty, a broker participant of Stellar Mls. This web site may reference real estate listing(s) held by a brokerage firm other than the broker and/or agent who owns this web site.
The accuracy of all information, regardless of source, including but not limited to open house information, square footages and lot sizes, is deemed reliable but not guaranteed and should be personally verified through personal inspection by and/or with the appropriate professionals. The data contained herein is copyrighted by Stellar Mls and is protected by all applicable copyright laws. Any unauthorized dissemination of this information is in violation of copyright laws and is strictly prohibited.
Properties in listings may have been sold or may no longer be available.
Copyright 2026 Stellar Mls. All rights reserved.
The information being provided by Stellar Mls is for the consumer's personal, non-commercial use and may not be used for any purpose other than to identify prospective properties consumer may be interested in purchasing. Any information relating to real estate for sale referenced on this web site comes from the Internet Data Exchange (IDX) program of the Stellar Mls. Better Homes and Gardens Real Estate Lifestyles Realty is not a Multiple Listing Service (MLS), nor does it offer MLS access. This website is a service of Better Homes and Gardens Real Estate Lifestyles Realty, a broker participant of Stellar Mls. This web site may reference real estate listing(s) held by a brokerage firm other than the broker and/or agent who owns this web site.
The accuracy of all information, regardless of source, including but not limited to open house information, square footages and lot sizes, is deemed reliable but not guaranteed and should be personally verified through personal inspection by and/or with the appropriate professionals. The data contained herein is copyrighted by Stellar Mls and is protected by all applicable copyright laws. Any unauthorized dissemination of this information is in violation of copyright laws and is strictly prohibited.
Properties in listings may have been sold or may no longer be available.
Copyright 2026 Stellar Mls. All rights reserved.New listings near 13450 SE 105th Terrace
- New
 $159,900Active2 beds 2 baths792 sq. ft.
10438 SE 130th Place, OCKLAWAHA, FL 32179
MLS# G5118246Listed by: RE/MAX FOXFIRE - SUMMERFIELD - New
 $239,000Active2 beds 1 baths806 sq. ft.
12405 SE 135th Terrace, OCKLAWAHA, FL 32179
MLS# GC543717Listed by: REAL BROKER, LLC - New
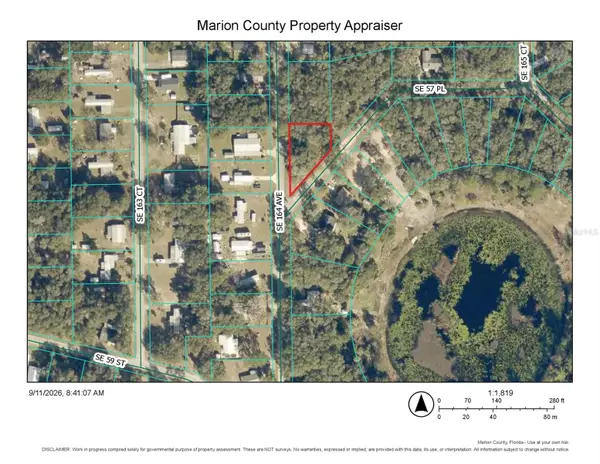 $20,000Active0.34 Acres
TBD SE 164th Avenue, OCKLAWAHA, FL 32179
MLS# OM732092Listed by: HOOK & LADDER REALTY OF CENTRAL FLORIDA, LLC - New
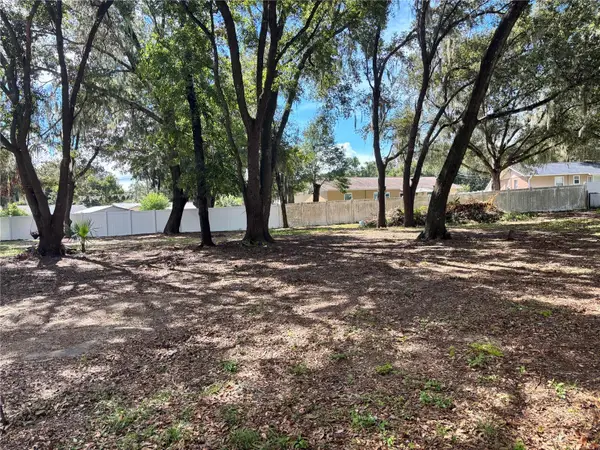 $45,000Active0.25 Acres
11708 SE 129th Place, OCKLAWAHA, FL 32179
MLS# OM732782Listed by: BUCKNER HOMES REALTY INC - New
 $239,900Active3 beds 2 baths1,000 sq. ft.
11720 SE 129th Place, OCKLAWAHA, FL 32179
MLS# OM732577Listed by: BUCKNER HOMES REALTY INC - New
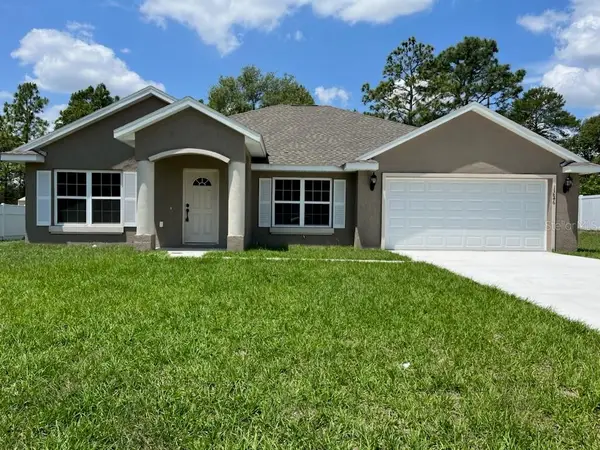 $289,900Active3 beds 2 baths1,936 sq. ft.
9 Malauka Course, OCKLAWAHA, FL 32179
MLS# OM732691Listed by: WORLDCORP REALTY - New
 $249,000Active3 beds 2 baths1,412 sq. ft.
6 Bay Pass Terrace, OCKLAWAHA, FL 32179
MLS# G5118071Listed by: BASSETT PREMIER REALTY INC - New
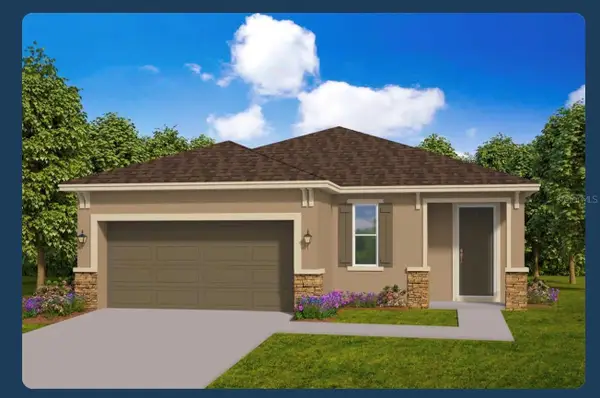 $299,000Active3 beds 2 baths1,476 sq. ft.
14 Maple, OCKLAWAHA, FL 32179
MLS# FC321563Listed by: EAZ REALTY LLC - New
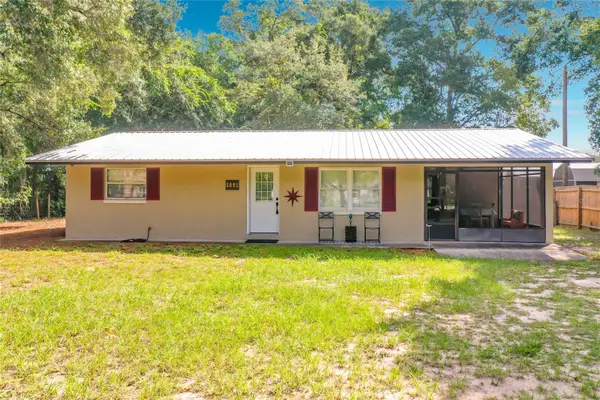 $299,000Active4 beds 2 baths1,392 sq. ft.
5891 SE 171st Court, OCKLAWAHA, FL 32179
MLS# G5118030Listed by: WATSON REALTY CORP - New
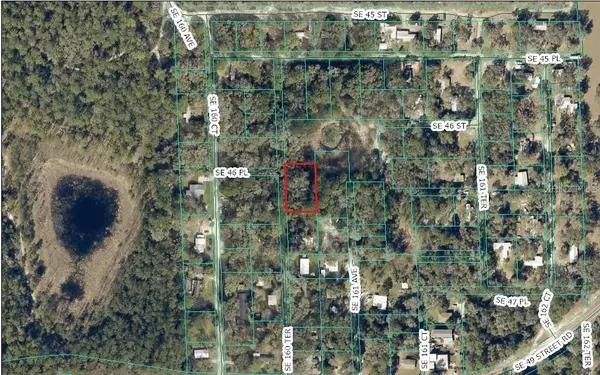 $7,000Active0.37 Acres
0 SE 160th, OCKLAWAHA, FL 32179
MLS# OM732595Listed by: EXP REALTY LLC


Protect your home and budget from life's surprises with an Assurant Home Warranty, backed by a partner that supports you through every step of homeownership. Explore Plans.
© 2026 Better Homes and Gardens Real Estate LLC. An Anywhere Real Estate company. All rights reserved. Better Homes and Gardens® Real Estate is a registered trademark owned by Meredith Operations Corporation, licensed to Better Homes and Gardens Real Estate LLC and used with permission. Better Homes and Gardens Real Estate LLC fully supports the principles of the Fair Housing Act and the Equal Opportunity Act. Listing information is deemed reliable but is not guaranteed accurate.
Each office is independently owned and operated.
Any services or products provided by third parties are not provided by, affiliated with or related to Better Homes and Gardens Real Estate LLC, or its affiliated companies.