
15901 SE 113 St Rd, Ocklawaha, FL 32179
Local realty services provided by:Better Homes and Gardens Real Estate Synergy
15901 SE 113 St Rd,Ocklawaha, FL 32179
$319,900
- 2 Beds
- 2 Baths
- 662 sq. ft.
- Mobile / Manufactured
- Active
Listed by: roberto celi, romel camacho
Office: tct realty group llc.
MLS#:OM734593
Source:MFRMLS
Price summary
- Price:$319,900
- Price per sq. ft.:$466.33
About this home
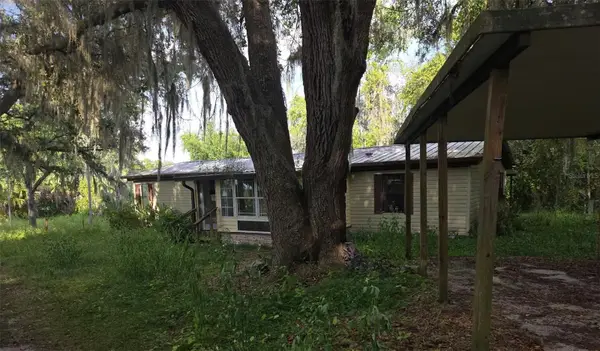
If you’ve been yearning of a little breathing room, a place to unwind, and space to enjoy the outdoors, this unique property is ready to deliver! Set on 3 acres of peaceful surroundings, this cozy 2-bedroom retreat offers a relaxed country lifestyle with plenty of extras for the outdoor enthusiast, weekend adventurer, or anyone looking to escape the hustle and bustle of city life. The home offers comfortable living with laminate flooring throughout, a fully equipped kitchen with a complete appliance package, and a washer and dryer for added convenience. Beyond the home, the property truly shines with its collection of useful and inviting outdoor features. A 360-square-foot shed with electrical outlets is perfect for your offroad toys and an additional 100-square-foot metal shed provide excellent space for storage, hobbies, tools, or projects. Two greenhouses are the perfect opportunity to explore gardening, grow your own plants, or cultivate your own little backyard oasis. When it’s time to relax, gather around the firepit near the gazebo which is complete with electricity, and enjoy quiet evenings under the stars. A 22-by-14-foot carport is also providing additional covered parking. An additional full bathroom has been added, featuring distinctive cedar wood walls and a walk-in shower. Whether you’re an outdoorsman looking for room to spread out, a gardening enthusiast ready to grow, or simply searching for a weekend getaway where you can unplug and recharge, this Ocklawaha property offers a refreshing change of pace. Bring your ideas, embrace the open space, take advantage of the ATV and UTV trails that run through the entire property and make this three-acre retreat your own private escape!...
Contact an agent
Home facts
- Year built:2024
- Subdivision & Development:TWIN LAKES RANCHETTES
- Listing ID #:OM734593
- Added:1 day(s) ago
- Updated:October 23, 2026 at 08:42 PM
Rooms and interior
- Bedrooms:2
- Total bathrooms:2
- Full bathrooms:2
- Flooring:Laminate
- Kitchen Description:Dishwasher, Microwave, Range, Refrigerator
- Basement Description:Pillar/Post/Pier
- Living area:662 sq. ft.
Heating and cooling
- Cooling:Central Air
- Heating:Central, Electric, Heat Pump
- Central air:Yes
Structure and exterior
- Roof:Shingle
- Year built:2024
- Building area:662 sq. ft.
- Lot area:3.04 Acres
- Construction Materials:Metal Siding
- Exterior Features:Deck, Lighting, Private Mailbox
- Foundation Description:Pillar/post/pier
- Levels:1 Story
Schools
- High school:Lake Weir High School
- Middle school:Lake Weir Middle School
- Elementary school:East Marion Elementary School
Utilities
- Water:Well
- Sewer:Septic Tank
Finances and disclosures
- Price:$319,900
- Price per sq. ft.:$466.33
- Tax amount:$3,050 (2026)
Features and amenities
- Appliances:Dishwasher, Dryer, Microwave, Range, Refrigerator
- Laundry features:Dryer, Inside
- Amenities:Ceiling Fans(s), Thermostat
- Pool features:Public Pool
Parking
- Parking description:Driveway
 The information being provided by Stellar Mls is for the consumer's personal, non-commercial use and may not be used for any purpose other than to identify prospective properties consumer may be interested in purchasing. Any information relating to real estate for sale referenced on this web site comes from the Internet Data Exchange (IDX) program of the Stellar Mls. Better Homes and Gardens Real Estate Synergy is not a Multiple Listing Service (MLS), nor does it offer MLS access. This website is a service of Better Homes and Gardens Real Estate Synergy, a broker participant of Stellar Mls. This web site may reference real estate listing(s) held by a brokerage firm other than the broker and/or agent who owns this web site.
The accuracy of all information, regardless of source, including but not limited to open house information, square footages and lot sizes, is deemed reliable but not guaranteed and should be personally verified through personal inspection by and/or with the appropriate professionals. The data contained herein is copyrighted by Stellar Mls and is protected by all applicable copyright laws. Any unauthorized dissemination of this information is in violation of copyright laws and is strictly prohibited.
Properties in listings may have been sold or may no longer be available.
Copyright 2026 Stellar Mls. All rights reserved.
New listings near 15901 SE 113 St Rd
- New
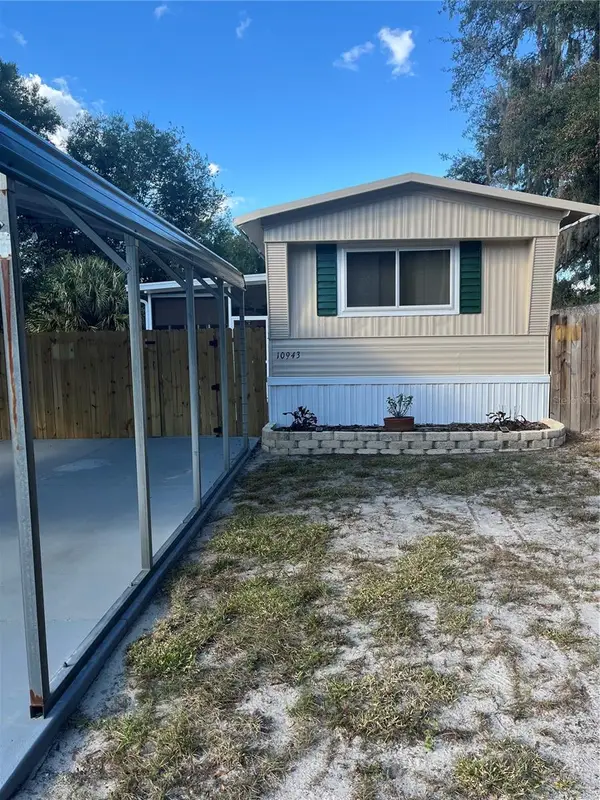 $149,900Active2 beds 2 baths924 sq. ft.
10943 SE 131st Place, OCKLAWAHA, FL 32179
MLS# G5119313Listed by: COLDWELL BANKER HUBBARD HANSEN - New
 $31,000Active0.23 Acres
0000 Guava Terrace #4, OCKLAWAHA, FL 32179
MLS# R4912050Listed by: PREMIER PLUS REALTY - New
 $239,000Active3 beds 2 baths1,259 sq. ft.
50 Bay Road, OCKLAWAHA, FL 32179
MLS# G5118774Listed by: SOUNDINGS, LLC - New
 $50,000Active0.73 Acres
Undetermined, OCKLAWAHA, FL 32179
MLS# O6451669Listed by: KARDOSH REALTY - New
 $14,000Active0.24 Acres
9038-1252-28 Guava Trail, OCKLAWAHA, FL 32179
MLS# A4710101Listed by: KELLER WILLIAMS ISLAND LIFE REAL ESTATE - New
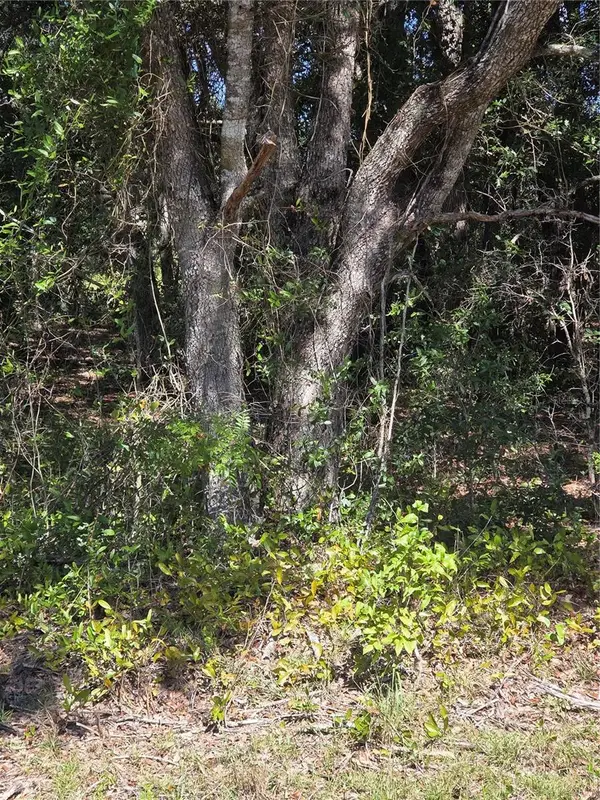 $30,000Active0.34 Acres
115 Street Road, OCKLAWAHA, FL 32179
MLS# OM733985Listed by: QUARTER STONE REALTY, LLC - New
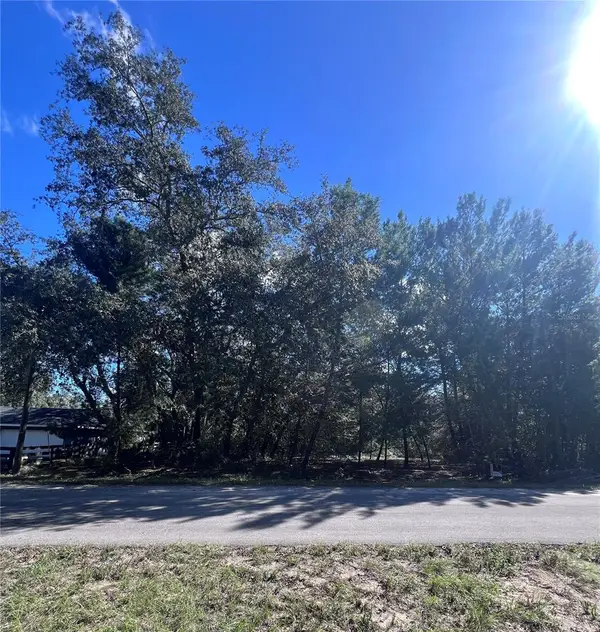 $24,000Active0.23 Acres
Fisher Way Trail, OCKLAWAHA, FL 32179
MLS# OM734122Listed by: PROFESSIONAL REALTY OF OCALA - New
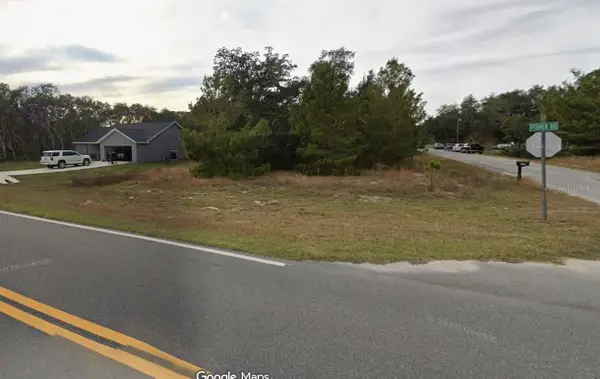 $24,000Active0.24 Acres
Fisher Terrace Run, OCKLAWAHA, FL 32179
MLS# OM734100Listed by: PROFESSIONAL REALTY OF OCALA - New
 $35,000Active0.34 Acres
TBD SE 126th Court, Lot 6, OCKLAWAHA, FL 32179
MLS# OM734109Listed by: CHARLES RUTENBERG REALTY INC - New
 $169,000Active3 beds 2 baths1,512 sq. ft.
18007 SE 90th Street, OCKLAWAHA, FL 32179
MLS# OM733396Listed by: KIEFER REALTY, PA


Protect your home and budget from life's surprises with an Assurant Home Warranty, backed by a partner that supports you through every step of homeownership. Explore Plans.
© 2026 Better Homes and Gardens Real Estate LLC. An Anywhere Real Estate company. All rights reserved. Better Homes and Gardens® Real Estate is a registered trademark owned by Meredith Operations Corporation, licensed to Better Homes and Gardens Real Estate LLC and used with permission. Better Homes and Gardens Real Estate LLC fully supports the principles of the Fair Housing Act and the Equal Opportunity Act. Listing information is deemed reliable but is not guaranteed accurate.
Each office is independently owned and operated.
Any services or products provided by third parties are not provided by, affiliated with or related to Better Homes and Gardens Real Estate LLC, or its affiliated companies.