
162 Guava Terrace, Ocklawaha, FL 32179
Local realty services provided by:Better Homes and Gardens Real Estate Synergy
Listed by: jacob amburgey
Office: ashlar realty
MLS#:OM727468
Source:MFRMLS
Price summary
- Price:$289,000
- Price per sq. ft.:$121.74
About this home
$10,000 Price Reduction! Take advantage of this incredible opportunity to purchase this home at approximately $20,000 less than comparable new construction, while enjoying thousands of dollars in upgrades already in place including a fully fenced backyard, window treatments, and an extended covered rear patio.
Discover the perfect blend of space, comfort, and location in this beautifully maintained 3 bedroom, 2 bathroom home nestled on the edge of Ocklawaha and Belleview. Offering a spacious and functional layout, this Marion County home features both a formal living room and a separate family room, providing the flexibility for entertaining, a home office, media room, or play area.
The oversized bedrooms offer plenty of room for the entire family, while the spacious primary suite serves as a private retreat complete with a luxurious ensuite bathroom featuring a soaking tub, separate walk in shower, and generous vanity space. A two car garage provides additional storage and everyday convenience.
Step outside to a large, fully fenced backyard that's perfect for pets, gardening, or hosting family and friends. The extended covered patio creates an exceptional outdoor living space where you can enjoy your morning coffee, weekend barbecues, or peaceful Florida evenings year round.
Conveniently located just minutes from Lake Weir, you'll enjoy easy access to boating, fishing, and waterfront dining at Eaton's Beach Sandbar & Grill and Gator Joe's Beach Bar & Grill. Outdoor enthusiasts will appreciate being close to the Ocala National Forest, offering miles of hiking trails, crystal clear springs, kayaking, camping, ATV trails, and endless outdoor recreation. Commuting is simple with quick access to Ocala via Maricamp Road, placing shopping, dining, medical facilities, and everyday conveniences only minutes away.
If you've been considering new construction, this home deserves a closer look. Enjoy the savings of a lower purchase price while avoiding the additional expense and hassle of installing fencing, purchasing window treatments, and expanding your outdoor living space. Those improvements are already complete, allowing you to move in and immediately enjoy everything this home has to offer.
Whether you're searching for a spacious family home, a property with a large fenced yard, or a home near Lake Weir with convenient access to Belleview and Ocala, this property offers exceptional value, thoughtful upgrades, and an outstanding location. Schedule your private showing today before this opportunity is gone....
Contact an agent
Home facts
- Year built:2022
- Subdivision & Development:SILVER SPGS SHORES
- Listing ID #:OM727468
- Added:46 day(s) ago
- Updated:August 13, 2026 at 09:58 PM
Rooms and interior
- Bedrooms:3
- Total bathrooms:2
- Full bathrooms:2
- Flooring:Carpet, Tile
- Dining Description:Eat In Kitchen
- Kitchen Description:Dishwasher, Eat-in Kitchen, Kitchen/Family Room Combo, Microwave, Range, Refrigerator
- Bedroom Description:High Ceilings
- Living area:1,934 sq. ft.
Heating and cooling
- Cooling:Central Air
- Heating:Central, Heat Pump
- Central air:Yes
Structure and exterior
- Roof:Shingle
- Year built:2022
- Building area:1,934 sq. ft.
- Lot area:0.23 Acres
- Construction Materials:Block
- Exterior Features:Lighting
- Foundation Description:Slab
- Levels:1 Story
Utilities
- Water:Well
- Sewer:Septic Tank
Finances and disclosures
- Price:$289,000
- Price per sq. ft.:$121.74
- Tax amount:$4,103 (2025)
Features and amenities
- Appliances:Dishwasher, Microwave, Range, Refrigerator
- Laundry features:Inside
- Amenities:Cable Available, Eat-in Kitchen, High Ceilings, Kitchen/Family Room Combo, Open Floorplan, Tray Ceiling(s), Vaulted Ceiling(s), Window Treatments
- Pool features:Public Pool
Parking
- Parking description:Attached Garage
- Garage:Yes
- Garage spaces:2
 The information being provided by Stellar Mls is for the consumer's personal, non-commercial use and may not be used for any purpose other than to identify prospective properties consumer may be interested in purchasing. Any information relating to real estate for sale referenced on this web site comes from the Internet Data Exchange (IDX) program of the Stellar Mls. Better Homes and Gardens Real Estate Synergy is not a Multiple Listing Service (MLS), nor does it offer MLS access. This website is a service of Better Homes and Gardens Real Estate Synergy, a broker participant of Stellar Mls. This web site may reference real estate listing(s) held by a brokerage firm other than the broker and/or agent who owns this web site.
The accuracy of all information, regardless of source, including but not limited to open house information, square footages and lot sizes, is deemed reliable but not guaranteed and should be personally verified through personal inspection by and/or with the appropriate professionals. The data contained herein is copyrighted by Stellar Mls and is protected by all applicable copyright laws. Any unauthorized dissemination of this information is in violation of copyright laws and is strictly prohibited.
Properties in listings may have been sold or may no longer be available.
Copyright 2026 Stellar Mls. All rights reserved.
The information being provided by Stellar Mls is for the consumer's personal, non-commercial use and may not be used for any purpose other than to identify prospective properties consumer may be interested in purchasing. Any information relating to real estate for sale referenced on this web site comes from the Internet Data Exchange (IDX) program of the Stellar Mls. Better Homes and Gardens Real Estate Synergy is not a Multiple Listing Service (MLS), nor does it offer MLS access. This website is a service of Better Homes and Gardens Real Estate Synergy, a broker participant of Stellar Mls. This web site may reference real estate listing(s) held by a brokerage firm other than the broker and/or agent who owns this web site.
The accuracy of all information, regardless of source, including but not limited to open house information, square footages and lot sizes, is deemed reliable but not guaranteed and should be personally verified through personal inspection by and/or with the appropriate professionals. The data contained herein is copyrighted by Stellar Mls and is protected by all applicable copyright laws. Any unauthorized dissemination of this information is in violation of copyright laws and is strictly prohibited.
Properties in listings may have been sold or may no longer be available.
Copyright 2026 Stellar Mls. All rights reserved.New listings near 162 Guava Terrace
- New
 $249,900Active4 beds 2 baths1,348 sq. ft.
11585 SE 129th Lane, OCKLAWAHA, FL 32179
MLS# G5116311Listed by: CHARLES RUTENBERG REALTY ORLANDO - New
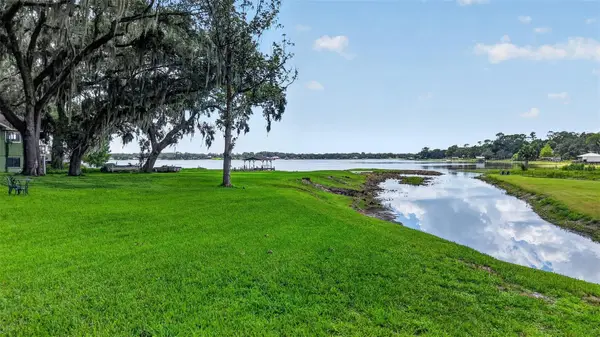 $719,900Active3 beds 2 baths1,618 sq. ft.
13462 SE 108th Court Road, OCKLAWAHA, FL 32179
MLS# OM730203Listed by: RE/MAX PREMIER REALTY 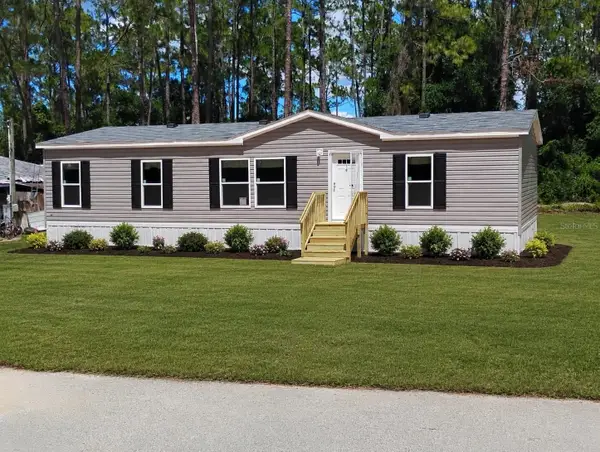 $199,000Active3 beds 2 baths1,352 sq. ft.
5759 SE 184 Terrace, OCKLAWAHA, FL 32179
MLS# OM729594Listed by: OCALA PROPERTY MANAGEMENT- New
 $20,000Active0.28 Acres
TBD SE 59th Place, OCKLAWAHA, FL 32179
MLS# OM730161Listed by: BLACKHORSE REAL ESTATE LLC  $40,000Active0.55 Acres
TBD Malauka Run Court, OCKLAWAHA, FL 32179
MLS# OM717996Listed by: MAGNOLIA HOMES AND LAND LLC- New
 $324,900Active3 beds 2 baths2,216 sq. ft.
198 Malauka Run, OCKLAWAHA, FL 32179
MLS# OM721128Listed by: MAGNOLIA HOMES AND LAND LLC - New
 $30,000Active0.38 Acres
SE 105th Terrace, OCKLAWAHA, FL 32179
MLS# G5116317Listed by: REAL BROKER, LLC - New
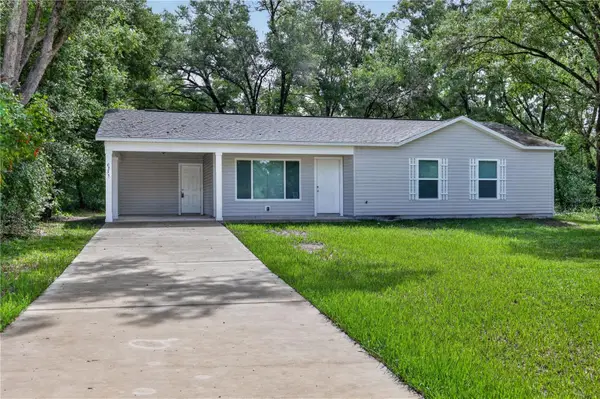 $209,000Active3 beds 2 baths1,251 sq. ft.
6255 SE 165th Court, OCKLAWAHA, FL 32179
MLS# OM730128Listed by: EXP REALTY LLC - New
 $240,000Active3 beds 2 baths1,362 sq. ft.
135 Fisher Way Trail, OCKLAWAHA, FL 32179
MLS# O6432390Listed by: MARK SPAIN REAL ESTATE - New
 $18,000Active0.23 Acres
00 SE 115th Place Rd., OCKLAWAHA, FL 32179
MLS# OM729855Listed by: CRYSTAL SNOOK REAL ESTATE


Protect your home and budget from life's surprises with an Assurant Home Warranty, backed by a partner that supports you through every step of homeownership. Explore Plans.
© 2026 Better Homes and Gardens Real Estate LLC. An Anywhere Real Estate company. All rights reserved. Better Homes and Gardens® Real Estate is a registered trademark owned by Meredith Operations Corporation, licensed to Better Homes and Gardens Real Estate LLC and used with permission. Better Homes and Gardens Real Estate LLC fully supports the principles of the Fair Housing Act and the Equal Opportunity Act. Listing information is deemed reliable but is not guaranteed accurate.
Each office is independently owned and operated.
Any services or products provided by third parties are not provided by, affiliated with or related to Better Homes and Gardens Real Estate LLC, or its affiliated companies.