
3531 SE 173rd Terrace, Ocklawaha, FL 32179
Local realty services provided by:Better Homes and Gardens Real Estate Synergy
Listed by: kim hagan
Office: re/max foxfire - hwy 40
MLS#:OM729620
Source:MFRMLS
Price summary
- Price:$189,900
- Price per sq. ft.:$278.04
About this home
Welcome to this brand-new 2026-built modular home, offering the perfect blend of modern comfort and low-maintenance living. This charming one-bedroom, one-bath home features an open-concept floor plan that feels bright and spacious.
The kitchen comes fully equipped with all-new appliances, including a side-by-side refrigerator, dishwasher, range with built-in air fryer, washer, and dryer—making this home truly move-in ready. The spacious bathroom features a beautifully designed walk-in shower complete with a built-in bench, offering both comfort and convenience. Enjoy relaxing on the inviting 6' x 15' front porch, complete with premium Trex® decking and durable vinyl railings designed for years of low-maintenance enjoyment. The property also includes a spacious 12' x 16' storage shed on a concrete slab, providing ample space for tools, outdoor equipment, hobbies, or a small car. The entire property is fully fenced with a gated entrance, offering added privacy, security, and peace of mind. Built with vinyl siding and stucco skirting and surrounded by mature shade trees, this home offers both lasting durability and a peaceful setting. This home is equipped with a brand-new septic system and an all-new well pump system, providing reliable, worry-free utility service for years to come. Located in welcoming Lake Bryant Estates with access to beautiful Lake Bryant, residents can enjoy the private lake, boat ramp, and a variety of outdoor recreational opportunities. Whether you're looking for a full-time residence or a weekend retreat, this exceptional home offers modern amenities, quality construction, and a relaxed Florida lifestyle....
Contact an agent
Home facts
- Year built:2026
- Subdivision & Development:LAKE BRYANT SHORES
- Listing ID #:OM729620
- Added:48 day(s) ago
- Updated:September 21, 2026 at 04:53 PM
Rooms and interior
- Bedrooms:1
- Total bathrooms:1
- Full bathrooms:1
- Flooring:Luxury Vinyl
- Dining Description:Eat In Kitchen
- Kitchen Description:Convection Oven, Dishwasher, Eat-in Kitchen, Refrigerator
- Living area:593 sq. ft.
Heating and cooling
- Cooling:Central Air
- Heating:Electric, Heat Pump
- Central air:Yes
Structure and exterior
- Roof:Shingle
- Year built:2026
- Building area:593 sq. ft.
- Lot area:0.24 Acres
- Lot Features:Cleared, Corner Lot
- Architectural Style:Cottage
- Construction Materials:Stucco, Vinyl Siding
- Exterior Features:Covered Porch/Patio, Front Porch, Side Porch
- Levels:1 Story
Utilities
- Water:Well
- Sewer:Septic Tank
Finances and disclosures
- Price:$189,900
- Price per sq. ft.:$278.04
- Tax amount:$256 (2025)
Features and amenities
- Appliances:Convection Oven, Dishwasher, Dryer, Electric Water Heater, Refrigerator, Washer
- Laundry features:Dryer, Inside, Washer
- Amenities:BB/HS Internet Available, Eat-in Kitchen, Open Floorplan, Thermostat, Window Treatments
- Pool features:Public Pool
 The information being provided by Stellar Mls is for the consumer's personal, non-commercial use and may not be used for any purpose other than to identify prospective properties consumer may be interested in purchasing. Any information relating to real estate for sale referenced on this web site comes from the Internet Data Exchange (IDX) program of the Stellar Mls. Better Homes and Gardens Real Estate Synergy is not a Multiple Listing Service (MLS), nor does it offer MLS access. This website is a service of Better Homes and Gardens Real Estate Synergy, a broker participant of Stellar Mls. This web site may reference real estate listing(s) held by a brokerage firm other than the broker and/or agent who owns this web site.
The accuracy of all information, regardless of source, including but not limited to open house information, square footages and lot sizes, is deemed reliable but not guaranteed and should be personally verified through personal inspection by and/or with the appropriate professionals. The data contained herein is copyrighted by Stellar Mls and is protected by all applicable copyright laws. Any unauthorized dissemination of this information is in violation of copyright laws and is strictly prohibited.
Properties in listings may have been sold or may no longer be available.
Copyright 2026 Stellar Mls. All rights reserved.
The information being provided by Stellar Mls is for the consumer's personal, non-commercial use and may not be used for any purpose other than to identify prospective properties consumer may be interested in purchasing. Any information relating to real estate for sale referenced on this web site comes from the Internet Data Exchange (IDX) program of the Stellar Mls. Better Homes and Gardens Real Estate Synergy is not a Multiple Listing Service (MLS), nor does it offer MLS access. This website is a service of Better Homes and Gardens Real Estate Synergy, a broker participant of Stellar Mls. This web site may reference real estate listing(s) held by a brokerage firm other than the broker and/or agent who owns this web site.
The accuracy of all information, regardless of source, including but not limited to open house information, square footages and lot sizes, is deemed reliable but not guaranteed and should be personally verified through personal inspection by and/or with the appropriate professionals. The data contained herein is copyrighted by Stellar Mls and is protected by all applicable copyright laws. Any unauthorized dissemination of this information is in violation of copyright laws and is strictly prohibited.
Properties in listings may have been sold or may no longer be available.
Copyright 2026 Stellar Mls. All rights reserved.New listings near 3531 SE 173rd Terrace
- New
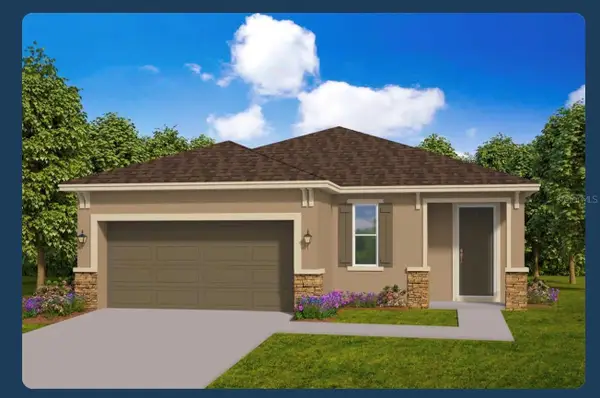 $299,000Active3 beds 2 baths1,476 sq. ft.
14 Maple, OCKLAWAHA, FL 32179
MLS# FC321563Listed by: EAZ REALTY LLC - New
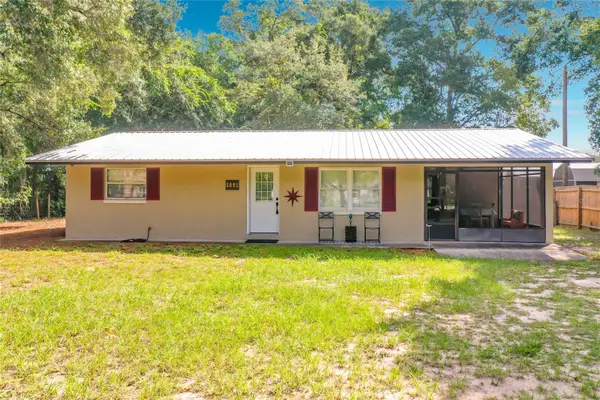 $299,000Active4 beds 2 baths1,392 sq. ft.
5891 SE 171st Court, OCKLAWAHA, FL 32179
MLS# G5118030Listed by: WATSON REALTY CORP - New
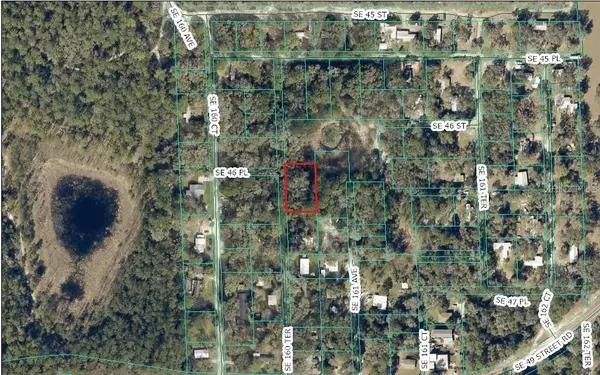 $7,000Active0.37 Acres
0 SE 160th, OCKLAWAHA, FL 32179
MLS# OM732595Listed by: EXP REALTY LLC - New
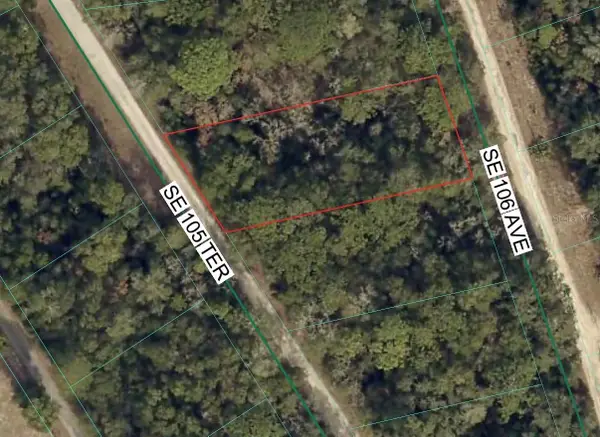 $30,000Active0.36 Acres
SE 105th Terrace, OCKLAWAHA, FL 32179
MLS# OM732435Listed by: MY ROCA REALTY LLC - New
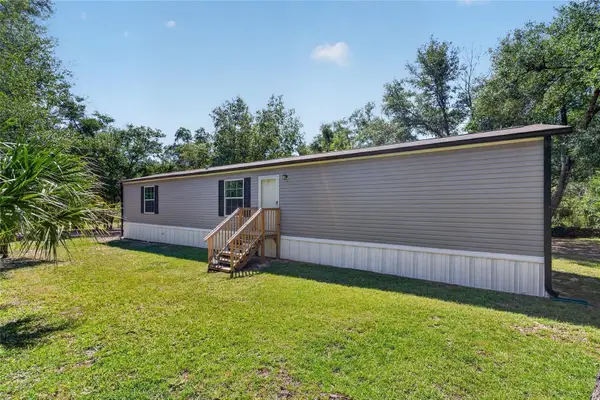 $200,000Active3 beds 2 baths1,036 sq. ft.
18850 SE 93rd Street, OCKLAWAHA, FL 32179
MLS# OM732438Listed by: COLDWELL REALTY SOLD GUARANTEE - New
 $26,000Active0.38 Acres
0 Se 132nd Pl Ocklawaha, OCKLAWAHA, FL 32179
MLS# O6442569Listed by: BEYCOME OF FLORIDA LLC - New
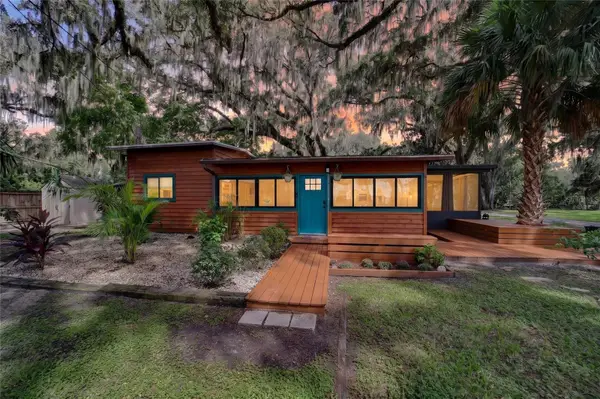 $279,000Active2 beds 2 baths1,296 sq. ft.
13122 E Highway 25 #14, OCKLAWAHA, FL 32179
MLS# OM718406Listed by: WHITEHOUSE PREMIER REALTY - New
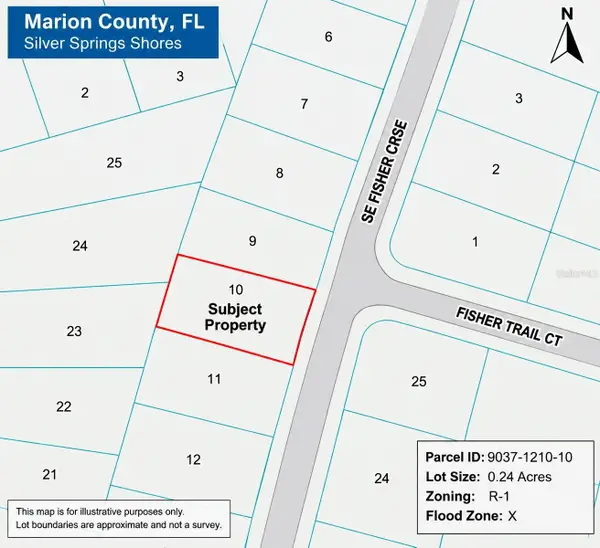 $20,000Active0.24 Acres
SE Fisher Course, OCKLAWAHA, FL 32179
MLS# O6441003Listed by: WRA BUSINESS & REAL ESTATE - New
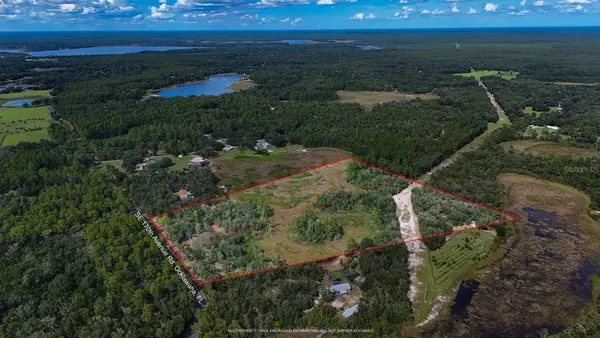 $219,000Active12.75 Acres
8303 SE 170th Ave Rd. N, OCKLAWAHA, FL 32179
MLS# OM732278Listed by: LOKATION - New
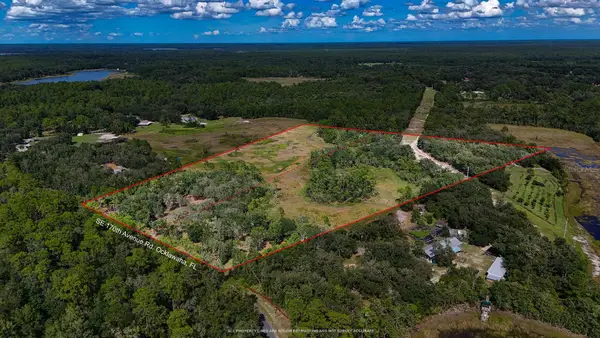 $209,000Active10.09 Acres
8253 SE 170th Ave Rd, OCKLAWAHA, FL 32179
MLS# OM732258Listed by: LOKATION


Protect your home and budget from life's surprises with an Assurant Home Warranty, backed by a partner that supports you through every step of homeownership. Explore Plans.
© 2026 Better Homes and Gardens Real Estate LLC. An Anywhere Real Estate company. All rights reserved. Better Homes and Gardens® Real Estate is a registered trademark owned by Meredith Operations Corporation, licensed to Better Homes and Gardens Real Estate LLC and used with permission. Better Homes and Gardens Real Estate LLC fully supports the principles of the Fair Housing Act and the Equal Opportunity Act. Listing information is deemed reliable but is not guaranteed accurate.
Each office is independently owned and operated.
Any services or products provided by third parties are not provided by, affiliated with or related to Better Homes and Gardens Real Estate LLC, or its affiliated companies.