
5251 SE 180th Avenue Road, Ocklawaha, FL 32179
Local realty services provided by:Better Homes and Gardens Real Estate Synergy
Listed by: scott coldwell
Office: coldwell realty sold guarantee
MLS#:OM724296
Source:MFRMLS
Price summary
- Price:$2,499,999
- Price per sq. ft.:$204.57
- Monthly HOA dues:$18.75
About this home
Experience extraordinary lakefront living on this breathtaking waterfront farmhouse estate, privately set on almost 20 acres beneath a canopy of mature oaks with sweeping water views, equestrian amenities, and wide-open acreage. Designed for both luxury and functionality, this exceptional property offers over 5,500 square feet in the main residence, a detached two-story guest apartment, multiple garages, resort-style outdoor living, and a beautifully designed barn setup ideal for horses, livestock, storage, or future expansion.
The striking main home showcases a classic metal roof, crisp coastal-inspired exterior, and expansive wraparound porches overlooking the lake. Inside, soaring ceilings, wood-look tile flooring, and sun-filled living spaces create an inviting yet dramatic atmosphere. The great room flows seamlessly into the chef’s kitchen featuring custom cabinetry, granite countertops, a large center island with farmhouse sink, gas cooktop, double ovens, bar seating, and a massive walk-in pantry. Oversized dining windows perfectly frame the picturesque lake views.
The main residence offers four bedrooms and four-and-a-half baths, including two owner’s suites. The primary suite on the main level overlooks the water and features a spa-inspired bath complete with a clawfoot soaking tub, dual rain showers, double vanities, and an expansive walk-in closet. Additional interior highlights include a private office with French doors and custom built-ins, a dedicated movie room, and an oversized laundry room with a Murphy bed, utility sink, and abundant storage. Upstairs, a loft overlooks the main living area and entryway and is accompanied by two additional bedrooms, including one with an oversized bath and walk-in closet and another with a private bath and adjoining game room.
Outdoor living is equally impressive with a lakeside pavilion featuring a hot tub, outdoor kitchen with butcher block countertops, gas grill, wood-burning fireplace, and TV. A private sandy beach and dock with gazebo create the perfect setting for boating, fishing, or relaxing at sunset.
Equestrian and acreage amenities are thoughtfully designed for both everyday functionality and future flexibility. The barn currently offers four stalls with room to easily add four more, along with a climate-controlled tack room featuring a full bath, utility sink, water fountain, and ice maker. Additional improvements include an outdoor wash rack with cross ties and concrete flooring, covered trailer parking, a spacious three-bay pole barn, three paddocks, and two expansive pastures that could easily be converted into additional paddocks, a riding arena, or recreational space.
Car enthusiasts and hobbyists will appreciate the impressive five-bay garage complete with a two-bedroom, one-and-a-half-bath apartment, as well as an additional three-bay garage offering exceptional storage and versatility.
A rare opportunity to own a secluded waterfront retreat that seamlessly combines luxury living, resort-style outdoor spaces, equestrian functionality, and endless possibilities for a private estate, hobby farm, or active outdoor lifestyle....
Contact an agent
Home facts
- Year built:2018
- Subdivision & Development:LAKESIDE AT LAKE BRYANT
- Listing ID #:OM724296
- Added:95 day(s) ago
- Updated:August 25, 2026 at 06:10 PM
Rooms and interior
- Bedrooms:6
- Total bathrooms:7
- Full bathrooms:5
- Half bathrooms:2
- Flooring:Tile
- Dining Description:Eat In Kitchen
- Kitchen Description:Dishwasher, Eat-in Kitchen, Microwave, Range, Range Hood, Refrigerator
- Bedroom Description:High Ceilings, Primary Bedroom Main Floor, Walk-In Closet(s)
- Living area:6,891 sq. ft.
Heating and cooling
- Cooling:Central Air
- Heating:Central, Electric
- Central air:Yes
Structure and exterior
- Roof:Metal
- Year built:2018
- Building area:6,891 sq. ft.
- Lot area:19.96 Acres
- Lot Features:Cleared, Farm, Landscaped, Pasture, Paved
- Architectural Style:Ranch
- Construction Materials:Block, Cement Siding, Concrete, Frame, Wood Siding
- Exterior Features:Covered Porch/Patio, Front Porch, Lighting, Outdoor Grill, Outdoor Kitchen, Outdoor Shower, Porch, Rear Porch
- Foundation Description:Stem Wall
- Levels:2 Story
Schools
- High school:Lake Weir High School
- Middle school:Ft McCoy Middle
- Elementary school:East Marion Elementary School
Utilities
- Water:Well
- Sewer:Septic Tank
Finances and disclosures
- Price:$2,499,999
- Price per sq. ft.:$204.57
- Tax amount:$14,460 (2025)
Features and amenities
- Appliances:Dishwasher, Microwave, Range, Range Hood, Refrigerator, Tankless Water Heater
- Laundry features:Electric Dryer Hookup, Inside, Laundry Room, Washer Hookup
- Amenities:Built-In Features, Cable Connected, Cathedral Ceiling(s), Ceiling Fans(s), Eat-in Kitchen, High Ceilings, Natural Gas Connected, Open Floorplan, Playground, Primary Bedroom Main Floor, Walk-In Closet(s)
- Pool features:Public Pool
Parking
- Parking description:2 Car Carport
- Garage:Yes
- Garage spaces:5
- Carport spaces:2
 The information being provided by Stellar Mls is for the consumer's personal, non-commercial use and may not be used for any purpose other than to identify prospective properties consumer may be interested in purchasing. Any information relating to real estate for sale referenced on this web site comes from the Internet Data Exchange (IDX) program of the Stellar Mls. Better Homes and Gardens Real Estate Synergy is not a Multiple Listing Service (MLS), nor does it offer MLS access. This website is a service of Better Homes and Gardens Real Estate Synergy, a broker participant of Stellar Mls. This web site may reference real estate listing(s) held by a brokerage firm other than the broker and/or agent who owns this web site.
The accuracy of all information, regardless of source, including but not limited to open house information, square footages and lot sizes, is deemed reliable but not guaranteed and should be personally verified through personal inspection by and/or with the appropriate professionals. The data contained herein is copyrighted by Stellar Mls and is protected by all applicable copyright laws. Any unauthorized dissemination of this information is in violation of copyright laws and is strictly prohibited.
Properties in listings may have been sold or may no longer be available.
Copyright 2026 Stellar Mls. All rights reserved.
The information being provided by Stellar Mls is for the consumer's personal, non-commercial use and may not be used for any purpose other than to identify prospective properties consumer may be interested in purchasing. Any information relating to real estate for sale referenced on this web site comes from the Internet Data Exchange (IDX) program of the Stellar Mls. Better Homes and Gardens Real Estate Synergy is not a Multiple Listing Service (MLS), nor does it offer MLS access. This website is a service of Better Homes and Gardens Real Estate Synergy, a broker participant of Stellar Mls. This web site may reference real estate listing(s) held by a brokerage firm other than the broker and/or agent who owns this web site.
The accuracy of all information, regardless of source, including but not limited to open house information, square footages and lot sizes, is deemed reliable but not guaranteed and should be personally verified through personal inspection by and/or with the appropriate professionals. The data contained herein is copyrighted by Stellar Mls and is protected by all applicable copyright laws. Any unauthorized dissemination of this information is in violation of copyright laws and is strictly prohibited.
Properties in listings may have been sold or may no longer be available.
Copyright 2026 Stellar Mls. All rights reserved.New listings near 5251 SE 180th Avenue Road
- Coming Soon
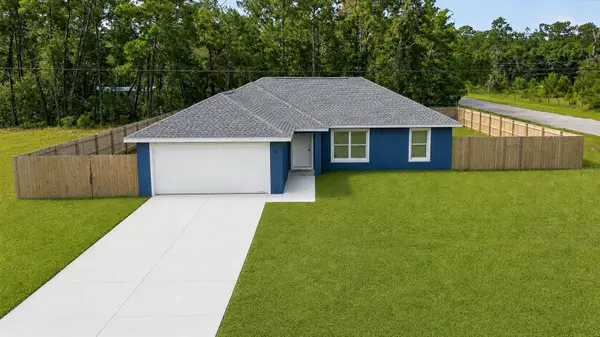 $274,900Coming Soon3 beds 2 baths1,389 sq. ft.
138 Fisher Run, OCKLAWAHA, FL 32179
MLS# G5116554Listed by: CENTURY 21 ALTON CLARK 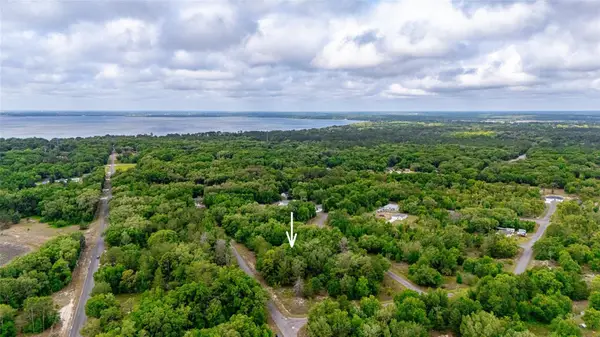 $17,490Active0.23 Acres
15 Magnolia Drive, OCKLAWAHA, FL 32179
MLS# TB8536399Listed by: JACK KELLER INC- New
 $279,900Active4 beds 2 baths1,747 sq. ft.
64 Malauka Road, OCKLAWAHA, FL 32179
MLS# OM731005Listed by: WORLDCORP REALTY - New
 $30,000Active0.33 Acres
00 SE 132nd Place, OCKLAWAHA, FL 32179
MLS# OM731015Listed by: SELLSTATE NEXT GENERATION REALTY - New
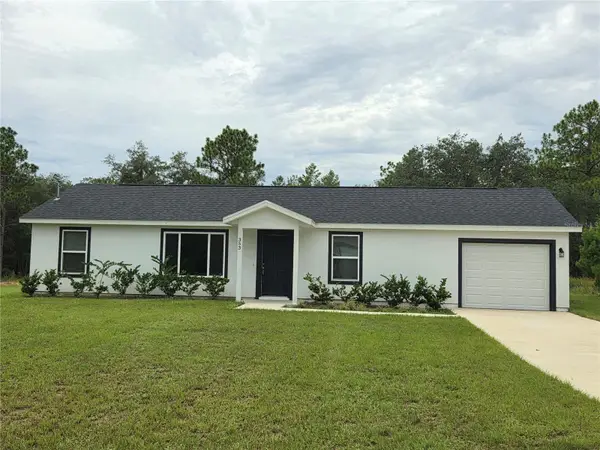 $225,000Active3 beds 2 baths1,096 sq. ft.
353 Fisher Way, OCKLAWAHA, FL 32179
MLS# TB8541423Listed by: HOMERIVER GROUP - New
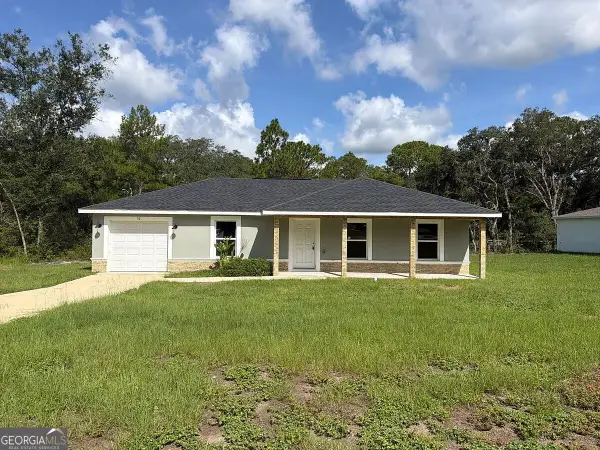 $120,000Active3 beds 2 baths1,046 sq. ft.
52 Bay Road, Ocklawaha, FL 32179
MLS# 10830763Listed by: Federa - New
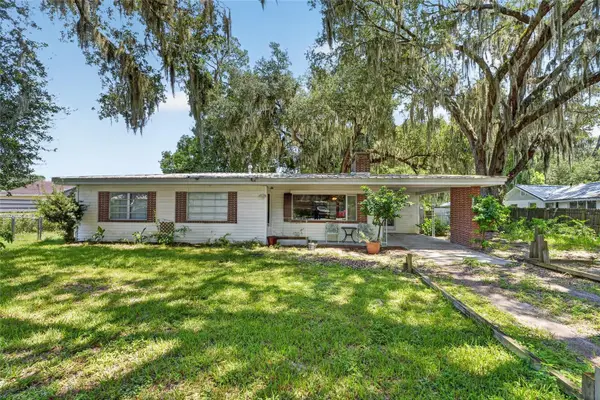 $210,000Active3 beds 2 baths1,237 sq. ft.
12345 SE 135th Court, OCKLAWAHA, FL 32179
MLS# OM730832Listed by: COLDWELL REALTY SOLD GUARANTEE - New
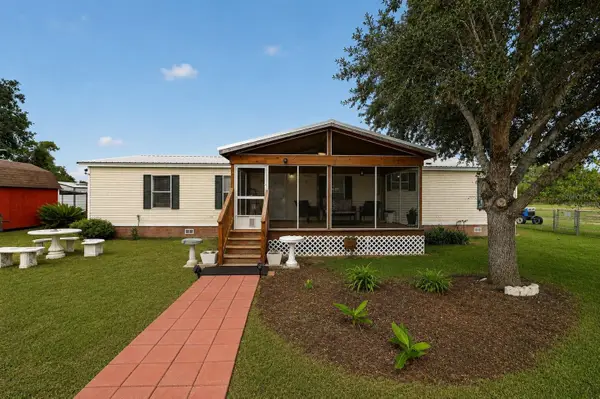 $428,000Active4 beds 2 baths1,560 sq. ft.
15355 SE 113th Street Road, OCKLAWAHA, FL 32179
MLS# G5106928Listed by: ERA GRIZZARD REAL ESTATE - New
 $22,000Active0.24 Acres
77 Bay Court Pass, OCKLAWAHA, FL 32179
MLS# OM730798Listed by: UDI LLC - New
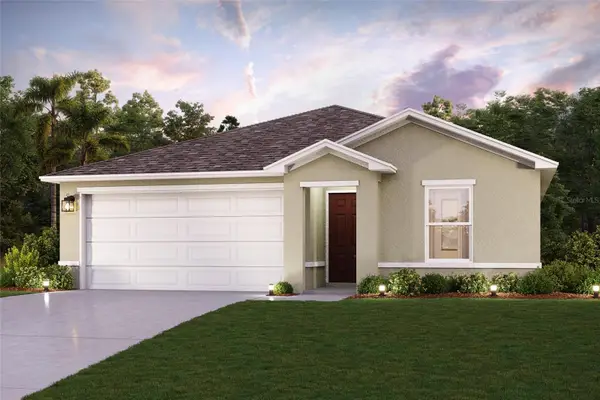 $251,990Active3 beds 2 baths1,263 sq. ft.
152 Fisher Course, OCKLAWAHA, FL 32179
MLS# C7529820Listed by: WJH BROKERAGE FL LLC


Protect your home and budget from life's surprises with an Assurant Home Warranty, backed by a partner that supports you through every step of homeownership. Explore Plans.
© 2026 Better Homes and Gardens Real Estate LLC. An Anywhere Real Estate company. All rights reserved. Better Homes and Gardens® Real Estate is a registered trademark owned by Meredith Operations Corporation, licensed to Better Homes and Gardens Real Estate LLC and used with permission. Better Homes and Gardens Real Estate LLC fully supports the principles of the Fair Housing Act and the Equal Opportunity Act. Listing information is deemed reliable but is not guaranteed accurate.
Each office is independently owned and operated.
Any services or products provided by third parties are not provided by, affiliated with or related to Better Homes and Gardens Real Estate LLC, or its affiliated companies.