
3272 Beazer Drive, Ocoee, FL 34761
Local realty services provided by:Better Homes and Gardens Real Estate Synergy
3272 Beazer Drive,Ocoee, FL 34761
$737,000
- 4 Beds
- 3 Baths
- 2,645 sq. ft.
- Single family
- Active
Listed by: rita phillips
Office: florida realty investments
MLS#:O6445614
Source:MFRMLS
Price summary
- Price:$737,000
- Price per sq. ft.:$212.76
- Monthly HOA dues:$106.67
About this home
Location says it all! Conveniently located near shopping, theme parks, highways, and community events, this gated community on the edge of Windermere remains one of the most popular in the area. Within walking distance to A-rated Thornebrooke Elementary and Freedom Park, Windsor Landing connects with a path to the school and playground. Also within the zones of popular Gotha Middle and the coveted Olympia High School, you'll find value in your peace of mind. The open floor plan of this 4-bedroom / 3-bath is sure to impress. This flexible floor plan offers space for everyone. A formal living room could double as a spacious office, while the formal dining room will be the perfect venue for family gatherings. An open kitchen offers granite counters, 42” cabinets, and an island allowing enough space for everyone to help the cook. The family room boasts views of the pool. When the day is done, retire to the master suite, which offers a spacious bath and walk-in closet. Highlights include crown molding throughout, renovated secondary baths (2025), engineered wood floors in the bedrooms (2025), pool pump (2025), and energy-efficient windows (2025). With plenty of room to roam, the 3-way split bedroom plan gives everyone in the family privacy, and the 3-car garage is certainly a plus....
Contact an agent
Home facts
- Year built:2001
- Subdivision & Development:WINDSOR LANDING
- Listing ID #:O6445614
- Added:1 day(s) ago
- Updated:September 29, 2026 at 02:06 AM
Rooms and interior
- Bedrooms:4
- Total bathrooms:3
- Full bathrooms:3
- Flooring:Hardwood
- Dining Description:Formal Dining Room
- Kitchen Description:Built-In Oven, Convection Oven, Cooktop, Dishwasher, Disposal, Kitchen/Family Room Combo, Microwave, Refrigerator, Stone Counters
- Bedroom Description:High Ceilings, Primary Bedroom Main Floor, Split Bedroom, Walk-In Closet(s)
- Living area:2,645 sq. ft.
Heating and cooling
- Cooling:Central Air
- Heating:Central, Electric
- Central air:Yes
Structure and exterior
- Roof:Tile
- Year built:2001
- Building area:2,645 sq. ft.
- Lot area:0.22 Acres
- Lot Features:Landscaped, Level, Paved, Private, Sidewalk
- Architectural Style:Traditional
- Construction Materials:Block, Stucco
- Exterior Features:Lighting, Outdoor Grill, Private Mailbox, Rain Gutters, Rear Porch, Screened, Sidewalk, Sprinkler Metered
- Foundation Description:Slab
- Levels:1 Story
Schools
- High school:Olympia High
- Middle school:Gotha Middle
- Elementary school:Thornebrooke Elem
Utilities
- Water:Public, Water Connected
- Sewer:Public, Public Sewer, Sewer Connected
Finances and disclosures
- Price:$737,000
- Price per sq. ft.:$212.76
- Tax amount:$5,790 (2025)
Features and amenities
- Appliances:Built-in Oven, Convection Oven, Cooktop, Dishwasher, Disposal, Electric Water Heater, Irrigation Equipment, Microwave, Refrigerator
- Laundry features:Inside, Laundry Room
- Amenities:BB/HS Internet Available, Basketball Court, Ceiling Fans(s), Crown Molding, Fence Restrictions, Gated, High Ceilings, Irrigation Equipment, Kitchen/Family Room Combo, Open Floorplan, Playground, Primary Bedroom Main Floor, Split Bedroom, Stone Counters, Underground Utilities, Walk-In Closet(s), Window Treatments
- Pool features:Gunite, In Ground, Private Pool, Salt Water, Screen Enclosure, Solar Heat, Sweep
Parking
- Parking description:Attached Garage, Driveway, Garage Door Opener
- Garage:Yes
- Garage spaces:3
 The information being provided by Stellar Mls is for the consumer's personal, non-commercial use and may not be used for any purpose other than to identify prospective properties consumer may be interested in purchasing. Any information relating to real estate for sale referenced on this web site comes from the Internet Data Exchange (IDX) program of the Stellar Mls. Better Homes and Gardens Real Estate Synergy is not a Multiple Listing Service (MLS), nor does it offer MLS access. This website is a service of Better Homes and Gardens Real Estate Synergy, a broker participant of Stellar Mls. This web site may reference real estate listing(s) held by a brokerage firm other than the broker and/or agent who owns this web site.
The accuracy of all information, regardless of source, including but not limited to open house information, square footages and lot sizes, is deemed reliable but not guaranteed and should be personally verified through personal inspection by and/or with the appropriate professionals. The data contained herein is copyrighted by Stellar Mls and is protected by all applicable copyright laws. Any unauthorized dissemination of this information is in violation of copyright laws and is strictly prohibited.
Properties in listings may have been sold or may no longer be available.
Copyright 2026 Stellar Mls. All rights reserved.
The information being provided by Stellar Mls is for the consumer's personal, non-commercial use and may not be used for any purpose other than to identify prospective properties consumer may be interested in purchasing. Any information relating to real estate for sale referenced on this web site comes from the Internet Data Exchange (IDX) program of the Stellar Mls. Better Homes and Gardens Real Estate Synergy is not a Multiple Listing Service (MLS), nor does it offer MLS access. This website is a service of Better Homes and Gardens Real Estate Synergy, a broker participant of Stellar Mls. This web site may reference real estate listing(s) held by a brokerage firm other than the broker and/or agent who owns this web site.
The accuracy of all information, regardless of source, including but not limited to open house information, square footages and lot sizes, is deemed reliable but not guaranteed and should be personally verified through personal inspection by and/or with the appropriate professionals. The data contained herein is copyrighted by Stellar Mls and is protected by all applicable copyright laws. Any unauthorized dissemination of this information is in violation of copyright laws and is strictly prohibited.
Properties in listings may have been sold or may no longer be available.
Copyright 2026 Stellar Mls. All rights reserved.New listings near 3272 Beazer Drive
- Coming Soon
 $530,000Coming Soon4 beds 3 baths2,466 sq. ft.
3522 Heart Pine Loop, OCOEE, FL 34761
MLS# O6442300Listed by: DALTON WADE INC - New
 $428,000Active4 beds 3 baths1,780 sq. ft.
705 Vandergrift Drive, OCOEE, FL 34761
MLS# S5157918Listed by: AROD PARTNERS REALTY - New
 $344,900Active3 beds 2 baths1,371 sq. ft.
611 Sherwood Oaks Circle, OCOEE, FL 34761
MLS# G5118282Listed by: COLDWELL BANKER HUBBARD HANSEN - New
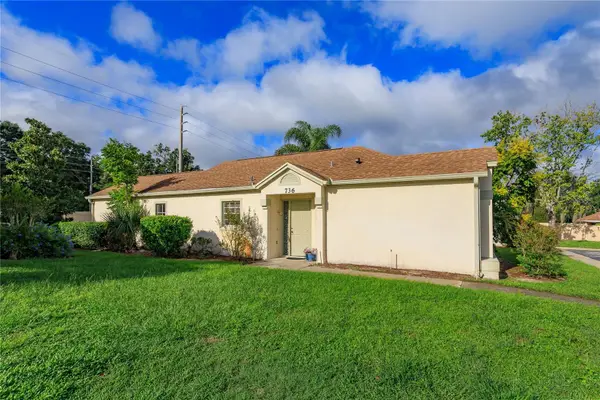 $249,900Active3 beds 2 baths1,401 sq. ft.
736 Olympic Circle #B1, OCOEE, FL 34761
MLS# G5118266Listed by: OLYMPUS EXECUTIVE REALTY INC - New
 $270,000Active3 beds 2 baths975 sq. ft.
903 Flewelling Avenue, OCOEE, FL 34761
MLS# O6444865Listed by: BROKER HUB REALTY GROUP LLC - New
 $280,000Active3 beds 3 baths1,345 sq. ft.
656 Olympic Drive #17-3, OCOEE, FL 34761
MLS# TB8544574Listed by: LPT REALTY, LLC - New
 $455,000Active4 beds 2 baths2,238 sq. ft.
2386 Grand Poplar Street, OCOEE, FL 34761
MLS# P4939967Listed by: KELLER WILLIAMS REALTY SMART 1 - New
 $629,000Active5 beds 3 baths3,056 sq. ft.
1365 Garrett Gilliam Drive, OCOEE, FL 34761
MLS# O6443087Listed by: IQ REALTY INC - New
 $410,000Active3 beds 2 baths1,510 sq. ft.
2810 Timber Hawk Circle, OCOEE, FL 34761
MLS# O6444169Listed by: REDFIN CORPORATION - Open Sat, 4 to 6pmNew
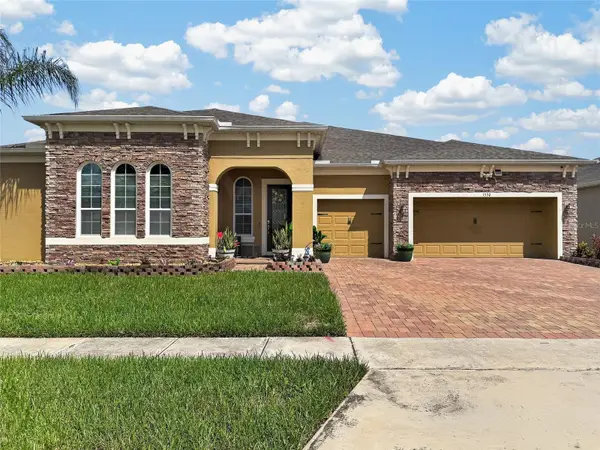 $840,000Active4 beds 4 baths3,039 sq. ft.
1530 Dusty Pine Drive, APOPKA, FL 32703
MLS# O6443850Listed by: CENTURY 21 CARIOTI


Protect your home and budget from life's surprises with an Assurant Home Warranty, backed by a partner that supports you through every step of homeownership. Explore Plans.
© 2026 Better Homes and Gardens Real Estate LLC. An Anywhere Real Estate company. All rights reserved. Better Homes and Gardens® Real Estate is a registered trademark owned by Meredith Operations Corporation, licensed to Better Homes and Gardens Real Estate LLC and used with permission. Better Homes and Gardens Real Estate LLC fully supports the principles of the Fair Housing Act and the Equal Opportunity Act. Listing information is deemed reliable but is not guaranteed accurate.
Each office is independently owned and operated.
Any services or products provided by third parties are not provided by, affiliated with or related to Better Homes and Gardens Real Estate LLC, or its affiliated companies.