
3380 Tabreeze Court, Ocoee, FL 34761
Local realty services provided by:Better Homes and Gardens Real Estate Thomas Group
3380 Tabreeze Court,Ocoee, FL 34761
$939,999
- 5 Beds
- 4 Baths
- 3,735 sq. ft.
- Single family
- Active
Listed by: rita phillips
Office: florida realty investments
MLS#:O6443350
Source:MFRMLS
Price summary
- Price:$939,999
- Price per sq. ft.:$188.79
- Monthly HOA dues:$106.67
About this home
Professional photos coming on Monday! Prepare to Fall in Love! Location truly says it all. Situated on the edge of Windermere, this gated community remains one of the area’s most desirable neighborhoods. Set against the serene backdrop of Lake Fernwood, a private fishing lake, this home enjoys one of the most picturesque settings in the community. From morning coffee on the covered lanai to evening barbecues or a relaxing swim in the saltwater pool, you’ll enjoy peaceful views of the tree-lined lake and majestic plantation oaks. With plenty of room to live, work and entertain, this spacious 5-bedroom, 4- bath home offers an inviting open floor plan and thoughtful updates throughout. European White Oak engineered wood flooring, crown molding and custom window treatments add warmth and sophistication to the main living spaces. The formal living room offers the flexibility to serve as a spacious home office, while the formal dining room provides an elegant setting for family gatherings and entertaining. At the heart of the home is the expertly renovated kitchen, thoughtfully redesigned by the owners with both style and functionality in mind. The light and bright space features quartz countertops, 42-inch cabinetry, a Viking refrigerator and cooktop, and opens seamlessly to the family room. The first-floor primary suite provides a peaceful retreat, featuring an intentionally renovated primary bath where the owners have thoughtfully selected finishes and details to create a beautiful, inviting space. The spacious walk-in closet is enhanced with custom built-ins, providing exceptional storage and organization. A secondary bedroom on the first floor, located next to a full bath, offers flexibility for guests and family. Upstairs, the split staircase leads to an impressive 31' x 18' theater room, complete with a Stewart Wallscreen projection screen and an equipped wet bar—perfect for movie nights, game days and entertaining. Step outside onto the second-story balcony directly off the theater room, where you can relax, take in the tranquil surroundings and enjoy the elevated views of the tree-lined landscape and Lake Fernwood. An adjoining open area provides the ideal space for homework, crafts or a creative workspace. A Jack-and-Jill bath connects two generously sized bedrooms, while the fifth bedroom with its own private bath offers the perfect retreat for a teenager or overnight guests. Step outside to the covered pool lanai and take in the tranquil lake views. On special evenings, the pool area even provides a private vantage point for watching shuttle launches—a truly memorable feature of this exceptional home. Additional highlights include a 2026 water heater, Crystorama light fixtures throughout, Hunter Douglas Silhouette Shades in the dinette (remote-controlled) and primary bath, and custom draperies throughout. Beautifully maintained, thoughtfully renovated and positioned in a truly special setting, this home offers a rare combination of elegance, comfort, flexibility and natural beauty....
Contact an agent
Home facts
- Year built:2004
- Subdivision & Development:WINDSOR LANDING
- Listing ID #:O6443350
- Added:2 day(s) ago
- Updated:September 22, 2026 at 03:06 AM
Rooms and interior
- Bedrooms:5
- Total bathrooms:4
- Full bathrooms:4
- Flooring:Hardwood, Tile
- Dining Description:Eat In Kitchen, Formal Dining Room
- Kitchen Description:Bar Fridge, Built-In Oven, Cooktop, Dishwasher, Disposal, Eat-in Kitchen, Exhaust Fan, Kitchen/Family Room Combo, Range, Range Hood, Refrigerator, Solid Wood Cabinets, Wet Bar
- Bedroom Description:Split Bedroom, Walk-In Closet(s)
- Living area:3,735 sq. ft.
Heating and cooling
- Cooling:Central Air
- Heating:Central, Electric
- Central air:Yes
Structure and exterior
- Roof:Tile
- Year built:2004
- Building area:3,735 sq. ft.
- Lot area:0.24 Acres
- Lot Features:Cul-de-sac, Landscaped, Level, Paved, Private, Sidewalk
- Architectural Style:Florida, Traditional
- Construction Materials:Block, Frame, Stucco
- Exterior Features:Balcony, Covered Porch/Patio, Garden, Porch, Rain Gutters, Rear Porch, Screened, Sidewalk
- Foundation Description:Slab
- Levels:2 Story
Schools
- High school:Olympia High
- Middle school:Gotha Middle
- Elementary school:Thornebrooke Elem
Utilities
- Water:Public, Water Connected
- Sewer:Public Sewer
Finances and disclosures
- Price:$939,999
- Price per sq. ft.:$188.79
- Tax amount:$7,069 (2025)
Features and amenities
- Appliances:Bar Fridge, Built-in Oven, Cooktop, Dishwasher, Disposal, Electric Water Heater, Exhaust Fan, Irrigation Equipment, Range, Range Hood, Refrigerator
- Laundry features:Inside, Laundry Room
- Amenities:BB/HS Internet Available, Cable Connected, Ceiling Fans(s), Crown Molding, Eat-in Kitchen, Fence Restrictions, Gated, Irrigation Equipment, Kitchen/Family Room Combo, Open Floorplan, Park, Playground, Solid Wood Cabinets, Split Bedroom, Thermostat, Underground Utilities, Walk-In Closet(s), Wet Bar, Window Treatments
- Pool features:Gunite, In Ground, Private Pool, Salt Water, Screen Enclosure
Parking
- Parking description:Attached Garage, Driveway, Garage Door Opener
- Garage:Yes
- Garage spaces:2
 The information being provided by Stellar Mls is for the consumer's personal, non-commercial use and may not be used for any purpose other than to identify prospective properties consumer may be interested in purchasing. Any information relating to real estate for sale referenced on this web site comes from the Internet Data Exchange (IDX) program of the Stellar Mls. Better Homes and Gardens Real Estate Thomas Group is not a Multiple Listing Service (MLS), nor does it offer MLS access. This website is a service of Better Homes and Gardens Real Estate Thomas Group, a broker participant of Stellar Mls. This web site may reference real estate listing(s) held by a brokerage firm other than the broker and/or agent who owns this web site.
The accuracy of all information, regardless of source, including but not limited to open house information, square footages and lot sizes, is deemed reliable but not guaranteed and should be personally verified through personal inspection by and/or with the appropriate professionals. The data contained herein is copyrighted by Stellar Mls and is protected by all applicable copyright laws. Any unauthorized dissemination of this information is in violation of copyright laws and is strictly prohibited.
Properties in listings may have been sold or may no longer be available.
Copyright 2026 Stellar Mls. All rights reserved.
The information being provided by Stellar Mls is for the consumer's personal, non-commercial use and may not be used for any purpose other than to identify prospective properties consumer may be interested in purchasing. Any information relating to real estate for sale referenced on this web site comes from the Internet Data Exchange (IDX) program of the Stellar Mls. Better Homes and Gardens Real Estate Thomas Group is not a Multiple Listing Service (MLS), nor does it offer MLS access. This website is a service of Better Homes and Gardens Real Estate Thomas Group, a broker participant of Stellar Mls. This web site may reference real estate listing(s) held by a brokerage firm other than the broker and/or agent who owns this web site.
The accuracy of all information, regardless of source, including but not limited to open house information, square footages and lot sizes, is deemed reliable but not guaranteed and should be personally verified through personal inspection by and/or with the appropriate professionals. The data contained herein is copyrighted by Stellar Mls and is protected by all applicable copyright laws. Any unauthorized dissemination of this information is in violation of copyright laws and is strictly prohibited.
Properties in listings may have been sold or may no longer be available.
Copyright 2026 Stellar Mls. All rights reserved.New listings near 3380 Tabreeze Court
- Coming Soon
 $530,000Coming Soon4 beds 3 baths2,466 sq. ft.
3522 Heart Pine Loop, OCOEE, FL 34761
MLS# O6442300Listed by: DALTON WADE INC - New
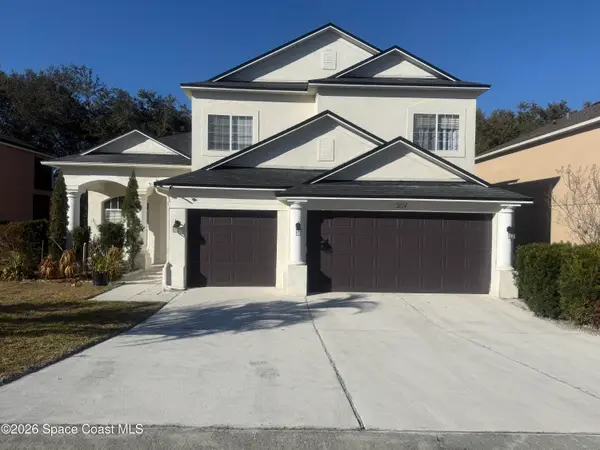 $550,000Active4 beds 3 baths2,619 sq. ft.
2014 Applegate Drive, Ocoee, FL 34761
MLS# 1088213Listed by: LPT REALTY, LLC - New
 $348,750Active3 beds 2 baths1,210 sq. ft.
626 Orange Avenue, OCOEE, FL 34761
MLS# O6443532Listed by: CENTURY 21 CARIOTI - New
 $359,900Active3 beds 2 baths1,340 sq. ft.
502 Hager Dr, OCOEE, FL 34761
MLS# O6443192Listed by: ORLANDO REALTY & PROPERTY MGNT - New
 $515,000Active4 beds 3 baths1,656 sq. ft.
17 E Geneva Street, OCOEE, FL 34761
MLS# O6439351Listed by: PRISTINE INTERNATIONAL REALTY LLC - New
 $244,990Active2 beds 2 baths1,234 sq. ft.
618 Olympic Drive #6A, OCOEE, FL 34761
MLS# O6443204Listed by: CHARLES RUTENBERG REALTY ORLANDO - New
 $422,000Active3 beds 2 baths1,504 sq. ft.
3333 Spineywood Drive, OCOEE, FL 34761
MLS# O6443089Listed by: DR HORTON REALTY OF CENTRAL FLORIDA LLC - New
 $437,000Active4 beds 2 baths1,665 sq. ft.
3329 Spineywood Drive, OCOEE, FL 34761
MLS# O6443080Listed by: DR HORTON REALTY OF CENTRAL FLORIDA LLC - New
 $459,900Active3 beds 2 baths1,937 sq. ft.
2818 Bigleaf Maple Drive, OCOEE, FL 34761
MLS# G5117901Listed by: KELLER WILLIAMS ELITE PARTNERS III REALTY


Protect your home and budget from life's surprises with an Assurant Home Warranty, backed by a partner that supports you through every step of homeownership. Explore Plans.
© 2026 Better Homes and Gardens Real Estate LLC. An Anywhere Real Estate company. All rights reserved. Better Homes and Gardens® Real Estate is a registered trademark owned by Meredith Operations Corporation, licensed to Better Homes and Gardens Real Estate LLC and used with permission. Better Homes and Gardens Real Estate LLC fully supports the principles of the Fair Housing Act and the Equal Opportunity Act. Listing information is deemed reliable but is not guaranteed accurate.
Each office is independently owned and operated.
Any services or products provided by third parties are not provided by, affiliated with or related to Better Homes and Gardens Real Estate LLC, or its affiliated companies.