
736 Olympic Circle #B1, Ocoee, FL 34761
Local realty services provided by:Better Homes and Gardens Real Estate Thomas Group
Listed by: kristi lowery
Office: olympus executive realty inc
MLS#:G5118266
Source:MFRMLS
Price summary
- Price:$249,900
- Price per sq. ft.:$178.37
- Monthly HOA dues:$325
About this home
Welcome home to this beautifully maintained 3-bedroom, 2-bath condo in Ocoee! Freshly painted and featuring brand-new carpet throughout, this move-in-ready home offers a comfortable and functional layout with plenty to love. The kitchen comes fully equipped with stainless steel appliances, while the convenient inside laundry and split bedroom floor plan add to the home's everyday functionality and privacy. The spacious primary bedroom features sliding glass doors leading directly to the screened-in back porch, creating the perfect spot to relax and enjoy your morning coffee or unwind at the end of the day. The primary bath offers a walk-in shower and dual sinks for added convenience. Enjoy all the amenities this community has to offer, including a community pool, tennis courts, dog park, and community boat ramp. Ideally located with easy access to all major highways and roadways, you'll be close to shopping, dining, and everyday conveniences, while just being minutes from Downtown Winter Garden and within easy reach of Central Florida's world-famous theme parks. With fresh updates,a desirable floor plan, great community amenities, and a convenient location, this condo is ready for its new owner....
Contact an agent
Home facts
- Year built:1990
- Subdivision & Development:LAKE OLYMPIC TWNHS CONDO
- Listing ID #:G5118266
- Added:1 day(s) ago
- Updated:September 26, 2026 at 03:50 PM
Rooms and interior
- Bedrooms:3
- Total bathrooms:2
- Full bathrooms:2
- Flooring:Carpet, Linoleum
- Kitchen Description:Dishwasher, Disposal, Kitchen/Family Room Combo, Microwave, Range, Range Hood, Refrigerator, Solid Surface Counters, Solid Wood Cabinets
- Bedroom Description:High Ceilings, Primary Bedroom Main Floor, Split Bedroom, Walk-In Closet(s)
- Basement Description:Block
- Living area:1,401 sq. ft.
Heating and cooling
- Cooling:Central Air
- Heating:Central, Electric
- Central air:Yes
Structure and exterior
- Roof:Shingle
- Year built:1990
- Building area:1,401 sq. ft.
- Lot area:0.06 Acres
- Construction Materials:Block
- Exterior Features:Lighting, Private Mailbox, Rear Porch, Screened, Sidewalk
- Foundation Description:Block, Slab
- Levels:1 Story
Utilities
- Water:Public, Water Available, Water Connected
- Sewer:Public, Public Sewer, Sewer Available, Sewer Connected
Finances and disclosures
- Price:$249,900
- Price per sq. ft.:$178.37
- Tax amount:$839 (2025)
Features and amenities
- Appliances:Dishwasher, Disposal, Electric Water Heater, Microwave, Range, Range Hood, Refrigerator
- Laundry features:Inside, Laundry Closet
- Amenities:BB/HS Internet Available, Cable Available, Ceiling Fans(s), Electricity Available, High Ceilings, Kitchen/Family Room Combo, Phone Available, Primary Bedroom Main Floor, Solid Surface Counters, Solid Wood Cabinets, Split Bedroom, Thermostat, Underground Utilities, Walk-In Closet(s)
- Pool features:Public Pool
Parking
- Parking description:Assigned
 The information being provided by Stellar Mls is for the consumer's personal, non-commercial use and may not be used for any purpose other than to identify prospective properties consumer may be interested in purchasing. Any information relating to real estate for sale referenced on this web site comes from the Internet Data Exchange (IDX) program of the Stellar Mls. Better Homes and Gardens Real Estate Thomas Group is not a Multiple Listing Service (MLS), nor does it offer MLS access. This website is a service of Better Homes and Gardens Real Estate Thomas Group, a broker participant of Stellar Mls. This web site may reference real estate listing(s) held by a brokerage firm other than the broker and/or agent who owns this web site.
The accuracy of all information, regardless of source, including but not limited to open house information, square footages and lot sizes, is deemed reliable but not guaranteed and should be personally verified through personal inspection by and/or with the appropriate professionals. The data contained herein is copyrighted by Stellar Mls and is protected by all applicable copyright laws. Any unauthorized dissemination of this information is in violation of copyright laws and is strictly prohibited.
Properties in listings may have been sold or may no longer be available.
Copyright 2026 Stellar Mls. All rights reserved.
The information being provided by Stellar Mls is for the consumer's personal, non-commercial use and may not be used for any purpose other than to identify prospective properties consumer may be interested in purchasing. Any information relating to real estate for sale referenced on this web site comes from the Internet Data Exchange (IDX) program of the Stellar Mls. Better Homes and Gardens Real Estate Thomas Group is not a Multiple Listing Service (MLS), nor does it offer MLS access. This website is a service of Better Homes and Gardens Real Estate Thomas Group, a broker participant of Stellar Mls. This web site may reference real estate listing(s) held by a brokerage firm other than the broker and/or agent who owns this web site.
The accuracy of all information, regardless of source, including but not limited to open house information, square footages and lot sizes, is deemed reliable but not guaranteed and should be personally verified through personal inspection by and/or with the appropriate professionals. The data contained herein is copyrighted by Stellar Mls and is protected by all applicable copyright laws. Any unauthorized dissemination of this information is in violation of copyright laws and is strictly prohibited.
Properties in listings may have been sold or may no longer be available.
Copyright 2026 Stellar Mls. All rights reserved.New listings near 736 Olympic Circle #B1
- Coming Soon
 $530,000Coming Soon4 beds 3 baths2,466 sq. ft.
3522 Heart Pine Loop, OCOEE, FL 34761
MLS# O6442300Listed by: DALTON WADE INC - New
 $428,000Active4 beds 3 baths1,780 sq. ft.
705 Vandergrift Drive, OCOEE, FL 34761
MLS# S5157918Listed by: AROD PARTNERS REALTY - New
 $344,900Active3 beds 2 baths1,371 sq. ft.
611 Sherwood Oaks Circle, OCOEE, FL 34761
MLS# G5118282Listed by: COLDWELL BANKER HUBBARD HANSEN - New
 $270,000Active3 beds 2 baths975 sq. ft.
903 Flewelling Avenue, OCOEE, FL 34761
MLS# O6444865Listed by: BROKER HUB REALTY GROUP LLC - Open Sat, 11am to 2pmNew
 $280,000Active3 beds 3 baths1,345 sq. ft.
656 Olympic Drive #17-3, OCOEE, FL 34761
MLS# TB8544574Listed by: LPT REALTY, LLC - New
 $455,000Active4 beds 2 baths2,238 sq. ft.
2386 Grand Poplar Street, OCOEE, FL 34761
MLS# P4939967Listed by: KELLER WILLIAMS REALTY SMART 1 - New
 $629,000Active5 beds 3 baths3,056 sq. ft.
1365 Garrett Gilliam Drive, OCOEE, FL 34761
MLS# O6443087Listed by: IQ REALTY INC - Open Sat, 12 to 2pmNew
 $410,000Active3 beds 2 baths1,510 sq. ft.
2810 Timber Hawk Circle, OCOEE, FL 34761
MLS# O6444169Listed by: REDFIN CORPORATION - New
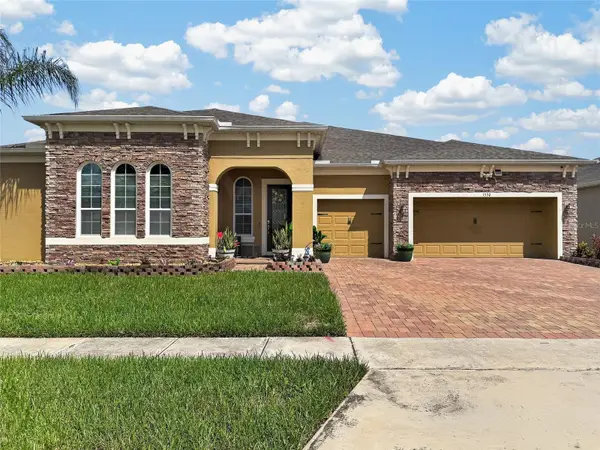 $840,000Active4 beds 4 baths3,039 sq. ft.
1530 Dusty Pine Drive, APOPKA, FL 32703
MLS# O6443850Listed by: CENTURY 21 CARIOTI


Protect your home and budget from life's surprises with an Assurant Home Warranty, backed by a partner that supports you through every step of homeownership. Explore Plans.
© 2026 Better Homes and Gardens Real Estate LLC. An Anywhere Real Estate company. All rights reserved. Better Homes and Gardens® Real Estate is a registered trademark owned by Meredith Operations Corporation, licensed to Better Homes and Gardens Real Estate LLC and used with permission. Better Homes and Gardens Real Estate LLC fully supports the principles of the Fair Housing Act and the Equal Opportunity Act. Listing information is deemed reliable but is not guaranteed accurate.
Each office is independently owned and operated.
Any services or products provided by third parties are not provided by, affiliated with or related to Better Homes and Gardens Real Estate LLC, or its affiliated companies.