
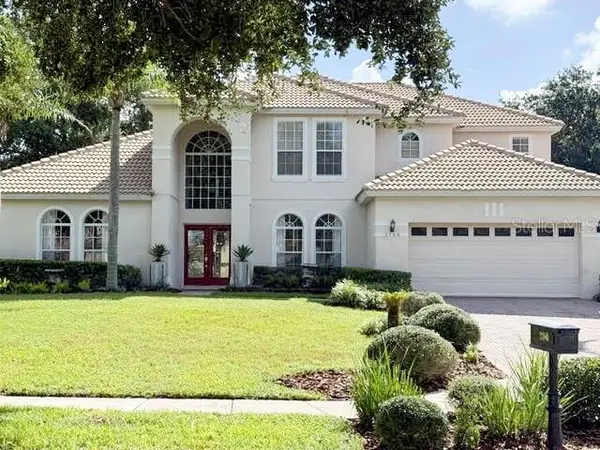
84 Braelock Drive, Ocoee, FL 34761
Local realty services provided by:Better Homes and Gardens Real Estate Thomas Group
84 Braelock Drive,Ocoee, FL 34761
$775,000
- 4 Beds
- 3 Baths
- 3,245 sq. ft.
- Single family
- Active
Listed by: jay stewart
Office: southern realty group llc.
MLS#:O6429310
Source:MFRMLS
Price summary
- Price:$775,000
- Price per sq. ft.:$182.01
- Monthly HOA dues:$106.67
About this home
Discover waterfront living in one of Ocoee's most desirable gated communities bordering Windermere. Positioned on a premium pond-front homesite, this well maintained 4-bedroom, 3-bath residence, built in 2003, offers 3,245 square feet of thoughtfully designed living space, exceptional indoor-outdoor living, and access to highly rated schools, including Thornebrooke Elementary and Olympia High School. A grand foyer with soaring ceilings welcomes you into the home, leading to a formal dining room accented with crown molding and custom drapery. Beyond, the formal living room frames picturesque water views, creating a warm and inviting setting for both entertaining and everyday living. The desirable split-bedroom floor plan offers exceptional privacy, with the spacious primary suite serving as a true retreat. Complete with a tray ceiling, an extended flex space ideal for a home office, nursery, or fitness area, private patio access, dual walk-in closets, and a luxurious ensuite featuring dual vanities, a soaking tub, and a walk-in shower, the owner's suite is designed for comfort. At the heart of the home, the open-concept kitchen features granite countertops, stainless steel appliances, abundant cabinetry, a pantry, and a breakfast nook overlooking the expansive family room. Soaring two-story ceilings, a cozy fireplace, and sliding glass doors create a seamless connection between the home's living spaces and the inviting outdoor entertaining area. A secondary bedroom and full bath are conveniently located on the first floor, making an ideal guest suite or multigenerational living space. Upstairs, an open loft overlooks the family room, providing the perfect space for a media room, library, or additional lounge. Two generously sized bedrooms, each with walk-in closets, share a full bath.Step outside to enjoy the screened pool and spacious lanai, where tranquil pond views provide the perfect backdrop for relaxing or entertaining year-round. A three-car garage offers ample room for vehicles, storage, or hobbies. Ideally located just minutes from Windermere, Restaurant Row, premier shopping, dining, and major roadways—with Publix conveniently located just across the street—this home combines everyday convenience with an exceptional lifestyle. Offering an exceptional combination of location, space, waterfront views, and highly rated schools, this home presents a rare opportunity in one of Ocoee's most desirable communities. Schedule your private tour today and experience everything this beautiful property has to offer....
Contact an agent
Home facts
- Year built:2003
- Subdivision & Development:WINDSOR LANDING PH 01 46/26
- Listing ID #:O6429310
- Added:53 day(s) ago
- Updated:September 21, 2026 at 02:53 PM
Rooms and interior
- Bedrooms:4
- Total bathrooms:3
- Full bathrooms:3
- Flooring:Tile, Wood
- Dining Description:Eat In Kitchen
- Kitchen Description:Convection Oven, Dishwasher, Eat-in Kitchen, Kitchen/Family Room Combo, Microwave, Refrigerator, Solid Surface Counters
- Bedroom Description:High Ceilings, Primary Bedroom Main Floor, Split Bedroom, Walk-In Closet(s)
- Living area:3,245 sq. ft.
Heating and cooling
- Cooling:Central Air
- Heating:Central
- Central air:Yes
Structure and exterior
- Roof:Tile
- Year built:2003
- Building area:3,245 sq. ft.
- Lot area:0.22 Acres
- Lot Features:Paved
- Construction Materials:Block, Stucco
- Exterior Features:Lighting, Sidewalk
- Foundation Description:Slab
- Levels:2 Story
Schools
- High school:Olympia High
- Middle school:Glenridge Middle
- Elementary school:Thornebrooke Elem
Utilities
- Water:Public, Water Connected
- Sewer:Public, Public Sewer
Finances and disclosures
- Price:$775,000
- Price per sq. ft.:$182.01
- Tax amount:$6,552 (2025)
Features and amenities
- Appliances:Convection Oven, Dishwasher, Dryer, Microwave, Refrigerator, Washer
- Laundry features:Dryer, Laundry Room, Washer
- Amenities:Ceiling Fans(s), Eat-in Kitchen, Electricity Available, High Ceilings, Kitchen/Family Room Combo, Primary Bedroom Main Floor, Solid Surface Counters, Split Bedroom, Tray Ceiling(s), Walk-In Closet(s)
- Pool features:In Ground, Private Pool, Screen Enclosure, Tile
Parking
- Parking description:Attached Garage
- Garage:Yes
- Garage spaces:3
 The information being provided by Stellar Mls is for the consumer's personal, non-commercial use and may not be used for any purpose other than to identify prospective properties consumer may be interested in purchasing. Any information relating to real estate for sale referenced on this web site comes from the Internet Data Exchange (IDX) program of the Stellar Mls. Better Homes and Gardens Real Estate Thomas Group is not a Multiple Listing Service (MLS), nor does it offer MLS access. This website is a service of Better Homes and Gardens Real Estate Thomas Group, a broker participant of Stellar Mls. This web site may reference real estate listing(s) held by a brokerage firm other than the broker and/or agent who owns this web site.
The accuracy of all information, regardless of source, including but not limited to open house information, square footages and lot sizes, is deemed reliable but not guaranteed and should be personally verified through personal inspection by and/or with the appropriate professionals. The data contained herein is copyrighted by Stellar Mls and is protected by all applicable copyright laws. Any unauthorized dissemination of this information is in violation of copyright laws and is strictly prohibited.
Properties in listings may have been sold or may no longer be available.
Copyright 2026 Stellar Mls. All rights reserved.
The information being provided by Stellar Mls is for the consumer's personal, non-commercial use and may not be used for any purpose other than to identify prospective properties consumer may be interested in purchasing. Any information relating to real estate for sale referenced on this web site comes from the Internet Data Exchange (IDX) program of the Stellar Mls. Better Homes and Gardens Real Estate Thomas Group is not a Multiple Listing Service (MLS), nor does it offer MLS access. This website is a service of Better Homes and Gardens Real Estate Thomas Group, a broker participant of Stellar Mls. This web site may reference real estate listing(s) held by a brokerage firm other than the broker and/or agent who owns this web site.
The accuracy of all information, regardless of source, including but not limited to open house information, square footages and lot sizes, is deemed reliable but not guaranteed and should be personally verified through personal inspection by and/or with the appropriate professionals. The data contained herein is copyrighted by Stellar Mls and is protected by all applicable copyright laws. Any unauthorized dissemination of this information is in violation of copyright laws and is strictly prohibited.
Properties in listings may have been sold or may no longer be available.
Copyright 2026 Stellar Mls. All rights reserved.New listings near 84 Braelock Drive
- Coming Soon
 $530,000Coming Soon4 beds 3 baths2,466 sq. ft.
3522 Heart Pine Loop, OCOEE, FL 34761
MLS# O6442300Listed by: DALTON WADE INC - New
 $939,999Active5 beds 4 baths3,735 sq. ft.
3380 Tabreeze Court, OCOEE, FL 34761
MLS# O6443350Listed by: FLORIDA REALTY INVESTMENTS - New
 $359,900Active3 beds 2 baths1,340 sq. ft.
502 Hager Dr, OCOEE, FL 34761
MLS# O6443192Listed by: ORLANDO REALTY & PROPERTY MGNT - New
 $515,000Active4 beds 3 baths1,656 sq. ft.
17 E Geneva Street, OCOEE, FL 34761
MLS# O6439351Listed by: PRISTINE INTERNATIONAL REALTY LLC - New
 $244,990Active2 beds 2 baths1,234 sq. ft.
618 Olympic Drive #6A, OCOEE, FL 34761
MLS# O6443204Listed by: CHARLES RUTENBERG REALTY ORLANDO - New
 $422,000Active3 beds 2 baths1,504 sq. ft.
3333 Spineywood Drive, OCOEE, FL 34761
MLS# O6443089Listed by: DR HORTON REALTY OF CENTRAL FLORIDA LLC - Open Mon, 11am to 2pmNew
 $437,000Active4 beds 2 baths1,665 sq. ft.
3329 Spineywood Drive, OCOEE, FL 34761
MLS# O6443080Listed by: DR HORTON REALTY OF CENTRAL FLORIDA LLC - New
 $459,900Active3 beds 2 baths1,937 sq. ft.
2818 Bigleaf Maple Drive, OCOEE, FL 34761
MLS# G5117901Listed by: KELLER WILLIAMS ELITE PARTNERS III REALTY - New
 $425,000Active3 beds 2 baths1,874 sq. ft.
787 Veronica Circle, OCOEE, FL 34761
MLS# O6442886Listed by: KELLER WILLIAMS WINTER PARK - New
 $425,000Active3 beds 2 baths1,614 sq. ft.
3495 Sandalwood Isle Way, OCOEE, FL 34761
MLS# S5157540Listed by: MY REALTY GROUP, LLC.


Protect your home and budget from life's surprises with an Assurant Home Warranty, backed by a partner that supports you through every step of homeownership. Explore Plans.
© 2026 Better Homes and Gardens Real Estate LLC. An Anywhere Real Estate company. All rights reserved. Better Homes and Gardens® Real Estate is a registered trademark owned by Meredith Operations Corporation, licensed to Better Homes and Gardens Real Estate LLC and used with permission. Better Homes and Gardens Real Estate LLC fully supports the principles of the Fair Housing Act and the Equal Opportunity Act. Listing information is deemed reliable but is not guaranteed accurate.
Each office is independently owned and operated.
Any services or products provided by third parties are not provided by, affiliated with or related to Better Homes and Gardens Real Estate LLC, or its affiliated companies.