
11526 Trotting Down Drive, Odessa, FL 33556
Local realty services provided by:Better Homes and Gardens Real Estate Synergy
Listed by: brittany turner
Office: mihara & associates inc.
MLS#:TB8556909
Source:MFRMLS
Price summary
- Price:$3,250,000
- Price per sq. ft.:$499
- Monthly HOA dues:$205
About this home
Luxury, privacy and equestrian living converge on more than 7.5 acres in this exceptional gated estate. Located within a gated community and secured by its own private entrance gate, this extensively renovated residence offers the rare opportunity to own an established acreage property that lives and feels like new construction. Built with substantial ICF block construction, the home has been completely reimagined with sophisticated finishes, major system upgrades and meticulous attention to detail.
Step inside to a bright, expansive open floor plan featuring wide-plank engineered oak flooring, 7-inch baseboards, 8-foot doors with new hardware, customized closets, and an effortless flow between the living, dining and entertaining spaces. A gas fireplace anchors the main living area, while walls of glass connect the interior to the surrounding acreage and outdoor living spaces.
At the heart of the home is a showstopping chef's kitchen designed for serious cooking and entertaining. Double islands with 3-inch mitered-edge quartz countertops provide tremendous prep and gathering space, complemented by a six-burner Wolf range with griddle, Viking double ovens, Sub-Zero double-column refrigerator and freezer, Sub-Zero wine refrigerator with refrigerator drawers, and Miele dishwasher. A separate chef's pantry with its own sink and dishwasher adds another level of functionality while keeping entertaining effortless.
The spacious primary retreat includes two walk-in closets with fully customized storage, while beautifully redesigned bathrooms throughout feature all-new finishes and plumbing fixtures. A private sauna adds a resort-like element to the home.
Outdoor living is equally impressive. The covered lanai features new marble flooring, rich wood ceilings and a wood-burning fireplace, creating an inviting year-round gathering space overlooking the property. Additional improvements include new front porch pavers, a newly painted bronze metal roof, new downspouts, new A/C systems and a brand-new extended concrete driveway.
For the equestrian buyer, the property offers thoughtfully designed infrastructure surrounded by beautiful open pasture and mature trees. Improvements include a newly built 12'x24' pole barn with tack/feed room, new culvert providing access to the second pasture, and a new pasture entrance gate.
From its private approach and expansive grounds to its substantial construction and comprehensive renovation, this is far more than an updated home. It is a turnkey luxury estate offering more than seven acres, exceptional privacy, sophisticated interiors and equestrian amenities—all within the security of a gated community....
Contact an agent
Home facts
- Year built:2006
- Subdivision & Development:CITRUS GREEN PH 2
- Listing ID #:TB8556909
- Updated:October 13, 2026 at 01:01 AM
Rooms and interior
- Bedrooms:5
- Total bathrooms:5
- Full bathrooms:4
- Half bathrooms:1
- Flooring:Tile, Wood
- Dining Description:Eat In Kitchen
- Kitchen Description:Cooktop, Dishwasher, Eat-in Kitchen, Kitchen/Family Room Combo, Microwave, Range Hood, Refrigerator, Stone Counters, Trash Compactor, Water Filtration System, Wine Refrigerator
- Bedroom Description:Primary Bedroom Main Floor, Walk-In Closet(s)
- Living area:4,431 sq. ft.
Heating and cooling
- Cooling:Central Air
- Heating:Central
- Central air:Yes
Structure and exterior
- Roof:Metal
- Year built:2006
- Building area:4,431 sq. ft.
- Lot area:7.53 Acres
- Lot Features:Farm, Private, Zoned for Horses
- Construction Materials:ICFs (Insulated Concrete Forms)
- Exterior Features:Front Porch, Outdoor Grill, Outdoor Kitchen, Screened
- Foundation Description:Slab
- Levels:1 Story
Schools
- High school:Sickles-HB
- Middle school:Sergeant Smith Middle-HB
- Elementary school:Hammond Elementary School
Utilities
- Water:Well
- Sewer:Septic Tank
Finances and disclosures
- Price:$3,250,000
- Price per sq. ft.:$499
- Tax amount:$23,164 (2025)
Features and amenities
- Appliances:Cooktop, Dishwasher, Dryer, Irrigation Equipment, Microwave, Range Hood, Refrigerator, Tankless Water Heater, Trash Compactor, Washer, Water Filtration System, Wine Refrigerator
- Laundry features:Dryer, Laundry Room, Washer
- Amenities:BB/HS Internet Available, Cable Connected, Central Vaccum, Eat-in Kitchen, Irrigation Equipment, Kitchen/Family Room Combo, Open Floorplan, Primary Bedroom Main Floor, Sauna, Stone Counters, Walk-In Closet(s)
- Pool features:Heated, In Ground, Private Pool, Salt Water, Screen Enclosure
Parking
- Parking description:Attached Garage, Driveway, Garage Door Opener, Garage Faces Side
- Garage:Yes
- Garage spaces:3
 The information being provided by Stellar Mls is for the consumer's personal, non-commercial use and may not be used for any purpose other than to identify prospective properties consumer may be interested in purchasing. Any information relating to real estate for sale referenced on this web site comes from the Internet Data Exchange (IDX) program of the Stellar Mls. Better Homes and Gardens Real Estate Synergy is not a Multiple Listing Service (MLS), nor does it offer MLS access. This website is a service of Better Homes and Gardens Real Estate Synergy, a broker participant of Stellar Mls. This web site may reference real estate listing(s) held by a brokerage firm other than the broker and/or agent who owns this web site.
The accuracy of all information, regardless of source, including but not limited to open house information, square footages and lot sizes, is deemed reliable but not guaranteed and should be personally verified through personal inspection by and/or with the appropriate professionals. The data contained herein is copyrighted by Stellar Mls and is protected by all applicable copyright laws. Any unauthorized dissemination of this information is in violation of copyright laws and is strictly prohibited.
Properties in listings may have been sold or may no longer be available.
Copyright 2026 Stellar Mls. All rights reserved.
The information being provided by Stellar Mls is for the consumer's personal, non-commercial use and may not be used for any purpose other than to identify prospective properties consumer may be interested in purchasing. Any information relating to real estate for sale referenced on this web site comes from the Internet Data Exchange (IDX) program of the Stellar Mls. Better Homes and Gardens Real Estate Synergy is not a Multiple Listing Service (MLS), nor does it offer MLS access. This website is a service of Better Homes and Gardens Real Estate Synergy, a broker participant of Stellar Mls. This web site may reference real estate listing(s) held by a brokerage firm other than the broker and/or agent who owns this web site.
The accuracy of all information, regardless of source, including but not limited to open house information, square footages and lot sizes, is deemed reliable but not guaranteed and should be personally verified through personal inspection by and/or with the appropriate professionals. The data contained herein is copyrighted by Stellar Mls and is protected by all applicable copyright laws. Any unauthorized dissemination of this information is in violation of copyright laws and is strictly prohibited.
Properties in listings may have been sold or may no longer be available.
Copyright 2026 Stellar Mls. All rights reserved.New listings near 11526 Trotting Down Drive
- New
 $235,000Active2 beds 3 baths1,240 sq. ft.
16315 Swan View Circle, ODESSA, FL 33556
MLS# O6449371Listed by: OPENDOOR BROKERAGE LLC - New
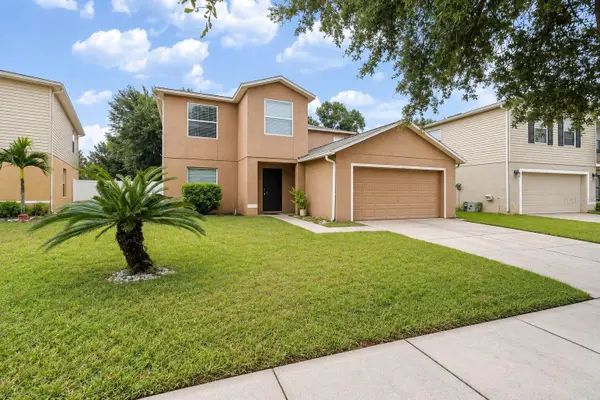 $449,000Active4 beds 3 baths2,776 sq. ft.
13611 Vanderbilt Road, ODESSA, FL 33556
MLS# TB8556869Listed by: LPT REALTY, LLC - New
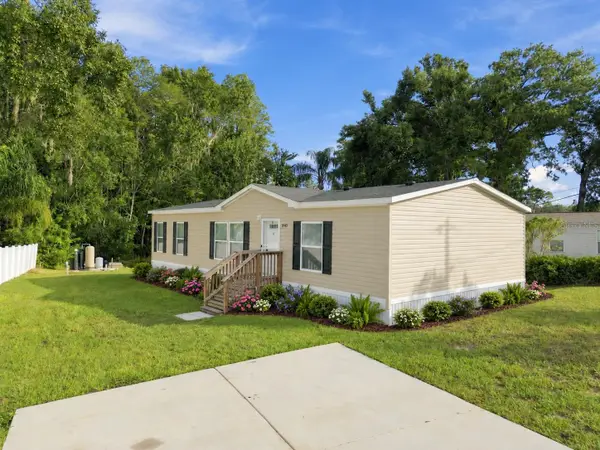 $299,900Active3 beds 2 baths1,352 sq. ft.
14456 Geneva Drive, ODESSA, FL 33556
MLS# TB8554488Listed by: GUARDIAN REAL ESTATE SERVICES  $650,000Active4 beds 2 baths2,501 sq. ft.
17818 Deerfield Drive, LUTZ, FL 33558
MLS# TB8553759Listed by: THE SOMERDAY GROUP PL $1,312,425Active4.14 Acres
1444 Chesapeake Drive #Lot 1, ODESSA, FL 33556
MLS# TB8551885Listed by: COMPASS FLORIDA LLC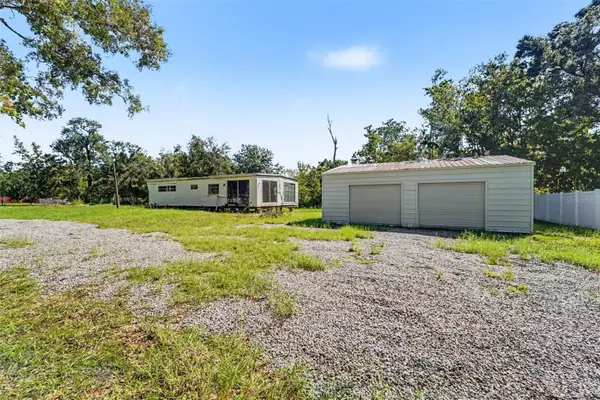 $200,000Active1.02 Acres
1346 Sierra Pines Boulevard, LUTZ, FL 33558
MLS# TB8549162Listed by: MARK SPAIN REAL ESTATE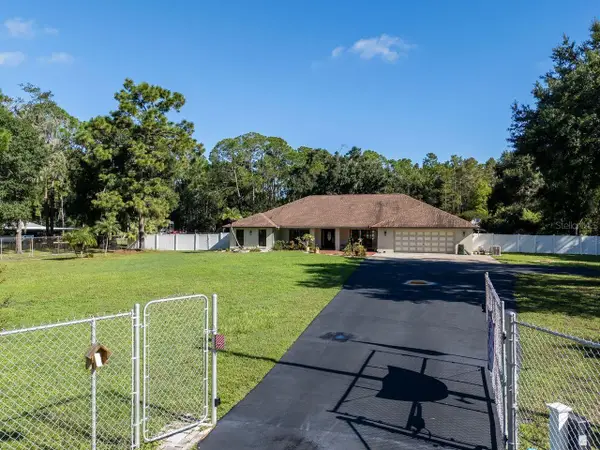 $724,900Pending3 beds 3 baths2,782 sq. ft.
17535 Wellfield Court, LUTZ, FL 33558
MLS# TB8544560Listed by: COLDWELL BANKER REALTY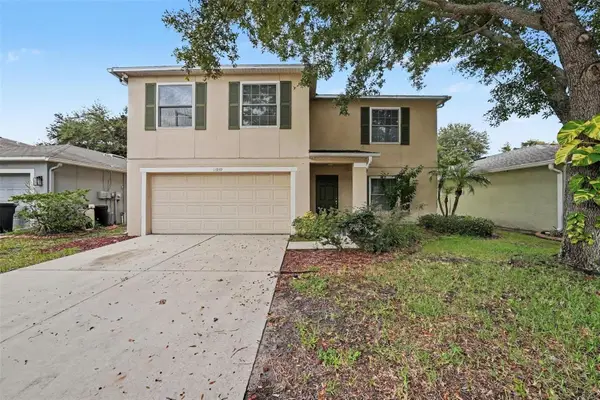 $379,900Active3 beds 3 baths2,196 sq. ft.
13939 Jacobson Drive, ODESSA, FL 33556
MLS# O6439847Listed by: ENTERA REALTY LLC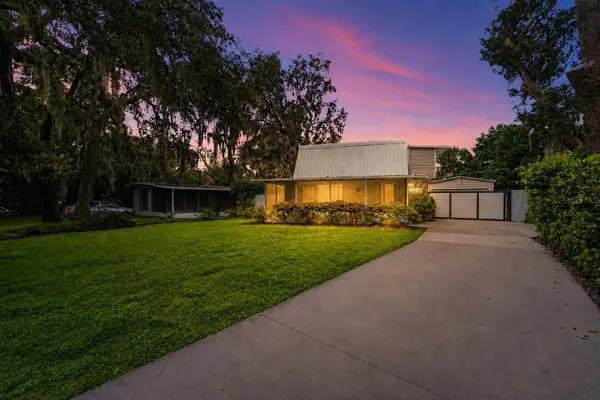 $320,000Active1 beds 2 baths1,045 sq. ft.
1817 Beachway Lane, ODESSA, FL 33556
MLS# TB8544834Listed by: Y REALTY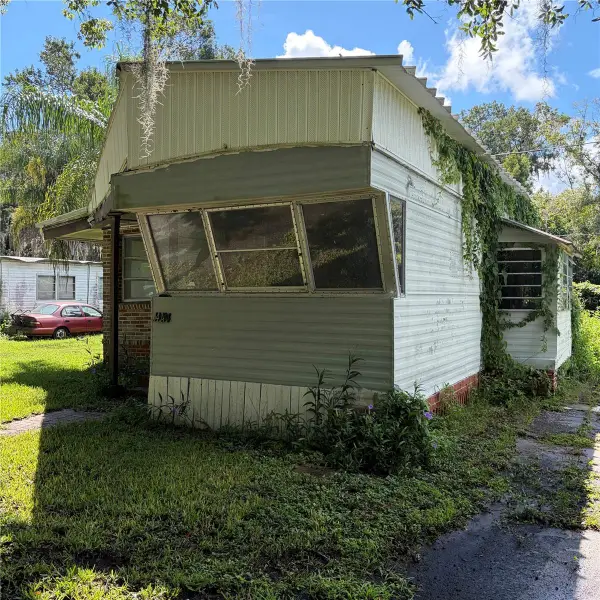 $65,000Active1 beds 2 baths530 sq. ft.
14434 Shangrila Lane, ODESSA, FL 33556
MLS# TB8545527Listed by: BOARDWALK REALTY ASSOCIATES, LLC


Protect your home and budget from life's surprises with an Assurant Home Warranty, backed by a partner that supports you through every step of homeownership. Explore Plans.
© 2026 Better Homes and Gardens Real Estate LLC. An Anywhere Real Estate company. All rights reserved. Better Homes and Gardens® Real Estate is a registered trademark owned by Meredith Operations Corporation, licensed to Better Homes and Gardens Real Estate LLC and used with permission. Better Homes and Gardens Real Estate LLC fully supports the principles of the Fair Housing Act and the Equal Opportunity Act. Listing information is deemed reliable but is not guaranteed accurate.
Each office is independently owned and operated.
Any services or products provided by third parties are not provided by, affiliated with or related to Better Homes and Gardens Real Estate LLC, or its affiliated companies.