
12354 Lyon Pine Lane, Odessa, FL 33556
Local realty services provided by:Better Homes and Gardens Real Estate Atchley Properties
Listed by: annie rocks, pa, kevin rocks
Office: rocks realty
MLS#:W7887897
Source:MFRMLS
Price summary
- Price:$769,500
- Price per sq. ft.:$174.97
About this home
Desirable Starkey Ranch luxury in Whitfield Park, this beautifully designed home features 4 bedrooms, 4 full baths, 3,308 square feet and an exceptional open layout created for everyday comfort, entertaining and multigenerational living. Contemporary Craftsman exterior with stone accent. Soaring ceilings, expansive windows and an abundance of natural light make the home feel bright, open and elevated. The dramatic two-story great room is the centerpiece of the home, featuring a decorative electric fireplace, custom built-in cabinetry, floating wood shelving and walls of sliding glass doors that connect the interior to the covered lanai and backyard. Oversized kitchen is designed with an expansive quatz island, abundant solid wood cabinetry, stainless steel appliances, convection double oven, range hood, generous workspace and seating for casual meals. A large walk-in pantry provides exceptional storage, while the adjoining dining area and formal dining room offer flexibility for intimate dinners, holiday gatherings and larger celebrations. Natural gas, a tankless water heater, a combined filtration system/water softener add convenience and efficiency.
A first-floor office and full bathroom can be a main-floor guest suite. The custom mudroom with built-in cabinetry, storage baskets, hooks, bench seating and shoe storage keeps daily life beautifully organized. Thoughtful features throughout include zoned heating and air conditioning, tray and vaulted ceilings, built-in features, ceiling fans, window treatments, an in-wall pest system and a split-bedroom design.
Upstairs, the spacious primary retreat feels like a private sanctuary with a tray ceiling, multiple windows and a large walk-in closet. The luxurious primary bathroom features dual split vanities, granite countertops, a dedicated makeup area, private water closet and an oversized walk-in shower with multiple shower heads and a rain shower. Three additional bedrooms are generously sized and include walk-in or built-in closets. One secondary bedroom enjoys its own en suite bath and giant walk in closet, perfect for multigenerational living, while two additional bedrooms are connected by a Jack and Jill bathroom, giving every bedroom convenient access to a full bath.
Outdoor living is equally impressive. Multiple sliding doors open to an expansive covered rear lanai with ceiling fans and plenty of room for dining and conversation areas without obstructing access to the home. The large, level and fully fenced backyard offers room to play, garden, entertain or explore the possibility of adding a future pool. A custom paver wood-burning fire pit creates the perfect setting for evenings outdoors, while irrigation, exterior lighting and hurricane shutters add practical value.
Located in one of Tampa Bay’s most sought-after master-planned communities, Starkey Ranch offers an extraordinary lifestyle with community pools, clubhouses, parks, playgrounds, dog parks, tennis courts, fishing, lakes, 22 miles of sidewalks and trails, preserved natural areas and neighborhood gathering spaces. The home is conveniently located near Starkey Ranch K-8 School and the community’s recreation, sports and outdoor amenities. With a two-car garage, low annual HOA fee, flood zone X location and a layout that is increasingly difficult to find, this home offers the size, flexibility and lifestyle today’s buyers want. Close to Veterans highway, hospitals, shopping, beaches, and all Tampa Bay offers!...
Contact an agent
Home facts
- Year built:2016
- Subdivision & Development:STARKEY RANCH VILLAGE 1 PH 1-5
- Listing ID #:W7887897
- Added:14 day(s) ago
- Updated:August 06, 2026 at 11:47 AM
Rooms and interior
- Bedrooms:4
- Total bathrooms:4
- Full bathrooms:4
- Flooring:Carpet, Tile
- Dining Description:Breakfast Room, Eat In Kitchen, Formal Dining Room
- Kitchen Description:Convection Oven, Dishwasher, Disposal, Eat-in Kitchen, Exhaust Fan, Range, Range Hood, Refrigerator, Solid Wood Cabinets, Stone Counters, Water Filtration System, Water Softener
- Bedroom Description:High Ceilings, Primary Bedroom Upstairs, Split Bedroom, Walk-In Closet(s)
- Living area:3,308 sq. ft.
Heating and cooling
- Cooling:Central Air, Zoned
- Heating:Electric, Heat Pump, Zoned
- Central air:Yes
Structure and exterior
- Roof:Shingle
- Year built:2016
- Building area:3,308 sq. ft.
- Lot area:0.16 Acres
- Lot Features:Cleared, Landscaped, Level, Paved, Sidewalk
- Architectural Style:Contemporary, Craftsman
- Construction Materials:Frame, Stone, Stucco
- Exterior Features:Covered Porch/Patio, Front Porch, Lighting, Rear Porch, Sidewalk
- Foundation Description:Slab
- Levels:2 Story
Schools
- High school:River Ridge High-PO
- Middle school:Starkey Ranch K-8
- Elementary school:Starkey Ranch K-8
Utilities
- Water:Public, Water Connected
- Sewer:Public, Public Sewer, Sewer Connected
Finances and disclosures
- Price:$769,500
- Price per sq. ft.:$174.97
- Tax amount:$6,513 (2025)
Features and amenities
- Appliances:Convection Oven, Dishwasher, Disposal, Dryer, Exhaust Fan, Irrigation Equipment, Range, Range Hood, Refrigerator, Tankless Water Heater, Washer, Water Filtration System, Water Softener
- Laundry features:Dryer, Electric Dryer Hookup, Gas Dryer Hookup, Inside, Laundry Room, Laundry Upper Level, Washer, Washer Hookup
- Amenities:BB/HS Internet Available, Built-In Features, Cable Connected, Cathedral Ceiling(s), Ceiling Fans(s), Clubhouse, Eat-in Kitchen, Fence Restrictions, Fiber Optics, Fire Hydrant, High Ceilings, In Wall Pest System, Irrigation Equipment, Natural Gas Connected, Open Floorplan, Park, Playground, Pool, Primary Bedroom Upstairs, Recreation Facilities, Solid Wood Cabinets, Split Bedroom, Stone Counters, Tennis Court(s), Thermostat, Trail(s), Tray Ceiling(s), Underground Utilities, Vaulted Ceiling(s), Vehicle Restrictions, Walk-In Closet(s), Window Treatments
- Pool features:Pool, Public Pool
Parking
- Parking description:Attached Garage, Curb Parking, Driveway, On Street
- Garage:Yes
- Garage spaces:2
 The information being provided by Stellar Mls is for the consumer's personal, non-commercial use and may not be used for any purpose other than to identify prospective properties consumer may be interested in purchasing. Any information relating to real estate for sale referenced on this web site comes from the Internet Data Exchange (IDX) program of the Stellar Mls. Better Homes and Gardens Real Estate Atchley Properties is not a Multiple Listing Service (MLS), nor does it offer MLS access. This website is a service of Better Homes and Gardens Real Estate Atchley Properties, a broker participant of Stellar Mls. This web site may reference real estate listing(s) held by a brokerage firm other than the broker and/or agent who owns this web site.
The accuracy of all information, regardless of source, including but not limited to open house information, square footages and lot sizes, is deemed reliable but not guaranteed and should be personally verified through personal inspection by and/or with the appropriate professionals. The data contained herein is copyrighted by Stellar Mls and is protected by all applicable copyright laws. Any unauthorized dissemination of this information is in violation of copyright laws and is strictly prohibited.
Properties in listings may have been sold or may no longer be available.
Copyright 2026 Stellar Mls. All rights reserved.
The information being provided by Stellar Mls is for the consumer's personal, non-commercial use and may not be used for any purpose other than to identify prospective properties consumer may be interested in purchasing. Any information relating to real estate for sale referenced on this web site comes from the Internet Data Exchange (IDX) program of the Stellar Mls. Better Homes and Gardens Real Estate Atchley Properties is not a Multiple Listing Service (MLS), nor does it offer MLS access. This website is a service of Better Homes and Gardens Real Estate Atchley Properties, a broker participant of Stellar Mls. This web site may reference real estate listing(s) held by a brokerage firm other than the broker and/or agent who owns this web site.
The accuracy of all information, regardless of source, including but not limited to open house information, square footages and lot sizes, is deemed reliable but not guaranteed and should be personally verified through personal inspection by and/or with the appropriate professionals. The data contained herein is copyrighted by Stellar Mls and is protected by all applicable copyright laws. Any unauthorized dissemination of this information is in violation of copyright laws and is strictly prohibited.
Properties in listings may have been sold or may no longer be available.
Copyright 2026 Stellar Mls. All rights reserved.New listings near 12354 Lyon Pine Lane
- New
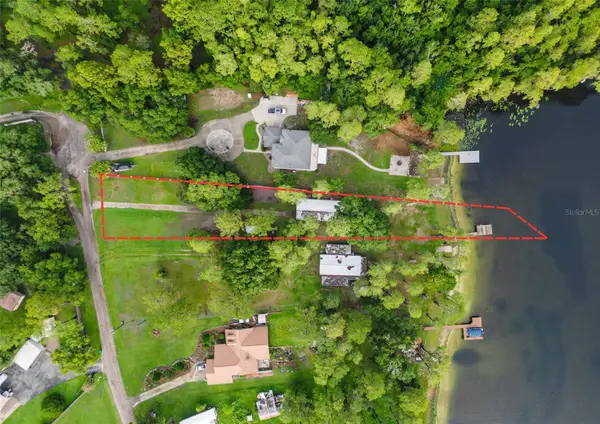 $699,000Active3 beds 2 baths1,064 sq. ft.
14710 Coloma Lane, ODESSA, FL 33556
MLS# TB8536285Listed by: CENTURY 21 LIST WITH BEGGINS - New
 $675,000Active3 beds 2 baths1,440 sq. ft.
2014 Gunn Highway, ODESSA, FL 33556
MLS# TB8534985Listed by: COLDWELL BANKER PICKETT FENCES REALTY - New
 $380,000Active3 beds 2 baths1,530 sq. ft.
13548 Mere View Drive, ODESSA, FL 33556
MLS# O6429861Listed by: HOUWZER INC - Open Sun, 12 to 3pm
 $365,000Active3 beds 3 baths1,801 sq. ft.
17448 Radiant Shine Way, LUTZ, FL 33558
MLS# TB8532163Listed by: REDFIN CORPORATION - New
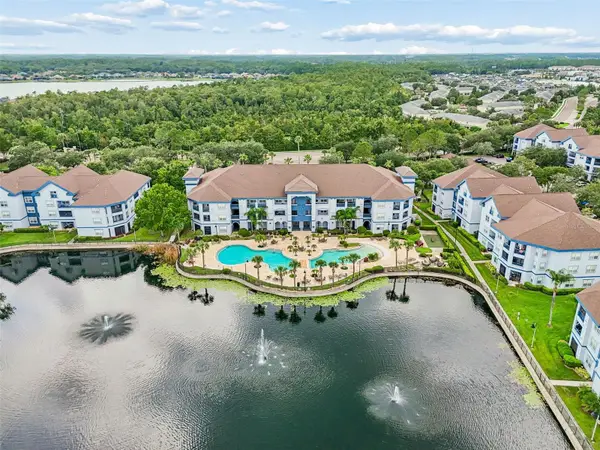 $255,000Active2 beds 3 baths1,121 sq. ft.
1640 Villa Capri Circle #208, ODESSA, FL 33556
MLS# TB8533023Listed by: PREMIER SOTHEBYS INTL REALTY  $320,000Pending3 beds 2 baths1,522 sq. ft.
13708 Tramore Drive, ODESSA, FL 33556
MLS# TB8533086Listed by: 54 REALTY LLC- New
 $275,000Active1.06 Acres
17380 Riverstone Drive, LUTZ, FL 33558
MLS# TB8530861Listed by: IMPACT REALTY TAMPA BAY 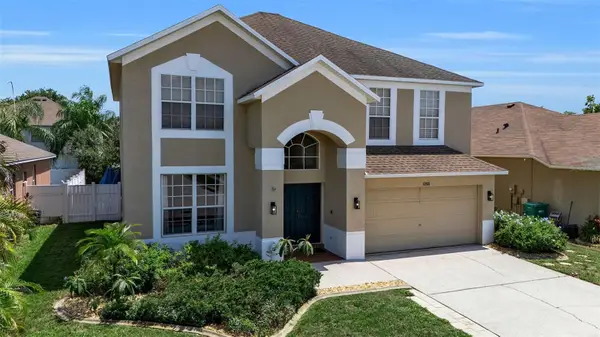 $640,000Active4 beds 3 baths2,456 sq. ft.
1250 Loretto Circle, ODESSA, FL 33556
MLS# A4699703Listed by: COLDWELL BANKER REALTY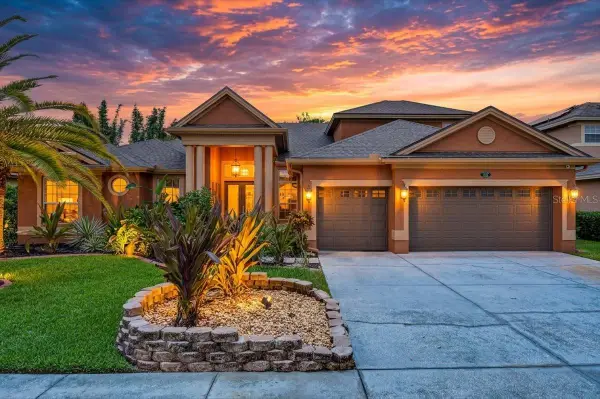 $850,000Active5 beds 3 baths3,526 sq. ft.
16410 Ivy Lake Drive, ODESSA, FL 33556
MLS# TB8530677Listed by: EXP REALTY LLC $299,000Active2 beds 3 baths1,513 sq. ft.
2166 Great Sapphire Lane, LUTZ, FL 33558
MLS# TB8531170Listed by: FUTURE HOME REALTY INC


Protect your home and budget from life's surprises with an Assurant Home Warranty, backed by a partner that supports you through every step of homeownership. Explore Plans.
© 2026 Better Homes and Gardens Real Estate LLC. An Anywhere Real Estate company. All rights reserved. Better Homes and Gardens® Real Estate is a registered trademark owned by Meredith Operations Corporation, licensed to Better Homes and Gardens Real Estate LLC and used with permission. Better Homes and Gardens Real Estate LLC fully supports the principles of the Fair Housing Act and the Equal Opportunity Act. Listing information is deemed reliable but is not guaranteed accurate.
Each office is independently owned and operated.
Any services or products provided by third parties are not provided by, affiliated with or related to Better Homes and Gardens Real Estate LLC, or its affiliated companies.