
12918 Red Cardinal Drive, Odessa, FL 33556
Local realty services provided by:Better Homes and Gardens Real Estate Thomas Group
Upcoming open houses
- Sat, Jul 1101:00 pm - 03:00 pm
Listed by: beth cupari
Office: coastal properties group inter
MLS#:TB8527067
Source:MFRMLS
Price summary
- Price:$1,250,000
- Price per sq. ft.:$272.39
- Monthly HOA dues:$60.33
About this home
A rare opportunity to own a beautifully updated 4-bedroom + office, 3.5-bath luxury residence offering 3,634 square feet of refined Florida living in the prestigious Eagles community of Odessa. Perfectly positioned on a premium homesite with sweeping golf course, pond, and conservation views, this exceptional property delivers privacy, elegance, and a true resort-style lifestyle.
Built in 2014 and meticulously maintained, the exquisite home has been thoughtfully enhanced with designer finishes and high-end upgrades throughout. The gourmet kitchen is a true showpiece, featuring stunning dolomite countertops and a premium suite of stainless appliances installed in 2021, including a Wolf induction cooktop, Wolf oven, and Wolf microwave/speed oven. The living room boasts a striking stone feature wall with an electric fireplace creating a stunning focal point that sets this home apart. Restoration Hardware and Pottery Barn lighting selections add warmth and sophistication throughout the home, while every bathroom has been tastefully updated with quartz countertops for a fresh, cohesive look.
Designed for effortless indoor-outdoor living, the ultimate FL entertaining retreat awaits in the private backyard oasis. The resort-style, heated, saltwater pool and spa overlook picturesque golf course, pond, and conservation views, creating a peaceful backdrop. An expansive covered lanai features a fireplace and fully equipped outdoor bar that could rival a British pub, with two beverage refrigerators (everything conveys), creating the perfect space for hosting friends, watching the big game, gathering with family, or simply unwinding under the Florida sky. A new brick paver pool deck, completed in 2022, adds both beauty and functionality to this exceptional outdoor destination.
Additional improvements include interior and exterior paint completed in 2021 and 2022, a whole-house water softener, new water heater, hurricane shutters for all windows, new wood-look tile flooring and a spacious three-car garage offering abundant storage and convenience.
Combining luxury finishes, extensive updates, outstanding outdoor living spaces, and one of the community's most desirable homesites, this residence offers the perfect combination of comfort, sophistication, and Florida living.
Residents of The Eagles enjoy a scenic, guard-gated setting with two championship golf courses, a clubhouse with restaurant and bar, miles of mature landscaping, parks, playgrounds, and tennis and basketball courts, all while being conveniently located near top-rated schools, shopping, dining, Tampa International Airport, and the Gulf Coast's renowned beaches....
Contact an agent
Home facts
- Year built:2014
- Listing ID #:TB8527067
- Added:1 day(s) ago
- Updated:July 11, 2026 at 04:44 PM
Rooms and interior
- Bedrooms:4
- Total bathrooms:4
- Full bathrooms:3
- Half bathrooms:1
- Flooring:Carpet, Ceramic Tile, Wood
- Kitchen Description:Bar Fridge, Dishwasher, Disposal, Microwave, Range, Refrigerator, Water Softener
- Bedroom Description:High Ceilings, Primary Bedroom Upstairs, Walk-In Closet(s)
- Living area:3,634 sq. ft.
Heating and cooling
- Cooling:Central Air
- Heating:Central, Electric
- Central air:Yes
Structure and exterior
- Roof:Shingle
- Year built:2014
- Building area:3,634 sq. ft.
- Lot area:0.19 Acres
- Lot Features:Near Golf Course, On Golf Course, Paved, Private, Sidewalk
- Architectural Style:Traditional
- Construction Materials:Block, Stucco
- Exterior Features:Covered Porch/Patio, Rear Porch, Screened
- Foundation Description:Slab
- Levels:2 Story
Schools
- High school:Sickles-HB
- Middle school:Farnell-HB
- Elementary school:Bryant-HB
Utilities
- Water:Public
- Sewer:Public Sewer
Finances and disclosures
- Price:$1,250,000
- Price per sq. ft.:$272.39
- Tax amount:$11,881 (2025)
Features and amenities
- Appliances:Bar Fridge, Dishwasher, Disposal, Irrigation Equipment, Microwave, Range, Refrigerator, Water Softener
- Laundry features:Laundry Room, Laundry Upper Level
- Amenities:Cable Connected, Ceiling Fans(s), Crown Molding, Fence Restrictions, Gated, Golf Course, High Ceilings, Irrigation Equipment, Playground, Primary Bedroom Upstairs, Trail(s), Vaulted Ceiling(s), Walk-In Closet(s)
- Pool features:Heated, In Ground, Private Pool, Salt Water, Screen Enclosure
Parking
- Parking description:Attached Garage, Garage Door Opener
- Garage:Yes
- Garage spaces:3
 The information being provided by Stellar Mls is for the consumer's personal, non-commercial use and may not be used for any purpose other than to identify prospective properties consumer may be interested in purchasing. Any information relating to real estate for sale referenced on this web site comes from the Internet Data Exchange (IDX) program of the Stellar Mls. Better Homes and Gardens Real Estate Thomas Group is not a Multiple Listing Service (MLS), nor does it offer MLS access. This website is a service of Better Homes and Gardens Real Estate Thomas Group, a broker participant of Stellar Mls. This web site may reference real estate listing(s) held by a brokerage firm other than the broker and/or agent who owns this web site.
The accuracy of all information, regardless of source, including but not limited to open house information, square footages and lot sizes, is deemed reliable but not guaranteed and should be personally verified through personal inspection by and/or with the appropriate professionals. The data contained herein is copyrighted by Stellar Mls and is protected by all applicable copyright laws. Any unauthorized dissemination of this information is in violation of copyright laws and is strictly prohibited.
Properties in listings may have been sold or may no longer be available.
Copyright 2026 Stellar Mls. All rights reserved.
The information being provided by Stellar Mls is for the consumer's personal, non-commercial use and may not be used for any purpose other than to identify prospective properties consumer may be interested in purchasing. Any information relating to real estate for sale referenced on this web site comes from the Internet Data Exchange (IDX) program of the Stellar Mls. Better Homes and Gardens Real Estate Thomas Group is not a Multiple Listing Service (MLS), nor does it offer MLS access. This website is a service of Better Homes and Gardens Real Estate Thomas Group, a broker participant of Stellar Mls. This web site may reference real estate listing(s) held by a brokerage firm other than the broker and/or agent who owns this web site.
The accuracy of all information, regardless of source, including but not limited to open house information, square footages and lot sizes, is deemed reliable but not guaranteed and should be personally verified through personal inspection by and/or with the appropriate professionals. The data contained herein is copyrighted by Stellar Mls and is protected by all applicable copyright laws. Any unauthorized dissemination of this information is in violation of copyright laws and is strictly prohibited.
Properties in listings may have been sold or may no longer be available.
Copyright 2026 Stellar Mls. All rights reserved.New listings near 12918 Red Cardinal Drive
- New
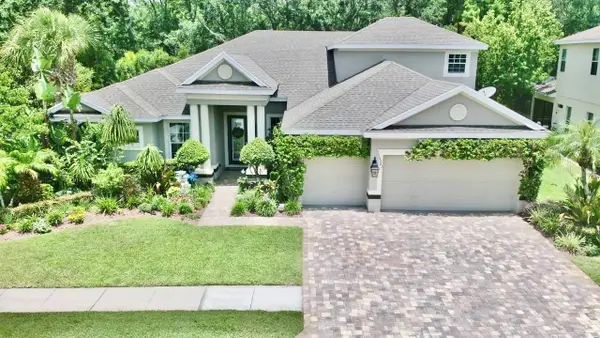 $975,000Active4 beds 4 baths3,385 sq. ft.
15321 Azra Drive, ODESSA, FL 33556
MLS# W7887555Listed by: RE/MAX ALLIANCE GROUP - Open Sat, 11am to 1pmNew
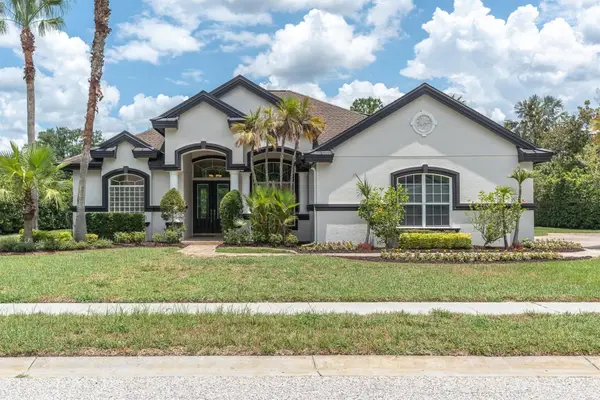 $790,000Active4 beds 4 baths2,911 sq. ft.
1526 Lake Polo Drive, ODESSA, FL 33556
MLS# W7887453Listed by: ROCKS REALTY - Open Sat, 10am to 12pmNew
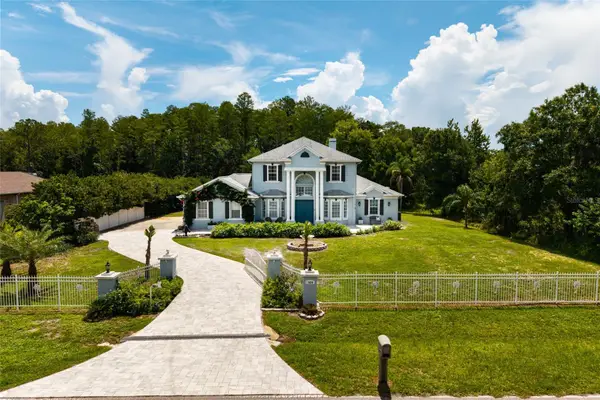 $1,100,000Active4 beds 3 baths2,913 sq. ft.
1436 Altamont Lane, ODESSA, FL 33556
MLS# TB8526511Listed by: KELLER WILLIAMS ST PETE REALTY - Open Sat, 11am to 1pm
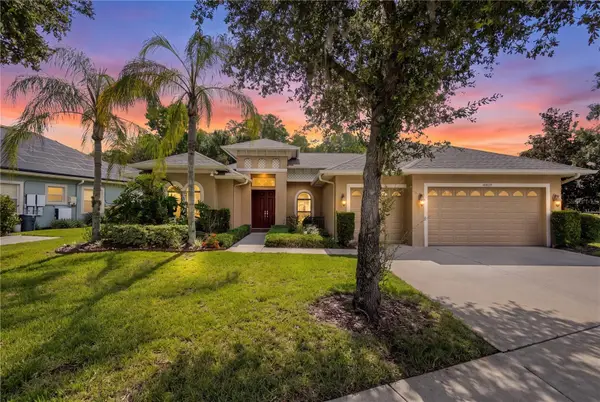 $729,900Active4 beds 3 baths2,952 sq. ft.
14834 Man O War Drive, ODESSA, FL 33556
MLS# TB8523886Listed by: REAL BROKER, LLC - New
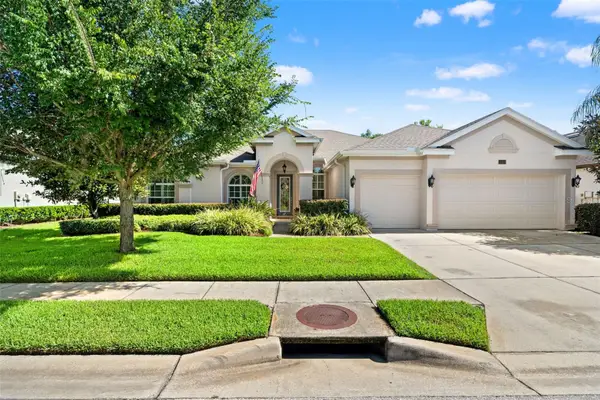 $750,000Active4 beds 3 baths2,916 sq. ft.
15103 Azra Drive, ODESSA, FL 33556
MLS# TB8525415Listed by: COASTAL PROPERTIES GROUP INTERNATIONAL - Open Sat, 11am to 1pmNew
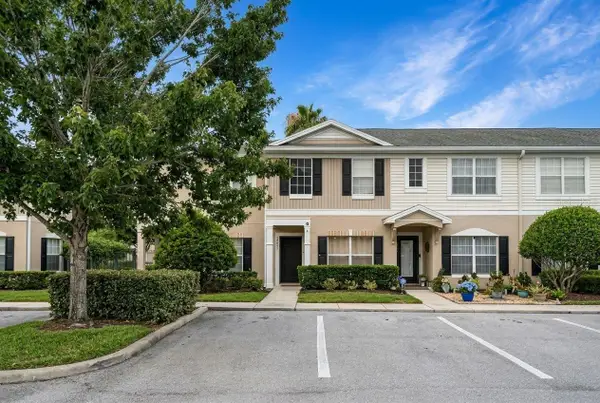 $264,500Active2 beds 3 baths1,337 sq. ft.
16403 Bellemore Lane, ODESSA, FL 33556
MLS# W7886742Listed by: MERIDIAN REAL ESTATE 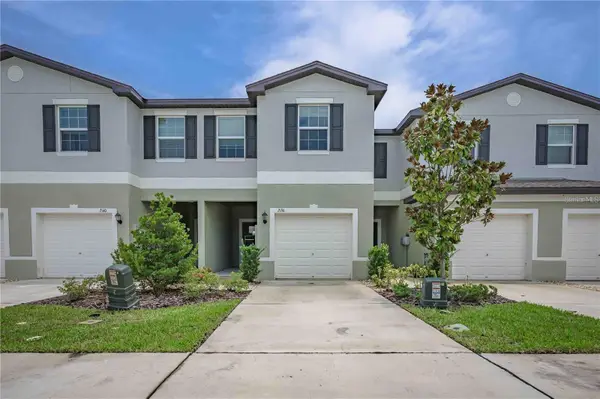 $310,000Active3 beds 3 baths1,634 sq. ft.
2136 Cerulean Sky Way, LUTZ, FL 33558
MLS# TB8493794Listed by: RE/MAX ALLIANCE GROUP $650,000Active4 beds 3 baths2,280 sq. ft.
2347 Brookside Drive, LUTZ, FL 33558
MLS# TB8521384Listed by: RE/MAX PREMIER GROUP $249,000Active9.03 Acres
14356 Black Lake Road, ODESSA, FL 33556
MLS# TB8523051Listed by: ALLEN COLLINS REALTY INC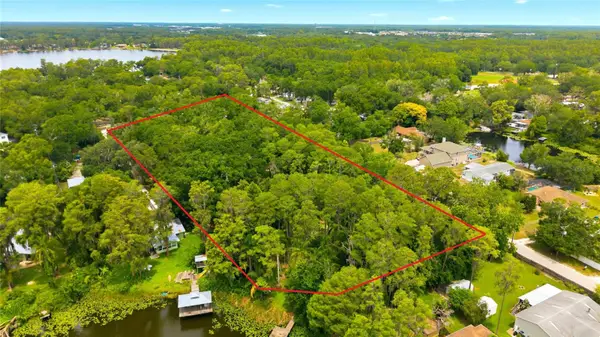 $950,000Active3 beds 2 baths1,578 sq. ft.
1444 Chesapeake Drive, ODESSA, FL 33556
MLS# TB8522437Listed by: COMPASS FLORIDA LLC


Protect your home and budget from life's surprises with an Assurant Home Warranty, backed by a partner that supports you through every step of homeownership. Explore Plans.
© 2026 Better Homes and Gardens Real Estate LLC. An Anywhere Real Estate company. All rights reserved. Better Homes and Gardens® Real Estate is a registered trademark owned by Meredith Operations Corporation, licensed to Better Homes and Gardens Real Estate LLC and used with permission. Better Homes and Gardens Real Estate LLC fully supports the principles of the Fair Housing Act and the Equal Opportunity Act. Listing information is deemed reliable but is not guaranteed accurate.
Each office is independently owned and operated.
Any services or products provided by third parties are not provided by, affiliated with or related to Better Homes and Gardens Real Estate LLC, or its affiliated companies.