
14823 Caravan Avenue, Odessa, FL 33556
Local realty services provided by:Better Homes and Gardens Real Estate Atchley Properties
Listed by: keith jamison, jillian jamison
Office: real broker, llc.
MLS#:TB8520219
Source:MFRMLS
Price summary
- Price:$819,000
- Price per sq. ft.:$209.62
- Monthly HOA dues:$8.25
About this home
Former model homes rarely become available in Asturia, and this Mendocino floor plan shows exactly why they are so desirable. Filled with builder upgrades and overlooking one of the community’s main ponds, the home offers a thoughtful layout, distinctive architectural details, and an outdoor living space designed to take full advantage of the view. Just inside the entry, a first-floor bedroom and full bathroom create a comfortable and private space for guests. Farther into the home, a flexible office or workspace adds even more versatility before the floor plan opens into the main living area. The kitchen, dining room, and living room come together in one spacious, open setting that works equally well for everyday living and entertaining. A dramatic two-story ceiling gives the dining area an impressive sense of scale while bringing in an abundance of natural light. The living room is anchored by a stone accent wall and offers a direct view of the pool and pond beyond. The kitchen features custom cabinetry, under-cabinet lighting, built-in appliances, a gas cooktop, and a large center island with plenty of room for seating and gathering. Outside, the backyard is set up for enjoying the Florida lifestyle. The spool can be used as both a pool and spa and is complemented by water features, paver decking, and a full outdoor kitchen. The peaceful pond backdrop makes the space feel private and relaxing. The first-floor primary suite is located just off the living area and includes coffered ceilings, pond views, and a spacious en suite bathroom with dual vanities, a large walk-in shower, and a walk-in closet. Upstairs are two additional bedrooms, a full bathroom, and a flexible bonus area that can serve as a media room, playroom, or second living space. A finished walk-in attic provides valuable additional storage. Located in the highly desirable Asturia community in Odessa, the home is just a short walk from the resort-style amenities, including the clubhouse, fitness center, community pool, dog park, playground, and miles of scenic walking trails. With convenient access to the Suncoast Parkway, shopping and dining along State Road 54, and highly rated schools, Asturia remains one of the most sought-after communities in the Tampa Bay area....
Contact an agent
Home facts
- Year built:2016
- Subdivision & Development:ASTURIA PH 1A
- Listing ID #:TB8520219
- Added:55 day(s) ago
- Updated:August 14, 2026 at 08:45 AM
Rooms and interior
- Bedrooms:4
- Total bathrooms:4
- Full bathrooms:3
- Half bathrooms:1
- Flooring:Carpet, Laminate, Tile
- Dining Description:Eat In Kitchen, Living Room/Dining Room Combo
- Kitchen Description:Built-In Oven, Cooktop, Dishwasher, Eat-in Kitchen, Microwave, Range Hood, Refrigerator, Stone Counters
- Bedroom Description:High Ceilings, Primary Bedroom Main Floor, Walk-In Closet(s)
- Living area:2,898 sq. ft.
Heating and cooling
- Cooling:Central Air
- Heating:Central
- Central air:Yes
Structure and exterior
- Roof:Shingle
- Year built:2016
- Building area:2,898 sq. ft.
- Lot area:0.15 Acres
- Lot Features:Paved, Sidewalk
- Construction Materials:Block, Frame
- Exterior Features:Covered Porch/Patio, Lighting, Outdoor Grill, Outdoor Kitchen, Rain Gutters, Rear Porch, Sidewalk
- Foundation Description:Slab
- Levels:2 Story
Schools
- High school:J.W. Mitchell High-PO
- Middle school:Seven Springs Middle-PO
- Elementary school:Odessa Elementary
Utilities
- Water:Public, Water Connected
- Sewer:Public Sewer, Sewer Connected
Finances and disclosures
- Price:$819,000
- Price per sq. ft.:$209.62
- Tax amount:$11,779 (2025)
Features and amenities
- Appliances:Built-in Oven, Cooktop, Dishwasher, Irrigation Equipment, Microwave, Range Hood, Refrigerator
- Laundry features:Laundry Room
- Amenities:Ceiling Fans(s), Clubhouse, Coffered Ceiling(s), Crown Molding, Eat-in Kitchen, Fitness Center, High Ceilings, Irrigation Equipment, Living Room/Dining Room Combo, Natural Gas Connected, Open Floorplan, Park, Playground, Pool, Primary Bedroom Main Floor, Stone Counters, Thermostat, Trail(s), Walk-In Closet(s), Window Treatments
- Pool features:In Ground, Pool, Private Pool, Salt Water
Parking
- Parking description:Attached Garage, Driveway, Garage Door Opener, Tandem
- Garage:Yes
- Garage spaces:3
 The information being provided by Stellar Mls is for the consumer's personal, non-commercial use and may not be used for any purpose other than to identify prospective properties consumer may be interested in purchasing. Any information relating to real estate for sale referenced on this web site comes from the Internet Data Exchange (IDX) program of the Stellar Mls. Better Homes and Gardens Real Estate Atchley Properties is not a Multiple Listing Service (MLS), nor does it offer MLS access. This website is a service of Better Homes and Gardens Real Estate Atchley Properties, a broker participant of Stellar Mls. This web site may reference real estate listing(s) held by a brokerage firm other than the broker and/or agent who owns this web site.
The accuracy of all information, regardless of source, including but not limited to open house information, square footages and lot sizes, is deemed reliable but not guaranteed and should be personally verified through personal inspection by and/or with the appropriate professionals. The data contained herein is copyrighted by Stellar Mls and is protected by all applicable copyright laws. Any unauthorized dissemination of this information is in violation of copyright laws and is strictly prohibited.
Properties in listings may have been sold or may no longer be available.
Copyright 2026 Stellar Mls. All rights reserved.
The information being provided by Stellar Mls is for the consumer's personal, non-commercial use and may not be used for any purpose other than to identify prospective properties consumer may be interested in purchasing. Any information relating to real estate for sale referenced on this web site comes from the Internet Data Exchange (IDX) program of the Stellar Mls. Better Homes and Gardens Real Estate Atchley Properties is not a Multiple Listing Service (MLS), nor does it offer MLS access. This website is a service of Better Homes and Gardens Real Estate Atchley Properties, a broker participant of Stellar Mls. This web site may reference real estate listing(s) held by a brokerage firm other than the broker and/or agent who owns this web site.
The accuracy of all information, regardless of source, including but not limited to open house information, square footages and lot sizes, is deemed reliable but not guaranteed and should be personally verified through personal inspection by and/or with the appropriate professionals. The data contained herein is copyrighted by Stellar Mls and is protected by all applicable copyright laws. Any unauthorized dissemination of this information is in violation of copyright laws and is strictly prohibited.
Properties in listings may have been sold or may no longer be available.
Copyright 2026 Stellar Mls. All rights reserved.New listings near 14823 Caravan Avenue
- Open Sun, 1 to 4pmNew
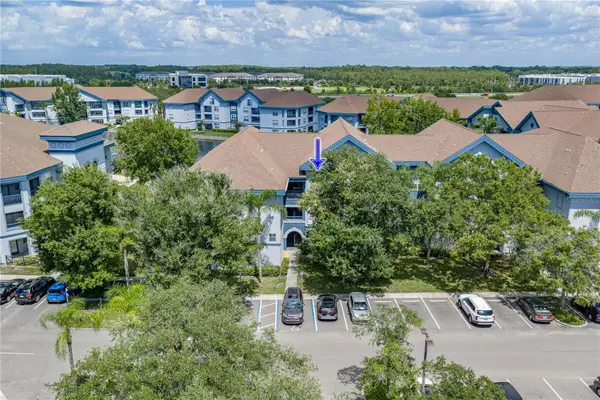 $239,900Active2 beds 3 baths1,131 sq. ft.
1640 Villa Capri Circle #301, ODESSA, FL 33556
MLS# TB8538125Listed by: COLDWELL BANKER REALTY - Open Sat, 1 to 4pmNew
 $899,900Active5 beds 3 baths3,220 sq. ft.
15312 Azra Drive, ODESSA, FL 33556
MLS# W7888550Listed by: RE/MAX CHAMPIONS - New
 $839,500Active4 beds 3 baths3,037 sq. ft.
16116 Ivy Lake Drive, ODESSA, FL 33556
MLS# A4700130Listed by: DALTON WADE INC - New
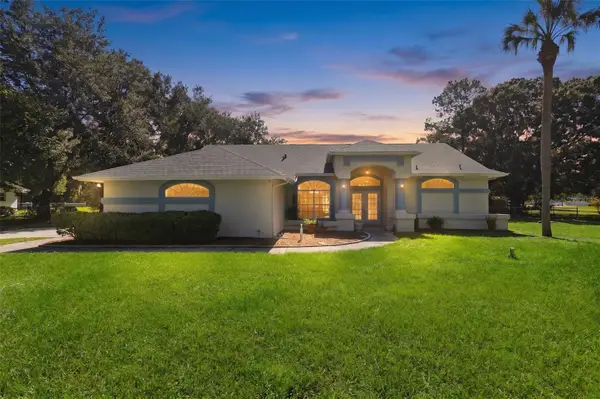 $624,999Active3 beds 2 baths1,794 sq. ft.
17269 Raintree Road, LUTZ, FL 33558
MLS# TB8538046Listed by: FUTURE HOME REALTY INC - New
 $884,900Active4 beds 3 baths2,402 sq. ft.
2338 Meadowbrook Drive, LUTZ, FL 33558
MLS# TB8538382Listed by: FUTURE HOME REALTY INC - New
 $779,500Active4 beds 2 baths2,506 sq. ft.
17933 Eagle Lane, LUTZ, FL 33558
MLS# TB8537739Listed by: FLAT FEE MLS REALTY - Open Sat, 12 to 2pmNew
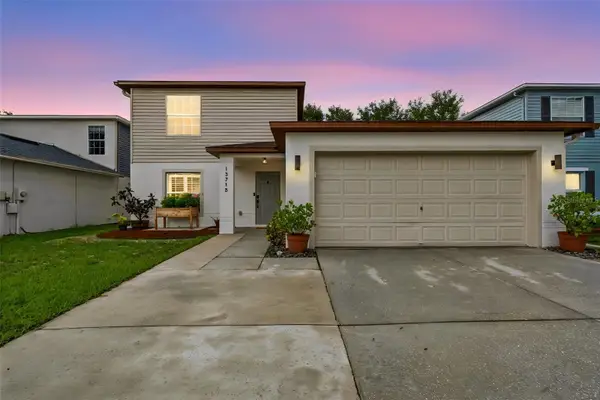 $515,000Active6 beds 4 baths3,060 sq. ft.
13715 Tramore Drive, ODESSA, FL 33556
MLS# TB8535276Listed by: CHARLES RUTENBERG REALTY INC - New
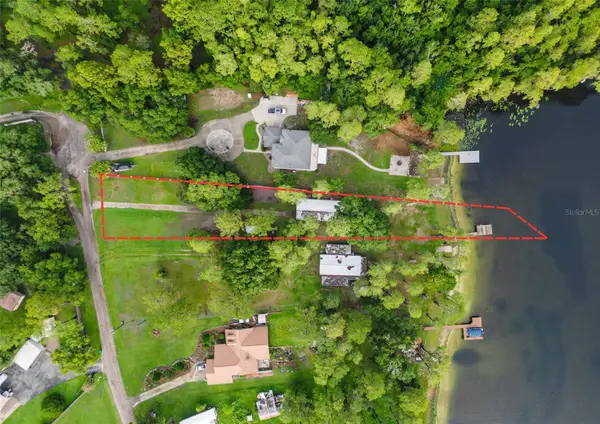 $699,000Active3 beds 2 baths1,064 sq. ft.
14710 Coloma Lane, ODESSA, FL 33556
MLS# TB8536285Listed by: CENTURY 21 LIST WITH BEGGINS  $675,000Active3 beds 2 baths1,440 sq. ft.
2014 Gunn Highway, ODESSA, FL 33556
MLS# TB8534985Listed by: COLDWELL BANKER PICKETT FENCES REALTY $380,000Pending3 beds 2 baths1,530 sq. ft.
13548 Mere View Drive, ODESSA, FL 33556
MLS# O6429861Listed by: HOUWZER INC


Protect your home and budget from life's surprises with an Assurant Home Warranty, backed by a partner that supports you through every step of homeownership. Explore Plans.
© 2026 Better Homes and Gardens Real Estate LLC. An Anywhere Real Estate company. All rights reserved. Better Homes and Gardens® Real Estate is a registered trademark owned by Meredith Operations Corporation, licensed to Better Homes and Gardens Real Estate LLC and used with permission. Better Homes and Gardens Real Estate LLC fully supports the principles of the Fair Housing Act and the Equal Opportunity Act. Listing information is deemed reliable but is not guaranteed accurate.
Each office is independently owned and operated.
Any services or products provided by third parties are not provided by, affiliated with or related to Better Homes and Gardens Real Estate LLC, or its affiliated companies.