
15114 Laurel Cove Circle, Odessa, FL 33556
Local realty services provided by:Better Homes and Gardens Real Estate Atchley Properties
15114 Laurel Cove Circle,Odessa, FL 33556
$849,000
- 4 Beds
- 3 Baths
- 2,575 sq. ft.
- Single family
- Pending
Listed by: emeri lewkowicz, joe lewkowicz
Office: coldwell banker realty
MLS#:TB8526378
Source:MFRMLS
Price summary
- Price:$849,000
- Price per sq. ft.:$253.81
- Monthly HOA dues:$87
About this home
Are you searching for a home where peaceful waterfront views, abundant wildlife, and everyday luxury come together? Welcome to Keystone Crossing, one of Odessa's most desirable communities, where this beautifully maintained 4-bedroom, 3-bath residence overlooks a stocked pond and offers a backyard designed to feel like your own private tropical retreat. From the moment you arrive, you'll appreciate the tranquil setting. The pond attracts an incredible variety of native Florida wildlife creating a picturesque backdrop that changes with the seasons. Whether you enjoy fishing, birdwatching, or simply relaxing outdoors, this property offers a lifestyle that's difficult to replicate. The outdoor living space is truly exceptional. Surrounded by lush tropical landscaping, the expansive screened lanai overlooks the water and provides the perfect setting for morning coffee, evening sunsets, or entertaining family and friends. The dipping pool has been renovated to also function as an in-ground hot tub, while a beautifully maintained koi pond enhances the peaceful, resort-like atmosphere. Inside, the thoughtfully designed split-bedroom floor plan offers both privacy and functionality. The spacious primary suite is tucked away from the guest bedrooms, while two oversized secondary bedrooms share a convenient Jack-and-Jill bath. The third full bath also serves as an ideal pool bath for outdoor entertaining. The heart of the home is the inviting family room, highlighted by a stunning wood-burning fireplace that has been recently remodeled with cultured stacked stone, a reclaimed wood mantel, and a striking natural Azurite Quartzite hearth. This one-of-a-kind feature creates a warm focal point that perfectly complements the home's comfortable yet refined style. Spacious living and dining areas provide flexibility for everyday living and entertaining, while large windows frame beautiful views of the pond and surrounding landscape. Some of the additional highlights include a spacious 3-car garage, quartz countertops in kitchen & baths, new flooring throughout, outdoor & indoor painting, and a newer roof. Residents of Keystone Crossing enjoy a peaceful setting with generously sized homes while remaining just minutes from top-rated schools, shopping, dining, parks, and major commuter routes, providing convenient access throughout the Tampa Bay area. If you've been searching for a home that offers more than just square footage—one that delivers privacy, nature, exceptional outdoor living, and timeless comfort—this Odessa waterfront retreat is an opportunity you won't want to miss...
Contact an agent
Home facts
- Year built:1993
- Subdivision & Development:KEYSTONE CROSSINGS
- Listing ID #:TB8526378
- Added:48 day(s) ago
- Updated:August 27, 2026 at 05:03 PM
Rooms and interior
- Bedrooms:4
- Total bathrooms:3
- Full bathrooms:3
- Flooring:Carpet, Luxury Vinyl
- Dining Description:Breakfast Room, Eat In Kitchen, Formal Dining Room
- Kitchen Description:Dishwasher, Disposal, Eat-in Kitchen, Kitchen/Family Room Combo, Microwave, Range, Range Hood, Refrigerator
- Bedroom Description:High Ceilings, Primary Bedroom Main Floor, Split Bedroom, Walk-In Closet(s)
- Living area:2,575 sq. ft.
Heating and cooling
- Cooling:Central Air
- Heating:Electric
- Central air:Yes
Structure and exterior
- Roof:Shingle
- Year built:1993
- Building area:2,575 sq. ft.
- Lot area:0.29 Acres
- Lot Features:Paved, Sidewalk
- Architectural Style:Contemporary
- Construction Materials:Block, Stucco
- Exterior Features:Covered Porch/Patio, Deck, Lighting, Patio, Porch, Screened
- Foundation Description:Slab
- Levels:1 Story
Schools
- High school:Sickles-HB
- Middle school:Walker-HB
- Elementary school:Hammond Elementary School
Utilities
- Water:Public
- Sewer:Public Sewer
Finances and disclosures
- Price:$849,000
- Price per sq. ft.:$253.81
- Tax amount:$5,220 (2025)
Features and amenities
- Appliances:Dishwasher, Disposal, Electric Water Heater, Irrigation Equipment, Microwave, Range, Range Hood, Refrigerator
- Laundry features:Inside, Laundry Room
- Amenities:Cable Available, Cathedral Ceiling(s), Ceiling Fans(s), Eat-in Kitchen, Gated, High Ceilings, Irrigation Equipment, Kitchen/Family Room Combo, Playground, Primary Bedroom Main Floor, Split Bedroom, Tennis Court(s), Underground Utilities, Vaulted Ceiling(s), Walk-In Closet(s)
- Pool features:Gunite, In Ground, Private Pool, Screen Enclosure
Parking
- Parking description:Attached Garage, Garage Door Opener
- Garage:Yes
- Garage spaces:3
 The information being provided by Stellar Mls is for the consumer's personal, non-commercial use and may not be used for any purpose other than to identify prospective properties consumer may be interested in purchasing. Any information relating to real estate for sale referenced on this web site comes from the Internet Data Exchange (IDX) program of the Stellar Mls. Better Homes and Gardens Real Estate Atchley Properties is not a Multiple Listing Service (MLS), nor does it offer MLS access. This website is a service of Better Homes and Gardens Real Estate Atchley Properties, a broker participant of Stellar Mls. This web site may reference real estate listing(s) held by a brokerage firm other than the broker and/or agent who owns this web site.
The accuracy of all information, regardless of source, including but not limited to open house information, square footages and lot sizes, is deemed reliable but not guaranteed and should be personally verified through personal inspection by and/or with the appropriate professionals. The data contained herein is copyrighted by Stellar Mls and is protected by all applicable copyright laws. Any unauthorized dissemination of this information is in violation of copyright laws and is strictly prohibited.
Properties in listings may have been sold or may no longer be available.
Copyright 2026 Stellar Mls. All rights reserved.
The information being provided by Stellar Mls is for the consumer's personal, non-commercial use and may not be used for any purpose other than to identify prospective properties consumer may be interested in purchasing. Any information relating to real estate for sale referenced on this web site comes from the Internet Data Exchange (IDX) program of the Stellar Mls. Better Homes and Gardens Real Estate Atchley Properties is not a Multiple Listing Service (MLS), nor does it offer MLS access. This website is a service of Better Homes and Gardens Real Estate Atchley Properties, a broker participant of Stellar Mls. This web site may reference real estate listing(s) held by a brokerage firm other than the broker and/or agent who owns this web site.
The accuracy of all information, regardless of source, including but not limited to open house information, square footages and lot sizes, is deemed reliable but not guaranteed and should be personally verified through personal inspection by and/or with the appropriate professionals. The data contained herein is copyrighted by Stellar Mls and is protected by all applicable copyright laws. Any unauthorized dissemination of this information is in violation of copyright laws and is strictly prohibited.
Properties in listings may have been sold or may no longer be available.
Copyright 2026 Stellar Mls. All rights reserved.New listings near 15114 Laurel Cove Circle
- New
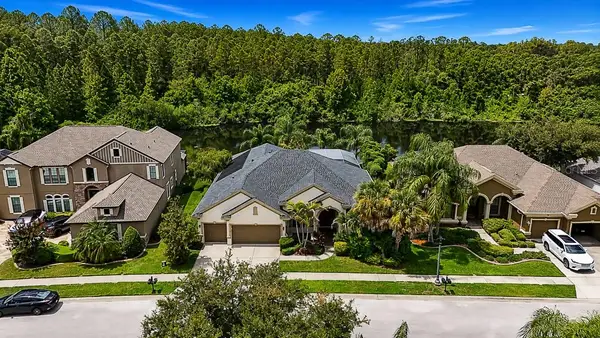 $849,900Active4 beds 3 baths2,859 sq. ft.
1637 Abyss Drive, ODESSA, FL 33556
MLS# TB8542609Listed by: CHARLES RUTENBERG REALTY INC - New
 $95,000Active1 Acres
32-26-18-0010-00000-0560 Country Lane, LUTZ, FL 33558
MLS# A4703566Listed by: KELLER WILLIAMS ISLAND LIFE REAL ESTATE - New
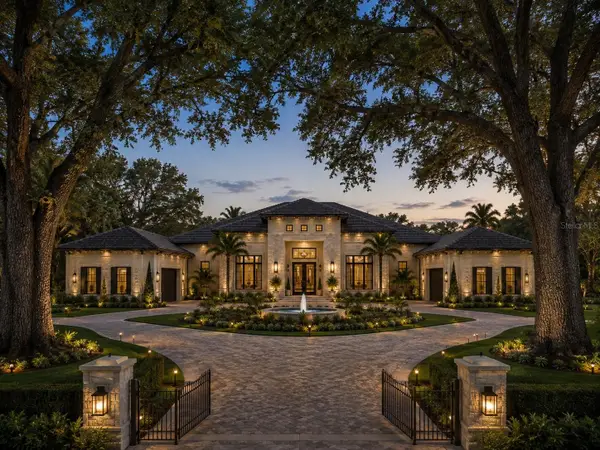 $2,700,000Active5 beds 6 baths5,201 sq. ft.
13815 Plainview Road #Lot 1, ODESSA, FL 33556
MLS# TB8538805Listed by: DIVINE ESTATES REALTY LLC - Open Sun, 1 to 3pm
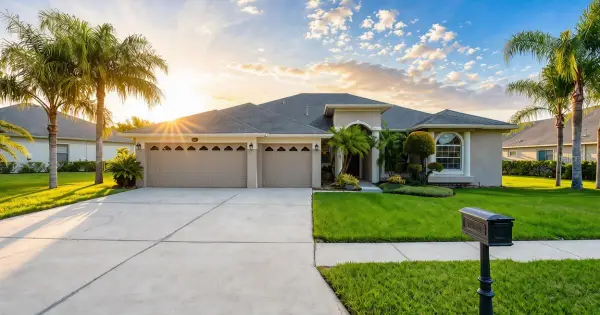 $810,000Active4 beds 3 baths2,732 sq. ft.
16215 Ivy Lake Drive, ODESSA, FL 33556
MLS# TB8534918Listed by: REAL BROKER, LLC - Open Sun, 1 to 4pm
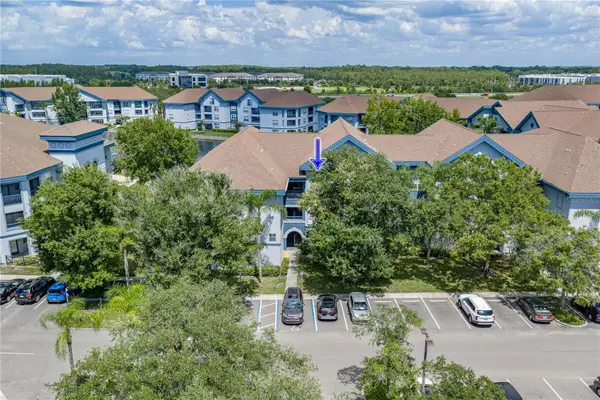 $239,900Active2 beds 4 baths1,131 sq. ft.
1640 Villa Capri Circle #301, ODESSA, FL 33556
MLS# TB8538125Listed by: COLDWELL BANKER REALTY  $899,900Active5 beds 3 baths3,220 sq. ft.
15312 Azra Drive, ODESSA, FL 33556
MLS# W7888550Listed by: RE/MAX CHAMPIONS $839,500Active4 beds 3 baths3,037 sq. ft.
16116 Ivy Lake Drive, ODESSA, FL 33556
MLS# A4700130Listed by: DALTON WADE INC- Open Sat, 12 to 2pm
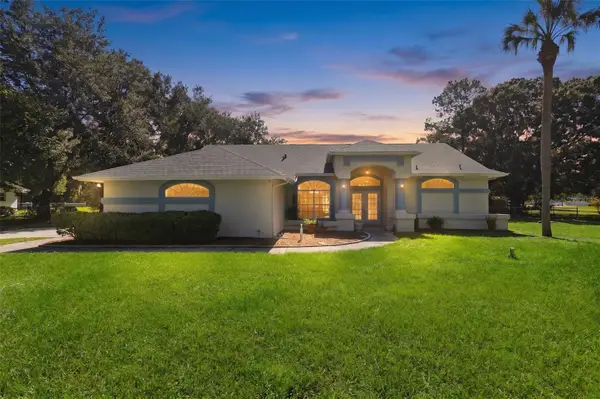 $624,999Active3 beds 2 baths1,794 sq. ft.
17269 Raintree Road, LUTZ, FL 33558
MLS# TB8538046Listed by: FUTURE HOME REALTY INC  $779,500Active4 beds 2 baths2,506 sq. ft.
17933 Eagle Lane, LUTZ, FL 33558
MLS# TB8537739Listed by: FLAT FEE MLS REALTY- Open Sat, 11am to 2pm
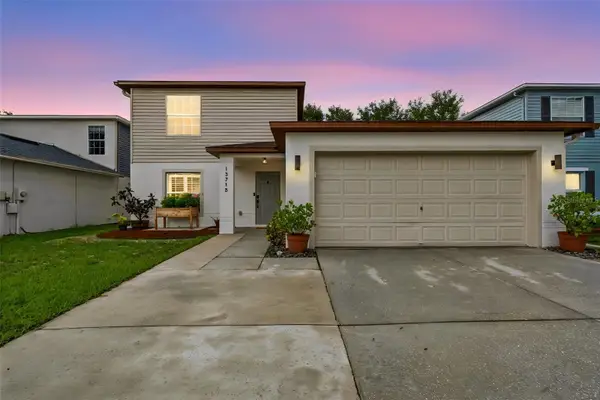 $499,900Active6 beds 4 baths3,060 sq. ft.
13715 Tramore Drive, ODESSA, FL 33556
MLS# TB8535276Listed by: CHARLES RUTENBERG REALTY INC


Protect your home and budget from life's surprises with an Assurant Home Warranty, backed by a partner that supports you through every step of homeownership. Explore Plans.
© 2026 Better Homes and Gardens Real Estate LLC. An Anywhere Real Estate company. All rights reserved. Better Homes and Gardens® Real Estate is a registered trademark owned by Meredith Operations Corporation, licensed to Better Homes and Gardens Real Estate LLC and used with permission. Better Homes and Gardens Real Estate LLC fully supports the principles of the Fair Housing Act and the Equal Opportunity Act. Listing information is deemed reliable but is not guaranteed accurate.
Each office is independently owned and operated.
Any services or products provided by third parties are not provided by, affiliated with or related to Better Homes and Gardens Real Estate LLC, or its affiliated companies.