
16110 Armistead Lane, Odessa, FL 33556
Local realty services provided by:Better Homes and Gardens Real Estate Lifestyles Realty
Upcoming open houses
- Sun, Jul 1211:00 am - 02:00 pm
Listed by: kerrie weltman
Office: future home realty inc
MLS#:TB8523268
Source:MFRMLS
Price summary
- Price:$900,000
- Price per sq. ft.:$250.21
About this home
Welcome to lakefront living in the highly sought-after Armistead Manor community of Odessa! Situated on over half an acre with 100 feet of ski lake frontage, this beautifully updated pool home offers the perfect blend of privacy, recreation, and everyday convenience.
Featuring 3 bedrooms, 2 bathrooms, and over 2,000 square feet of living space, the home showcases soaring vaulted ceilings, a double-door entry, fireplace, formal dining room, and two spacious living areas. The open-concept kitchen was renovated in 2025 and features marble countertops, soft-close wood cabinetry, newer stainless-steel appliances, pantry, breakfast nook, island, and bar seating overlooking the family room and stunning lake views.
The split-bedroom floor plan provides privacy for both owners and guests. The spacious primary suite offers lake views, dual walk-in closets, and an en-suite bath complete with a shower/jacuzzi tub combination and separate vanities. A separate guest wing can be closed off with folding privacy doors, creating an ideal guest suite setup. The second bedroom is a standout feature, offering its own sliding glass doors with direct access to the pool area and beautiful views of the lake—perfect for guests, a home office, or a private retreat.
Step outside to enjoy true Florida living. The covered patio features a battery-operated sunshade and overlooks the resurfaced in-ground pool and expansive fenced backyard leading to the ski lake. Whether boating, skiing, paddleboarding, fishing, or simply enjoying sunset views, this property delivers a rare waterfront lifestyle.
Designed with both comfort and peace of mind in mind, this home is hurricane-ready with a whole-house generator connected to two filled propane tanks. Additional upgrades include a 2025 interior paint refresh, 2025 kitchen renovation, 2022 HVAC system, double-pane windows, newer electric panel, newer well pump, tankless water heater, water softener, reverse osmosis system, sprinkler system, and a durable metal roof.
Car enthusiasts, boat owners, and entertainers will appreciate the oversized garage with epoxy flooring and a massive driveway offering abundant parking. The garage is configured as a three-car garage but can accommodate up to four vehicles.
Located in a walkable neighborhood known for its community spirit, residents enjoy holiday luminaries, Halloween hayrides, and neighborhood gatherings throughout the year. Walk or bike to Northwest Elementary School and enjoy zoning for the highly sought-after Steinbrenner High School district.
Beyond the property, the location is hard to beat. Just under 3 miles from the Suncoast Parkway (589) and less than 4 miles from Dale Mabry Highway, commuting is a breeze. Downtown Tampa is approximately 12 miles away, while the Courtney Campbell Causeway is just 13 miles away, providing quick access to Tampa International Airport and the Gulf beaches. Spend weekends exploring the charming downtowns of Wesley Chapel, Safety Harbor, Dunedin, and Clearwater, or take a day trip to the crystal-clear waters of Weeki Wachee Springs, all within an easy drive.
A rare opportunity to own a move-in ready ski lake property with room to spread out, modern updates, exceptional schools, an active neighborhood atmosphere, and an unbeatable Odessa location....
Contact an agent
Home facts
- Year built:1975
- Listing ID #:TB8523268
- Added:13 day(s) ago
- Updated:July 10, 2026 at 03:19 PM
Rooms and interior
- Bedrooms:3
- Total bathrooms:2
- Full bathrooms:2
- Flooring:Carpet, Laminate, Tile
- Dining Description:Eat In Kitchen, Formal Dining Room, Living Room/Dining Room Combo
- Kitchen Description:Convection Oven, Cooktop, Dishwasher, Disposal, Eat-in Kitchen, Exhaust Fan, Freezer, Ice Maker, Kitchen Reverse Osmosis System, Kitchen/Family Room Combo, Microwave, Range, Range Hood, Refrigerator, Solid Surface Counters, Solid Wood Cabinets, Stone Counters, Water Filtration System, Water Softener
- Bedroom Description:High Ceilings, Split Bedroom, Walk-In Closet(s)
- Living area:2,030 sq. ft.
Heating and cooling
- Cooling:Attic Fan, Central Air, Mini-Split Unit(s)
- Heating:Central, Electric, Exhaust Fan, Natural Gas, Propane
- Central air:Yes
Structure and exterior
- Roof:Metal
- Year built:1975
- Building area:2,030 sq. ft.
- Lot area:0.48 Acres
- Lot Features:Landscaped, Paved
- Construction Materials:Block, Stucco
- Exterior Features:Covered Porch/Patio, Patio, Private Mailbox, Rain Gutters, Shade Shutter(s)
- Foundation Description:Slab
- Levels:1 Story
Schools
- High school:Steinbrenner High School
- Middle school:Sergeant Smith Middle-HB
- Elementary school:Northwest-HB
Utilities
- Water:Well
- Sewer:Septic Tank
Finances and disclosures
- Price:$900,000
- Price per sq. ft.:$250.21
- Tax amount:$4,460 (2025)
Features and amenities
- Appliances:Convection Oven, Cooktop, Dishwasher, Disposal, Dryer, Exhaust Fan, Freezer, Ice Maker, Irrigation Equipment, Kitchen Reverse Osmosis System, Microwave, Range, Range Hood, Refrigerator, Tankless Water Heater, Washer, Water Filtration System, Water Softener
- Laundry features:Dryer, Inside, Laundry Room, Washer
- Amenities:Accessibility Features, BB/HS Internet Available, Cable Connected, Cathedral Ceiling(s), Ceiling Fans(s), Eat-in Kitchen, High Ceilings, Irrigation Equipment, Kitchen/Family Room Combo, Living Room/Dining Room Combo, Natural Gas Connected, Open Floorplan, Solid Surface Counters, Solid Wood Cabinets, Split Bedroom, Sprinkler Well, Stone Counters, Vaulted Ceiling(s), Walk-In Closet(s), Window Treatments
- Pool features:Automatic Cleaner, Gunite, In Ground, Private Pool
Parking
- Parking description:Attached Garage, Driveway, Garage, Garage Door Opener, Ground Level, Oversized, RV Access/Parking
- Garage:Yes
- Garage spaces:3
 The information being provided by Stellar Mls is for the consumer's personal, non-commercial use and may not be used for any purpose other than to identify prospective properties consumer may be interested in purchasing. Any information relating to real estate for sale referenced on this web site comes from the Internet Data Exchange (IDX) program of the Stellar Mls. Better Homes and Gardens Real Estate Lifestyles Realty is not a Multiple Listing Service (MLS), nor does it offer MLS access. This website is a service of Better Homes and Gardens Real Estate Lifestyles Realty, a broker participant of Stellar Mls. This web site may reference real estate listing(s) held by a brokerage firm other than the broker and/or agent who owns this web site.
The accuracy of all information, regardless of source, including but not limited to open house information, square footages and lot sizes, is deemed reliable but not guaranteed and should be personally verified through personal inspection by and/or with the appropriate professionals. The data contained herein is copyrighted by Stellar Mls and is protected by all applicable copyright laws. Any unauthorized dissemination of this information is in violation of copyright laws and is strictly prohibited.
Properties in listings may have been sold or may no longer be available.
Copyright 2026 Stellar Mls. All rights reserved.
The information being provided by Stellar Mls is for the consumer's personal, non-commercial use and may not be used for any purpose other than to identify prospective properties consumer may be interested in purchasing. Any information relating to real estate for sale referenced on this web site comes from the Internet Data Exchange (IDX) program of the Stellar Mls. Better Homes and Gardens Real Estate Lifestyles Realty is not a Multiple Listing Service (MLS), nor does it offer MLS access. This website is a service of Better Homes and Gardens Real Estate Lifestyles Realty, a broker participant of Stellar Mls. This web site may reference real estate listing(s) held by a brokerage firm other than the broker and/or agent who owns this web site.
The accuracy of all information, regardless of source, including but not limited to open house information, square footages and lot sizes, is deemed reliable but not guaranteed and should be personally verified through personal inspection by and/or with the appropriate professionals. The data contained herein is copyrighted by Stellar Mls and is protected by all applicable copyright laws. Any unauthorized dissemination of this information is in violation of copyright laws and is strictly prohibited.
Properties in listings may have been sold or may no longer be available.
Copyright 2026 Stellar Mls. All rights reserved.New listings near 16110 Armistead Lane
- Open Sat, 11am to 1pmNew
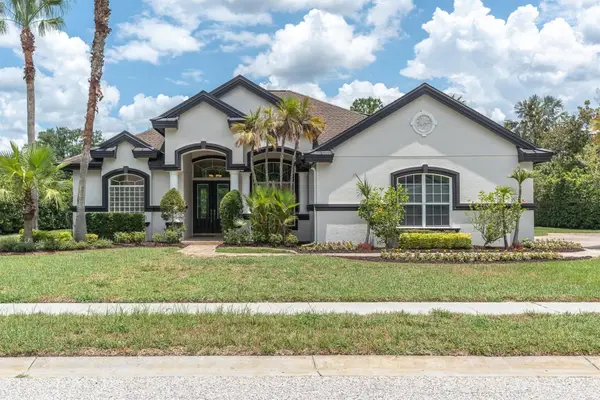 $790,000Active4 beds 4 baths2,911 sq. ft.
1526 Lake Polo Drive, ODESSA, FL 33556
MLS# W7887453Listed by: ROCKS REALTY - Open Sat, 10am to 12pmNew
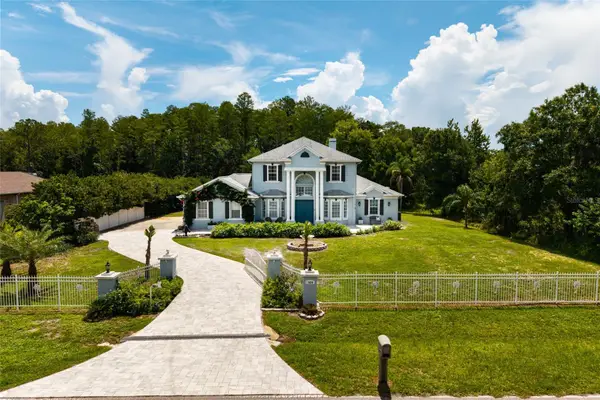 $1,100,000Active4 beds 3 baths2,913 sq. ft.
1436 Altamont Lane, ODESSA, FL 33556
MLS# TB8526511Listed by: KELLER WILLIAMS ST PETE REALTY - Open Sat, 11am to 1pm
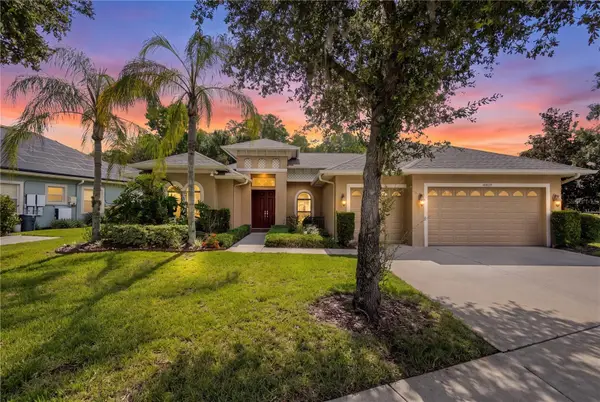 $729,900Active4 beds 3 baths2,952 sq. ft.
14834 Man O War Drive, ODESSA, FL 33556
MLS# TB8523886Listed by: REAL BROKER, LLC - New
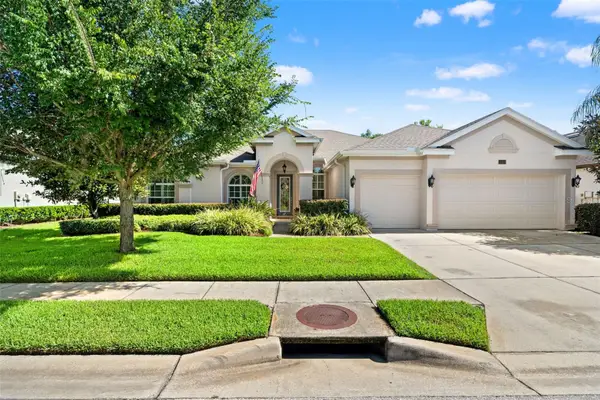 $750,000Active4 beds 3 baths2,916 sq. ft.
15103 Azra Drive, ODESSA, FL 33556
MLS# TB8525415Listed by: COASTAL PROPERTIES GROUP INTERNATIONAL - Open Sat, 11am to 1pmNew
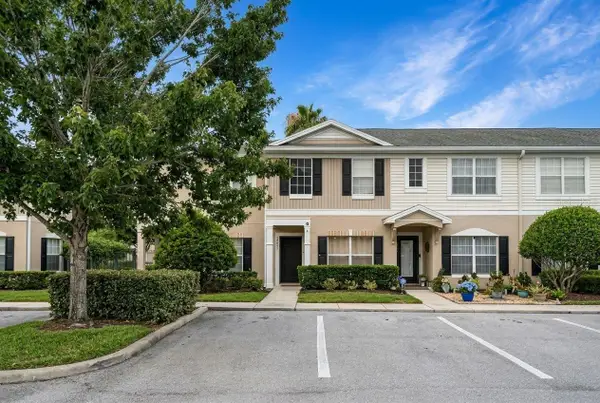 $264,500Active2 beds 3 baths1,337 sq. ft.
16403 Bellemore Lane, ODESSA, FL 33556
MLS# W7886742Listed by: MERIDIAN REAL ESTATE 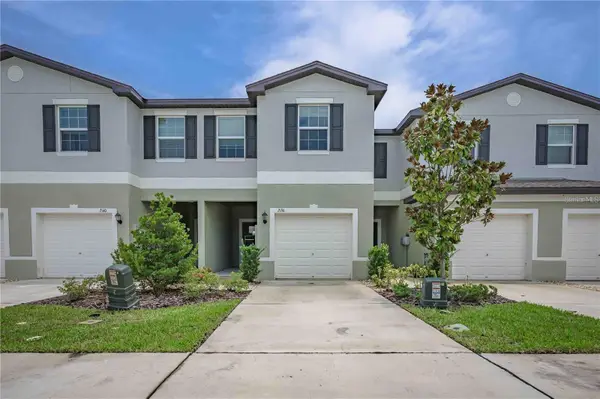 $310,000Active3 beds 3 baths1,634 sq. ft.
2136 Cerulean Sky Way, LUTZ, FL 33558
MLS# TB8493794Listed by: RE/MAX ALLIANCE GROUP $650,000Active4 beds 3 baths2,280 sq. ft.
2347 Brookside Drive, LUTZ, FL 33558
MLS# TB8521384Listed by: RE/MAX PREMIER GROUP $249,000Active9.03 Acres
14356 Black Lake Road, ODESSA, FL 33556
MLS# TB8523051Listed by: ALLEN COLLINS REALTY INC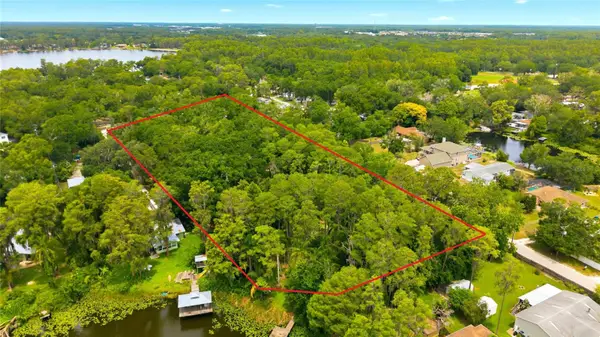 $950,000Active3 beds 2 baths1,578 sq. ft.
1444 Chesapeake Drive, ODESSA, FL 33556
MLS# TB8522437Listed by: COMPASS FLORIDA, LLC- Open Sun, 1 to 4pm
 $752,900Active3 beds 2 baths2,695 sq. ft.
1422 Aristides Court, ODESSA, FL 33556
MLS# TB8522103Listed by: RE/MAX REALTEC GROUP INC


Protect your home and budget from life's surprises with an Assurant Home Warranty, backed by a partner that supports you through every step of homeownership. Explore Plans.
© 2026 Better Homes and Gardens Real Estate LLC. An Anywhere Real Estate company. All rights reserved. Better Homes and Gardens® Real Estate is a registered trademark owned by Meredith Operations Corporation, licensed to Better Homes and Gardens Real Estate LLC and used with permission. Better Homes and Gardens Real Estate LLC fully supports the principles of the Fair Housing Act and the Equal Opportunity Act. Listing information is deemed reliable but is not guaranteed accurate.
Each office is independently owned and operated.
Any services or products provided by third parties are not provided by, affiliated with or related to Better Homes and Gardens Real Estate LLC, or its affiliated companies.