
2122 Long Spur, Odessa, FL 33556
Local realty services provided by:Better Homes and Gardens Real Estate Executive Real Estate
Listed by: annie rocks, pa, kevin rocks
Office: rocks realty
MLS#:W7890196
Source:MFRMLS
Price summary
- Price:$499,000
- Price per sq. ft.:$184.47
About this home
Virtually Staged. BEAUTIFULLY UPDATED STARKEY RANCH HOME WITH $35,000 IN RECENT IMPROVEMENTS! Built in 2018 with solid concrete-block construction, this spacious 3-bedroom, 2-bath Pulte Arbordale offers 2,006 square feet. Craftsman-inspired architecture, attractive stone accents, professionally designed landscaping, and a welcoming front porch create beautiful curb appeal. The paver driveway and walkways have been professionally pressure washed and sealed, complementing the home's freshly painted exterior. Fresh neutral interior paint, high ceilings, 8-foot doors, and coordinated lighting and fixtures. NO CARPET ANYWHERE! All three bedrooms feature newly installed, high-end, wide-plank luxury vinyl plank flooring, while beautiful porcelain tile extends throughout the main living areas, kitchen, bathrooms, and dedicated laundry room. Open-concept great room flows naturally into the dining areas and beautifully appointed kitchen, providing an inviting setting. The kitchen features upgraded soft greige cabinetry, granite countertops, a generous center island with seating, stainless steel appliances, decorative stone backsplash, and coordinated nickel-finish hardware and lighting. Large windows and sliding glass doors bring in abundant natural light and connect the interior to the outdoor living spaces. The primary suite offers abundant natural light, TWO walk-in closets, and an en-suite bathroom with an expansive dual-sink vanity, walk-in shower, and linen closet. Two additional bedrooms offer flexibility for guests, hobbies, or workspace, while the secondary bathroom includes a tub and shower combination and dual-sink vanity. DEDICATED PLANNING CENTER with built-in granite workspace and cabinetry provides an ideal place for working from home, organizing daily activities. The interior laundry room features additional cabinetry for storage and organization. Enjoy Florida living on the covered and screened rear lanai, complete with upgraded epoxy flooring, an included natural gas grill, and views of the beautifully landscaped backyard. Mature hedges and thoughtfully designed plantings create an appealing sense of privacy. Attached TWO-CAR GARAGE also features durable epoxy flooring. Recent improvements include a newly installed shingle roof, replacing the original roof following premature shingle granule loss, along with fresh interior and exterior paint, upgraded bedroom flooring, and beautifully maintained outdoor surfaces. Additional features include a tankless NATURAL GAS water heater, whole-house water softening system, energy-efficient insulated windows, hurricane shutters, smart-home features, in-wall pest control system, reclaimed-water irrigation, an HVAC UV light, and whole-home surge protection. Located in FLOOD ZONE X, the property has experienced NO STORM DAMAGE. Living in STARKEY RANCH means enjoying an exceptional community lifestyle surrounded by beautiful natural spaces and extensive recreational amenities. Residents enjoy multiple community swimming pools, tennis courts, playgrounds, dog parks, and approximately 22 miles of walking and biking trails. 80-acre Starkey Ranch District Park, Starkey Ranch Theatre Library Cultural Center. Starkey Ranch K-8 School, Shopping, dining, medical facilities, and major roadways are nearby, providing easy access throughout the Tampa Bay area....
Contact an agent
Home facts
- Year built:2018
- Subdivision & Development:STARKEY RANCH VILLAGE 2 PHASE
- Listing ID #:W7890196
- Added:27 day(s) ago
- Updated:November 05, 2026 at 08:18 PM
Rooms and interior
- Bedrooms:3
- Total bathrooms:2
- Full bathrooms:2
- Flooring:Luxury Vinyl, Tile
- Dining Description:Eat In Kitchen, Formal Dining Room
- Kitchen Description:Convection Oven, Dishwasher, Disposal, Eat-in Kitchen, Exhaust Fan, Microwave, Range, Refrigerator, Solid Wood Cabinets, Stone Counters, Touchless Faucet, Water Filtration System, Water Purifier, Water Softener
- Bedroom Description:High Ceilings, Primary Bedroom Main Floor, Split Bedroom, Walk-In Closet(s)
- Living area:2,006 sq. ft.
Heating and cooling
- Cooling:Central Air
- Heating:Central, Electric
- Central air:Yes
Structure and exterior
- Roof:Shingle
- Year built:2018
- Building area:2,006 sq. ft.
- Lot area:0.13 Acres
- Lot Features:Cleared, Landscaped, Level, Paved, Sidewalk
- Architectural Style:Craftsman
- Construction Materials:Block, Stone, Stucco
- Exterior Features:Covered Porch/Patio, Front Porch, Lighting, Outdoor Grill, Rain Gutters, Rear Porch, Screened, Sidewalk
- Foundation Description:Slab
- Levels:1 Story
Schools
- High school:River Ridge High-PO
- Middle school:Starkey Ranch K-8
- Elementary school:Starkey Ranch K-8
Utilities
- Water:Public, Water Connected
- Sewer:Public, Public Sewer, Sewer Connected
Finances and disclosures
- Price:$499,000
- Price per sq. ft.:$184.47
- Tax amount:$5,394 (2025)
Features and amenities
- Appliances:Convection Oven, Dishwasher, Disposal, Dryer, Exhaust Fan, Gas Water Heater, Irrigation Equipment, Microwave, Range, Refrigerator, Tankless Water Heater, Touchless Faucet, Washer, Water Filtration System, Water Purifier, Water Softener
- Laundry features:Dryer, Gas Dryer Hookup, Inside, Laundry Room, Washer, Washer Hookup
- Amenities:BB/HS Internet Available, Built-In Features, Cable Connected, Ceiling Fans(s), Clubhouse, Eat-in Kitchen, Fence Restrictions, Fiber Optics, Fire Hydrant, High Ceilings, In Wall Pest System, Irrigation Equipment, Natural Gas Connected, Open Floorplan, Park, Playground, Pool, Primary Bedroom Main Floor, Smart Home, Solid Wood Cabinets, Split Bedroom, Stone Counters, Thermostat, Trail(s), Underground Utilities, Vehicle Restrictions, Walk-In Closet(s)
- Pool features:Pool, Public Pool
- Smart home:Yes
Parking
- Parking description:Attached Garage, Covered, Driveway, Garage Door Opener
- Garage:Yes
 The information being provided by Stellar Mls is for the consumer's personal, non-commercial use and may not be used for any purpose other than to identify prospective properties consumer may be interested in purchasing. Any information relating to real estate for sale referenced on this web site comes from the Internet Data Exchange (IDX) program of the Stellar Mls. Better Homes and Gardens Real Estate Executive Real Estate is not a Multiple Listing Service (MLS), nor does it offer MLS access. This website is a service of Better Homes and Gardens Real Estate Executive Real Estate, a broker participant of Stellar Mls. This web site may reference real estate listing(s) held by a brokerage firm other than the broker and/or agent who owns this web site.
The accuracy of all information, regardless of source, including but not limited to open house information, square footages and lot sizes, is deemed reliable but not guaranteed and should be personally verified through personal inspection by and/or with the appropriate professionals. The data contained herein is copyrighted by Stellar Mls and is protected by all applicable copyright laws. Any unauthorized dissemination of this information is in violation of copyright laws and is strictly prohibited.
Properties in listings may have been sold or may no longer be available.
Copyright 2026 Stellar Mls. All rights reserved. MFRMLS Member Broker: Amy Rio
New listings near 2122 Long Spur
- New
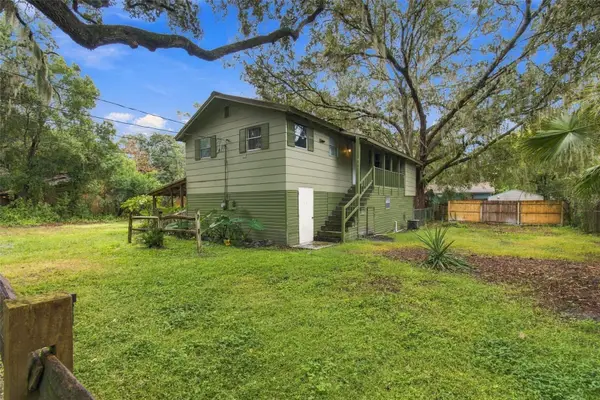 $325,000Active2 beds 2 baths832 sq. ft.
13800 Nice Lane, ODESSA, FL 33556
MLS# TB8564653Listed by: ADVANTAGE REAL ESTATE SERVICES - New
 $114,900Active0.33 Acres
1418 Osceola Hollow Road, ODESSA, FL 33556
MLS# TB8563794Listed by: EXIT BAYSHORE REALTY 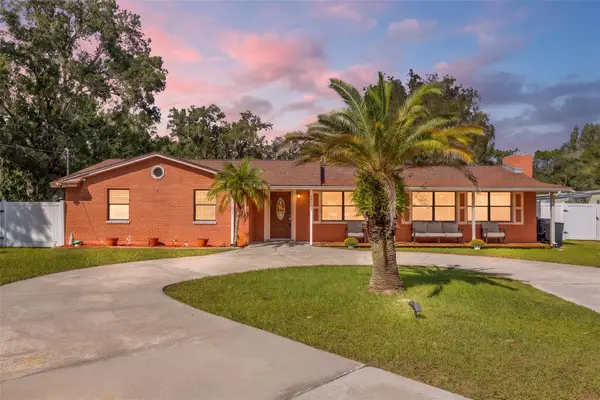 $499,900Active3 beds 2 baths1,734 sq. ft.
14535 Sassandra Drive, ODESSA, FL 33556
MLS# TB8559326Listed by: ARK REALTY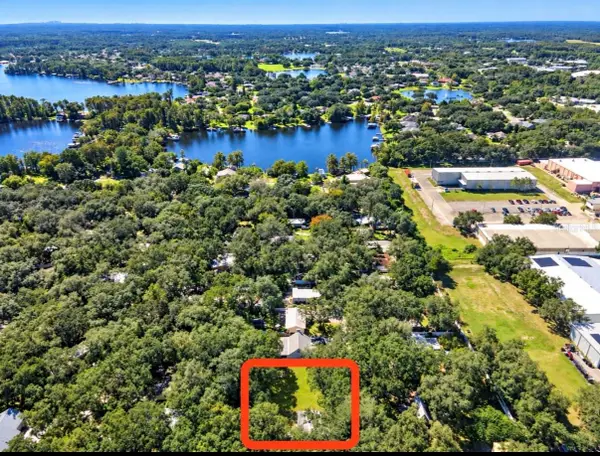 $374,900Active2 beds 1 baths856 sq. ft.
1916 Beachway Lane, ODESSA, FL 33556
MLS# TB8559979Listed by: TOM TUCKER REALTY- Open Sat, 10am to 12pm
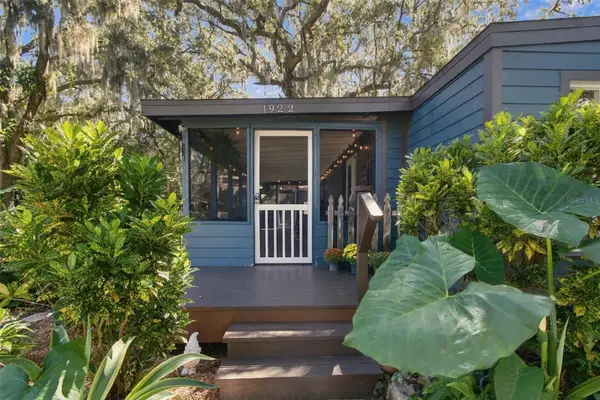 $380,000Active3 beds 2 baths1,388 sq. ft.
1922 Beachway Lane, ODESSA, FL 33556
MLS# W7890367Listed by: MAYNARD PROPERTY GROUP LLC - Open Sun, 12 to 2pm
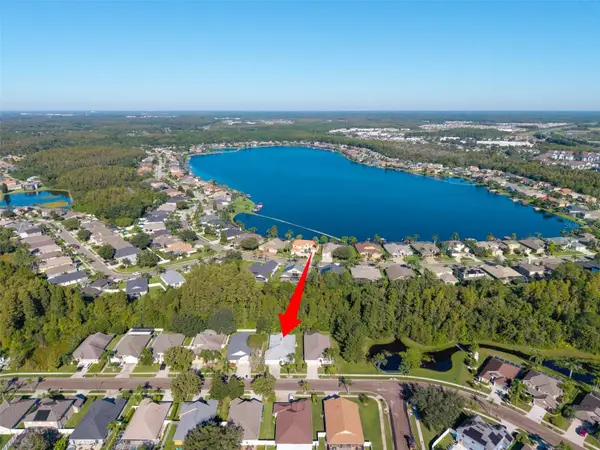 $399,000Active4 beds 2 baths2,066 sq. ft.
1127 Rolling Stone Run, ODESSA, FL 33556
MLS# TB8555162Listed by: NEXTHOME GULF COAST  $230,000Active2 beds 3 baths1,240 sq. ft.
16315 Swan View Circle, ODESSA, FL 33556
MLS# O6449371Listed by: OPENDOOR BROKERAGE LLC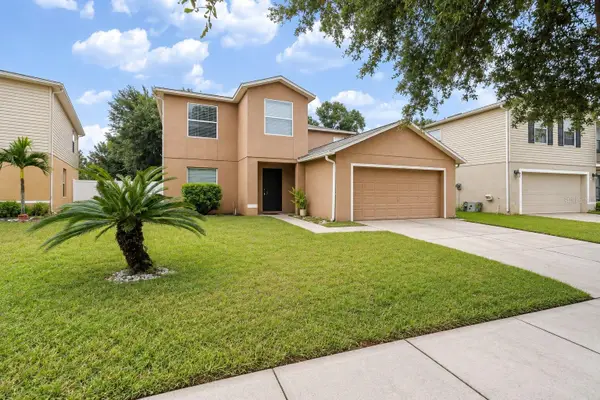 $439,000Active4 beds 3 baths2,776 sq. ft.
13611 Vanderbilt Road, ODESSA, FL 33556
MLS# TB8556869Listed by: LPT REALTY, LLC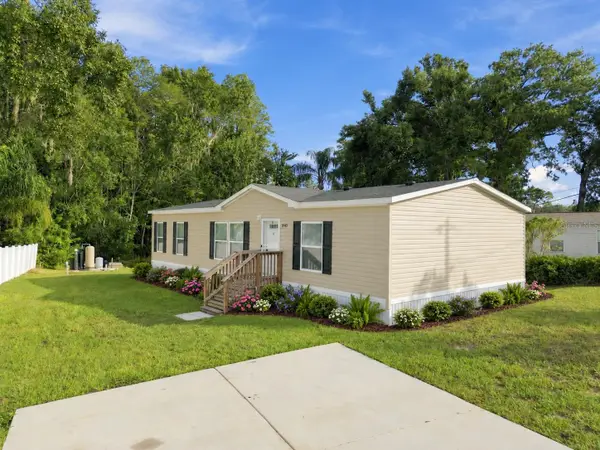 $289,900Active3 beds 2 baths1,352 sq. ft.
14456 Geneva Drive, ODESSA, FL 33556
MLS# TB8554488Listed by: GUARDIAN REAL ESTATE SERVICES $635,000Active4 beds 2 baths2,501 sq. ft.
17818 Deerfield Drive, LUTZ, FL 33558
MLS# TB8553759Listed by: THE SOMERDAY GROUP PL


Protect your home and budget from life's surprises with an Assurant Home Warranty, backed by a partner that supports you through every step of homeownership. Explore Plans.
© 2026 Better Homes and Gardens Real Estate LLC. An Anywhere Real Estate company. All rights reserved. Better Homes and Gardens® Real Estate is a registered trademark owned by Meredith Operations Corporation, licensed to Better Homes and Gardens Real Estate LLC and used with permission. Better Homes and Gardens Real Estate LLC fully supports the principles of the Fair Housing Act and the Equal Opportunity Act. Listing information is deemed reliable but is not guaranteed accurate.
Each office is independently owned and operated.
Any services or products provided by third parties are not provided by, affiliated with or related to Better Homes and Gardens Real Estate LLC, or its affiliated companies.