
2784 Satilla Loop, Odessa, FL 33556
Local realty services provided by:Better Homes and Gardens Real Estate Thomas Group
2784 Satilla Loop,Odessa, FL 33556
$505,000
- 3 Beds
- 2 Baths
- - sq. ft.
- Single family
- Sold
Listed by: susan mccarragher, jackie palmer
Office: bhhs florida properties group
MLS#:W7885798
Source:MFRMLS
Sorry, we are unable to map this address
Price summary
- Price:$505,000
- Monthly HOA dues:$8.25
About this home
Nestled in the highly sought-after community of Asturia, this beautifully maintained David Weekley home combines timeless style, thoughtful upgrades, and an unbeatable location. Offering 3 bedrooms, 2 bathrooms, a flex room ideal for an office or den, and 1,901 square feet of living space, this thoughtfully designed one-story floor plan is perfect for both everyday living and entertaining. The charming exterior showcases stone accents, shakes wood siding and lush landscaping that create exceptional curb appeal. Step inside to discover warm wood-look tile flooring throughout the main living areas, neutral designer paint tones, and an open-concept layout filled with natural light. The spacious kitchen is truly the heart of the home, featuring 42” maple shaker cabinetry with crown molding, quartz countertops, stainless steel Whirlpool Gold Series appliances with brushed nickel finishes, a subway tile backsplash, and a large island perfect for gathering with family and friends. The adjoining dining and living areas flow seamlessly together, creating an inviting space for hosting or relaxing at home. Sliding glass doors open to the extended lanai and fully fenced backyard, offering a peaceful outdoor retreat with plenty of room to unwind, dine, or entertain. Privately tucked away, the primary suite offers a relaxing escape complete with tray ceilings, bay windows, a large walk-in closet, and a beautifully appointed ensuite bath featuring dual quartz vanities, upgraded tile flooring, shaker cabinetry, a garden tub, and a frameless walk-in shower. Two secondary bedrooms and a full guest bath are situated near the front of the home, providing privacy and flexibility for guests or family members, while the flex room offers endless possibilities for a study, den, or playroom. Additional highlights include recessed lighting throughout the main living areas, 8-foot doors, built-in drop zone, pull-down attic access with plywood flooring for additional storage above the garage, epoxy garage flooring, Taexx in wall pest system and a fully fenced backyard. Residents of Asturia enjoy exceptional amenities including a resort-style pool, fitness center, playgrounds, scenic walking trails, dog parks, and year-round community events — all conveniently located near shopping, dining, beaches, and Tampa International Airport. Stylish, functional, and located in one of Odessa’s most desirable communities, this home is ready to impress from the moment you arrive....
Contact an agent
Home facts
- Year built:2018
- Listing ID #:W7885798
- Added:41 day(s) ago
- Updated:June 26, 2026 at 07:25 AM
Rooms and interior
- Bedrooms:3
- Total bathrooms:2
- Full bathrooms:2
- Flooring:Carpet, Ceramic Tile
- Kitchen Description:Dishwasher, Disposal, Kitchen/Family Room Combo, Microwave, Range, Range Hood, Refrigerator, Solid Wood Cabinets, Stone Counters
- Bedroom Description:Primary Bedroom Main Floor, Walk-In Closet(s)
Heating and cooling
- Cooling:Central Air
- Heating:Central
- Central air:Yes
Structure and exterior
- Roof:Shingle
- Year built:2018
- Lot Features:Landscaped, Sidewalk
- Construction Materials:Block, Stucco
- Exterior Features:Covered Porch/Patio, Patio, Sidewalk
- Foundation Description:Slab
- Levels:1 Story
Schools
- High school:J.W. Mitchell High-PO
- Middle school:Seven Springs Middle-PO
- Elementary school:Odessa Elementary
Utilities
- Water:Public, Water Connected
- Sewer:Public, Public Sewer, Sewer Connected
Finances and disclosures
- Price:$505,000
- Tax amount:$7,582 (2025)
Features and amenities
- Appliances:Dishwasher, Disposal, Gas Water Heater, Irrigation Equipment, Microwave, Range, Range Hood, Refrigerator
- Laundry features:Inside, Laundry Room
- Amenities:Built-In Features, Ceiling Fans(s), Irrigation Equipment, Kitchen/Family Room Combo, Natural Gas Connected, Open Floorplan, Primary Bedroom Main Floor, Solid Wood Cabinets, Stone Counters, Tray Ceiling(s), Walk-In Closet(s)
- Pool features:Public Pool
Parking
- Garage:Yes
- Garage spaces:2
 The information being provided by Stellar Mls is for the consumer's personal, non-commercial use and may not be used for any purpose other than to identify prospective properties consumer may be interested in purchasing. Any information relating to real estate for sale referenced on this web site comes from the Internet Data Exchange (IDX) program of the Stellar Mls. Better Homes and Gardens Real Estate Thomas Group is not a Multiple Listing Service (MLS), nor does it offer MLS access. This website is a service of Better Homes and Gardens Real Estate Thomas Group, a broker participant of Stellar Mls. This web site may reference real estate listing(s) held by a brokerage firm other than the broker and/or agent who owns this web site.
The accuracy of all information, regardless of source, including but not limited to open house information, square footages and lot sizes, is deemed reliable but not guaranteed and should be personally verified through personal inspection by and/or with the appropriate professionals. The data contained herein is copyrighted by Stellar Mls and is protected by all applicable copyright laws. Any unauthorized dissemination of this information is in violation of copyright laws and is strictly prohibited.
Properties in listings may have been sold or may no longer be available.
Copyright 2026 Stellar Mls. All rights reserved.
The information being provided by Stellar Mls is for the consumer's personal, non-commercial use and may not be used for any purpose other than to identify prospective properties consumer may be interested in purchasing. Any information relating to real estate for sale referenced on this web site comes from the Internet Data Exchange (IDX) program of the Stellar Mls. Better Homes and Gardens Real Estate Thomas Group is not a Multiple Listing Service (MLS), nor does it offer MLS access. This website is a service of Better Homes and Gardens Real Estate Thomas Group, a broker participant of Stellar Mls. This web site may reference real estate listing(s) held by a brokerage firm other than the broker and/or agent who owns this web site.
The accuracy of all information, regardless of source, including but not limited to open house information, square footages and lot sizes, is deemed reliable but not guaranteed and should be personally verified through personal inspection by and/or with the appropriate professionals. The data contained herein is copyrighted by Stellar Mls and is protected by all applicable copyright laws. Any unauthorized dissemination of this information is in violation of copyright laws and is strictly prohibited.
Properties in listings may have been sold or may no longer be available.
Copyright 2026 Stellar Mls. All rights reserved.New listings near 2784 Satilla Loop
- New
 $650,000Active4 beds 3 baths2,280 sq. ft.
2347 Brookside Drive, LUTZ, FL 33558
MLS# TB8521384Listed by: RE/MAX PREMIER GROUP - New
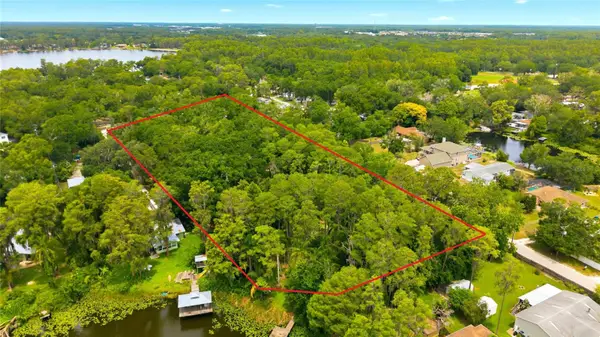
 $249,000Active9.03 Acres
14356 Black Lake Road, ODESSA, FL 33556
MLS# TB8523051Listed by: ALLEN COLLINS REALTY INC - New
 $950,000Active3 beds 2 baths1,578 sq. ft.
1444 Chesapeake Drive, ODESSA, FL 33556
MLS# TB8522437Listed by: COMPASS FLORIDA, LLC - Open Sun, 1 to 4pmNew
 $752,900Active3 beds 2 baths2,695 sq. ft.
1422 Aristides Court, ODESSA, FL 33556
MLS# TB8522103Listed by: RE/MAX REALTEC GROUP INC - Open Sat, 2 to 5pm
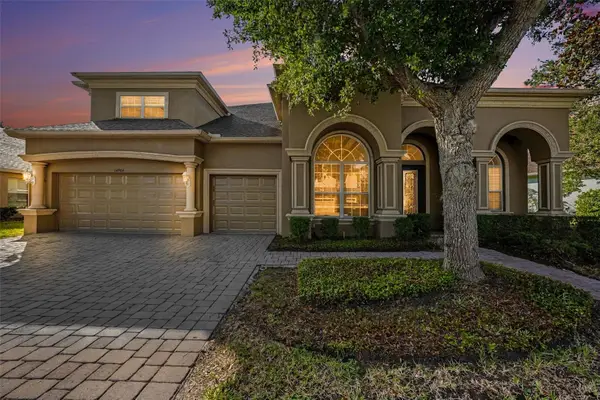 $1,100,000Active6 beds 4 baths4,169 sq. ft.
14906 Man O War Drive, ODESSA, FL 33556
MLS# TB8518720Listed by: BHHS FLORIDA PROPERTIES GROUP - New
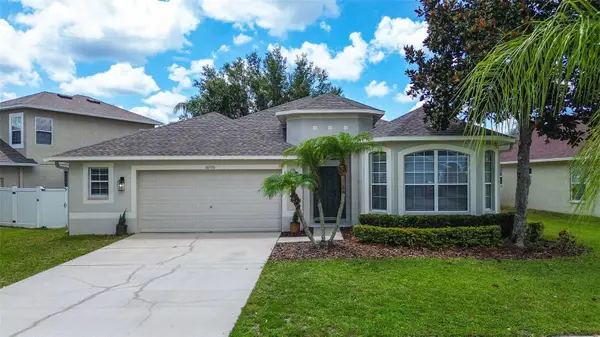 $459,000Active3 beds 2 baths1,968 sq. ft.
16730 Fairbolt Way, ODESSA, FL 33556
MLS# TB8520977Listed by: BHHS FLORIDA PROPERTIES GROUP - New
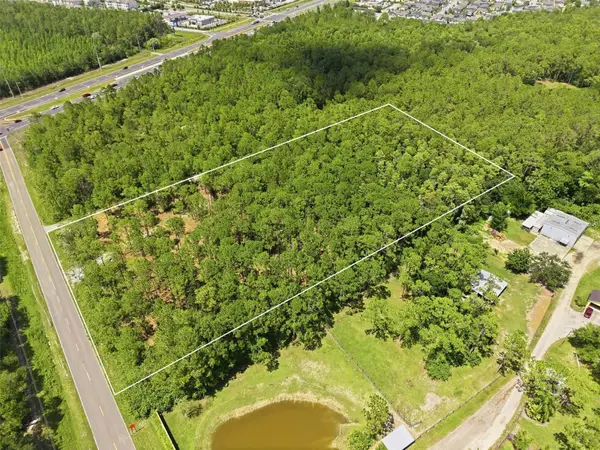 $750,000Active4.41 Acres
0 Altamont Lane, ODESSA, FL 33556
MLS# W7886403Listed by: HOME LAND REAL ESTATE INC  $2,199,000Active4 beds 4 baths4,600 sq. ft.
13815 Plainview Road #Lot 3, ODESSA, FL 33556
MLS# TB8498045Listed by: DIVINE ESTATES REALTY LLC- New
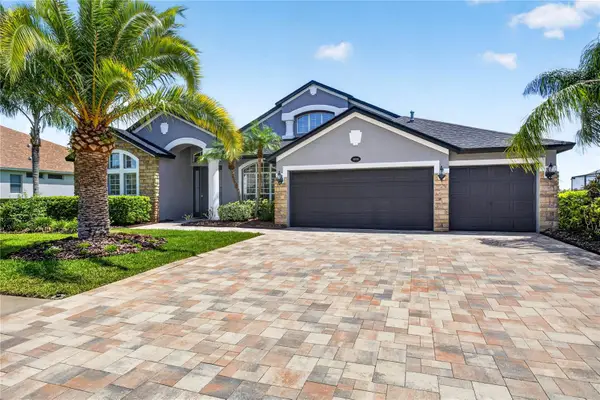 $899,000Active5 beds 3 baths3,438 sq. ft.
16339 Ivy Lake Drive, ODESSA, FL 33556
MLS# TB8519863Listed by: RE/MAX ALLIANCE GROUP - New
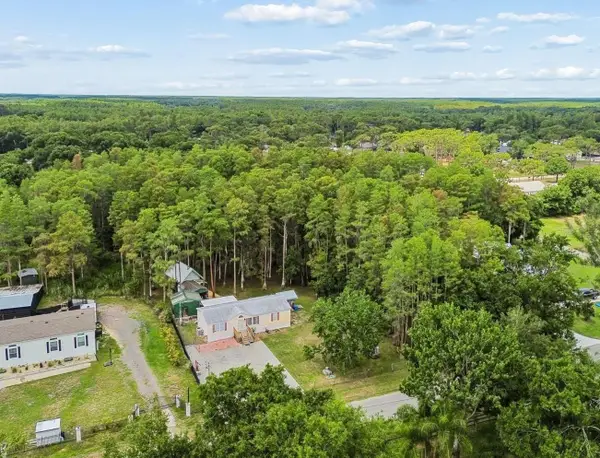 $325,000Active3 beds 2 baths1,152 sq. ft.
17808 Dogwood Drive, LUTZ, FL 33558
MLS# TB8519244Listed by: BRADY ADVANTAGE


Protect your home and budget from life's surprises with an Assurant Home Warranty, backed by a partner that supports you through every step of homeownership. Explore Plans.
© 2026 Better Homes and Gardens Real Estate LLC. An Anywhere Real Estate company. All rights reserved. Better Homes and Gardens® Real Estate is a registered trademark owned by Meredith Operations Corporation, licensed to Better Homes and Gardens Real Estate LLC and used with permission. Better Homes and Gardens Real Estate LLC fully supports the principles of the Fair Housing Act and the Equal Opportunity Act. Listing information is deemed reliable but is not guaranteed accurate.
Each office is independently owned and operated.
Any services or products provided by third parties are not provided by, affiliated with or related to Better Homes and Gardens Real Estate LLC, or its affiliated companies.