
3095 Francoa Drive, Odessa, FL 33556
Local realty services provided by:Better Homes and Gardens Real Estate Synergy
Upcoming open houses
- Sun, Nov 0801:00 pm - 03:00 pm
Listed by: jesenia valdez
Office: bhhs florida properties group
MLS#:TB8558250
Source:MFRMLS
Price summary
- Price:$525,000
- Price per sq. ft.:$225.71
- Monthly HOA dues:$422.67
About this home
In this highly desirable community of Esplanade at Starkey Ranch in Odessa, resides this beautifully maintained 2022 Taylor Morrison Roma model with the perfect combination of comfort, style, and resort-inspired living. Featuring 2 bedrooms, 2 bathrooms, a dedicated office/flex room, and 1,689 square feet of living space, this inviting one-story home is an opportunity you won't want to miss! Even better, the seller prefers to sell the home with all furnishings, providing a wonderful opportunity for a truly move-in-ready experience! From the moment you arrive, you'll appreciate the attractive Spanish/Mediterranean architecture, tile roof, paver driveway, and welcoming entry featuring an elegant etched-glass front door. Once inside, you'll discover an open and airy floor plan with beautiful tile flooring throughout the main living areas, tray ceilings, ceiling fans, and abundant natural light. The spacious living and dining areas flow effortlessly into the kitchen, creating an ideal setting for entertaining family and friends or simply enjoying everyday living. The kitchen features beautiful quartz countertops with veins of seafoam teal and light dusting of pearlescent sparkle, breakfast bar with additional seating, pantry, all stainless steel CAFE appliances, and a Samsung 4-door with built-in Family Hub touchscreen. The open design allows you to stay connected with guests while preparing meals. The primary suite offers a relaxing retreat with bay windows and extra seating space, a spacious walk-in closet featuring built-in organization, and an en-suite bathroom designed with dual sinks, quartz countertops, a makeup vanity space, and a walk-in shower. The second bedroom also features its own walk-in closet and convenient access to the second full bathroom with a separate pocket door for en-suite bathroom transition. The office/flex room features pocket doors, providing flexibility for working remotely, a hobby room, reading space, or additional sitting area. One of the home's most appealing features is the screened and covered lanai overlooking a peaceful pond view, creating the perfect backdrop for morning coffee, evening relaxation, or enjoying Florida's beautiful outdoor lifestyle. The patio is also pre-plumb for a future outdoor kitchen, offering exciting possibilities for creating your own outdoor oasis. Additional highlights include a two-car garage with 3 heavy-duty overhead storage racks, additional shelving, pre-plumb for a utility sink in laundry room, hurricane shutters, irrigation system, rain gutters with french drains on either side, water filtration with dedicated spout, and landscape lighting. Living in Esplanade at Starkey Ranch means enjoying an exceptional resort-style lifestyle! Residents have access to a heated resort-style pool and spa, lap and resistance pools, Fitness center and Gym, gathering room, endless coffee and tea station, Billiards and Card table, Pickle ball, Tennis, Shuffleboard, Playground, Dog parks, and community fire pit. You'll also enjoy the incredible Starkey Ranch surroundings, including walking trails, parks, baseball fields, community garden, Starkey Theater Center, and Local Farmers Market. Whether you're looking for a full-time residence, Florida vacation home, or a place where you can enjoy an active and social lifestyle, this home gives so much to appreciate. With beautiful pond views, and access to exceptional amenities, this is your opportunity to experience the best of Florida living....
Contact an agent
Home facts
- Year built:2022
- Subdivision & Development:ESPLANADE/STARKEY RANCH PH 4
- Listing ID #:TB8558250
- Added:3 day(s) ago
- Updated:November 05, 2026 at 07:08 PM
Rooms and interior
- Bedrooms:2
- Total bathrooms:2
- Full bathrooms:2
- Flooring:Carpet, Epoxy, Tile
- Kitchen Description:Dishwasher, Disposal, Microwave, Refrigerator, Stone Counters, Water Filtration System
- Bedroom Description:High Ceilings, Primary Bedroom Main Floor, Walk-In Closet(s)
- Basement Description:Block, Concrete Perimeter
- Living area:1,689 sq. ft.
Heating and cooling
- Cooling:Central Air
- Heating:Central, Electric
- Central air:Yes
Structure and exterior
- Roof:Tile
- Year built:2022
- Building area:1,689 sq. ft.
- Lot area:0.19 Acres
- Lot Features:Cleared, Landscaped, Sidewalk
- Architectural Style:Mediterranean
- Construction Materials:Concrete, Stucco
- Exterior Features:Covered Porch/Patio, Enclosed, Rain Gutters, Rear Porch, Screened, Sidewalk
- Foundation Description:Block, Concrete Perimeter, Slab
- Levels:1 Story
Schools
- High school:River Ridge High-PO
- Middle school:Starkey Ranch K-8
- Elementary school:Starkey Ranch K-8
Utilities
- Water:Public, Water Connected
- Sewer:Public, Public Sewer, Sewer Connected
Finances and disclosures
- Price:$525,000
- Price per sq. ft.:$225.71
- Tax amount:$10,410 (2025)
Features and amenities
- Appliances:Dishwasher, Disposal, Dryer, Gas Water Heater, Irrigation Equipment, Microwave, Refrigerator, Washer, Water Filtration System
- Laundry features:Dryer, Electric Dryer Hookup, Laundry Room, Washer, Washer Hookup
- Amenities:BB/HS Internet Available, Cable Available, Ceiling Fans(s), Clubhouse, Fence Restrictions, Fiber Optics, Fitness Center, Gated, High Ceilings, Irrigation Equipment, Lobby Key Required, Maintenance, Natural Gas Connected, Open Floorplan, Park, Pickleball Court(s), Playground, Pool, Primary Bedroom Main Floor, Recreation Facilities, Shuffleboard Court, Stone Counters, Tennis Court(s), Thermostat, Trail(s), Tray Ceiling(s), Underground Utilities, Walk-In Closet(s), Window Treatments
- Pool features:Pool, Public Pool
Parking
- Parking description:Attached Garage, Driveway, Garage Door Opener
- Garage:Yes
- Garage spaces:2
 The information being provided by Stellar Mls is for the consumer's personal, non-commercial use and may not be used for any purpose other than to identify prospective properties consumer may be interested in purchasing. Any information relating to real estate for sale referenced on this web site comes from the Internet Data Exchange (IDX) program of the Stellar Mls. Better Homes and Gardens Real Estate Synergy is not a Multiple Listing Service (MLS), nor does it offer MLS access. This website is a service of Better Homes and Gardens Real Estate Synergy, a broker participant of Stellar Mls. This web site may reference real estate listing(s) held by a brokerage firm other than the broker and/or agent who owns this web site.
The accuracy of all information, regardless of source, including but not limited to open house information, square footages and lot sizes, is deemed reliable but not guaranteed and should be personally verified through personal inspection by and/or with the appropriate professionals. The data contained herein is copyrighted by Stellar Mls and is protected by all applicable copyright laws. Any unauthorized dissemination of this information is in violation of copyright laws and is strictly prohibited.
Properties in listings may have been sold or may no longer be available.
Copyright 2026 Stellar Mls. All rights reserved.
New listings near 3095 Francoa Drive
- New
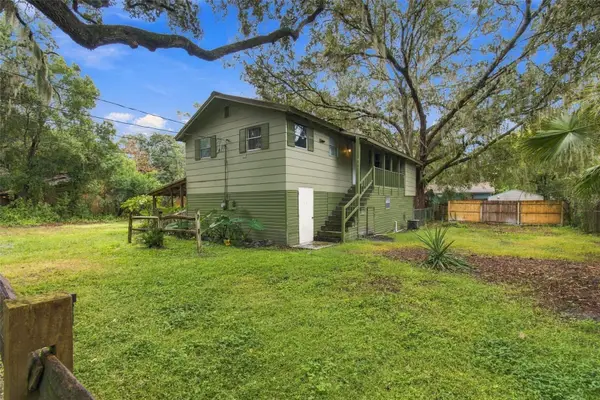 $325,000Active2 beds 2 baths832 sq. ft.
13800 Nice Lane, ODESSA, FL 33556
MLS# TB8564653Listed by: ADVANTAGE REAL ESTATE SERVICES - New
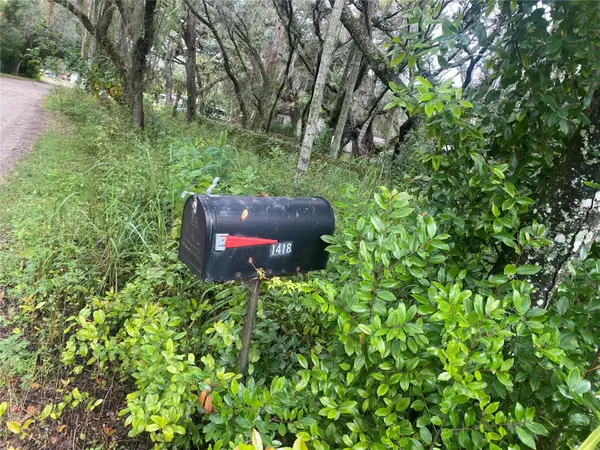 $114,900Active0.33 Acres
1418 Osceola Hollow Road, ODESSA, FL 33556
MLS# TB8563794Listed by: EXIT BAYSHORE REALTY 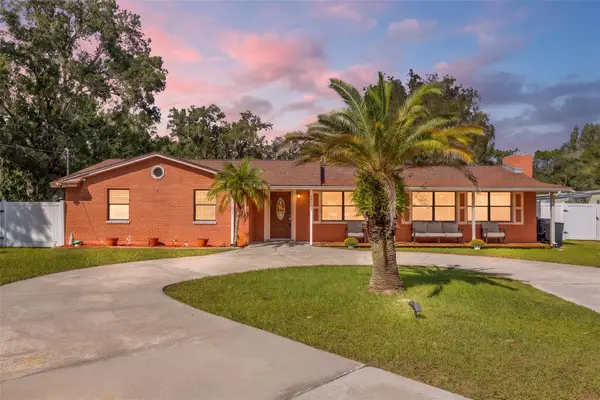 $499,900Active3 beds 2 baths1,734 sq. ft.
14535 Sassandra Drive, ODESSA, FL 33556
MLS# TB8559326Listed by: ARK REALTY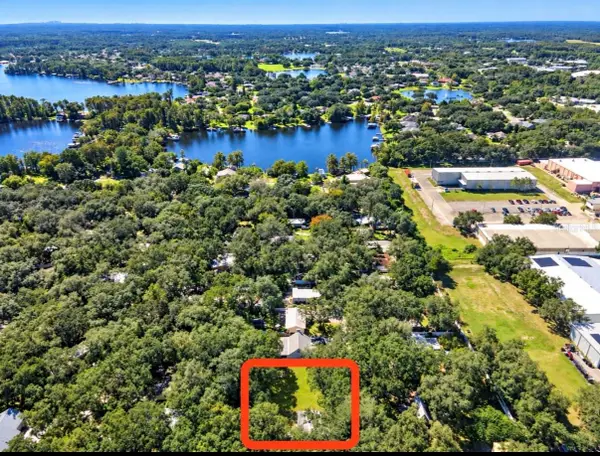 $374,900Active2 beds 1 baths856 sq. ft.
1916 Beachway Lane, ODESSA, FL 33556
MLS# TB8559979Listed by: TOM TUCKER REALTY- Open Sat, 10am to 12pm
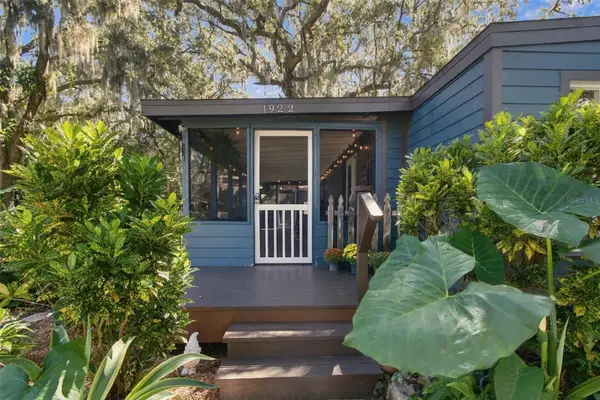 $380,000Active3 beds 2 baths1,388 sq. ft.
1922 Beachway Lane, ODESSA, FL 33556
MLS# W7890367Listed by: MAYNARD PROPERTY GROUP LLC - Open Sun, 12 to 2pm
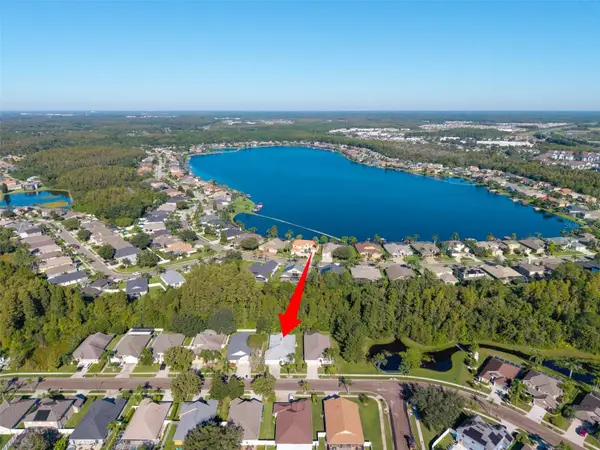 $399,000Active4 beds 2 baths2,066 sq. ft.
1127 Rolling Stone Run, ODESSA, FL 33556
MLS# TB8555162Listed by: NEXTHOME GULF COAST  $230,000Active2 beds 3 baths1,240 sq. ft.
16315 Swan View Circle, ODESSA, FL 33556
MLS# O6449371Listed by: OPENDOOR BROKERAGE LLC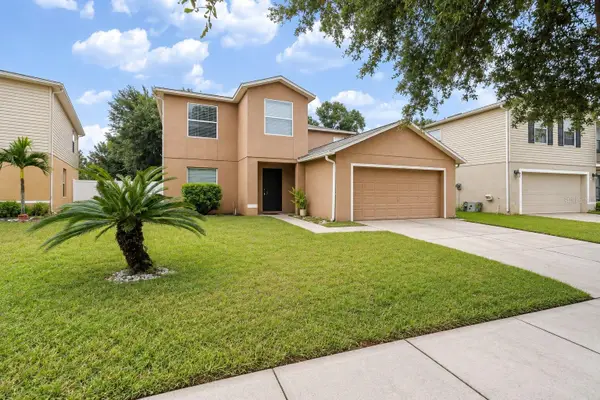 $439,000Active4 beds 3 baths2,776 sq. ft.
13611 Vanderbilt Road, ODESSA, FL 33556
MLS# TB8556869Listed by: LPT REALTY, LLC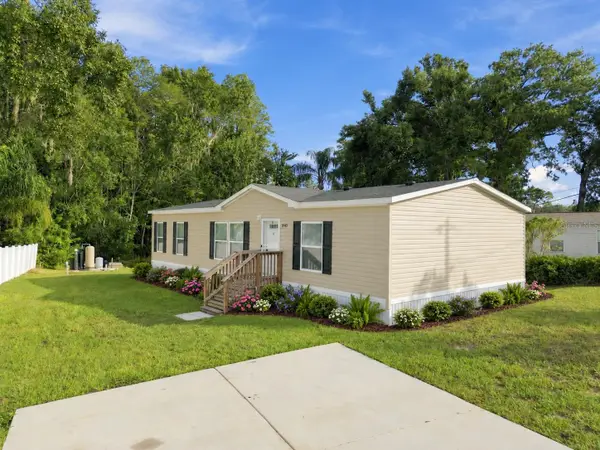 $289,900Active3 beds 2 baths1,352 sq. ft.
14456 Geneva Drive, ODESSA, FL 33556
MLS# TB8554488Listed by: GUARDIAN REAL ESTATE SERVICES $635,000Active4 beds 2 baths2,501 sq. ft.
17818 Deerfield Drive, LUTZ, FL 33558
MLS# TB8553759Listed by: THE SOMERDAY GROUP PL


Protect your home and budget from life's surprises with an Assurant Home Warranty, backed by a partner that supports you through every step of homeownership. Explore Plans.
© 2026 Better Homes and Gardens Real Estate LLC. An Anywhere Real Estate company. All rights reserved. Better Homes and Gardens® Real Estate is a registered trademark owned by Meredith Operations Corporation, licensed to Better Homes and Gardens Real Estate LLC and used with permission. Better Homes and Gardens Real Estate LLC fully supports the principles of the Fair Housing Act and the Equal Opportunity Act. Listing information is deemed reliable but is not guaranteed accurate.
Each office is independently owned and operated.
Any services or products provided by third parties are not provided by, affiliated with or related to Better Homes and Gardens Real Estate LLC, or its affiliated companies.