
3099 Barbour Trail, Odessa, FL 33556
Local realty services provided by:Better Homes and Gardens Real Estate Thomas Group
Listed by: anne bromberg
Office: re/max action first of florida
MLS#:TB8535680
Source:MFRMLS
Price summary
- Price:$1,299,999
- Price per sq. ft.:$276.77
- Monthly HOA dues:$7.08
About this home
EXPERIENCE REFINED FLORIDA LIVING IN THIS PROFESSIONALLY DESIGNED HOMES BY WESTBAY VERONA, PERFECTLY POSITIONED ON A PREMIER POND & CONSERVATION HOMESITE IN THE HEART OF STARKEY RANCH. This superior estate home spanning 3518sqft w/ 5/4/3 + bonus rm w/ heated pool & spa is painstakingly enhanced w/ nearly $200K in builder design selections and over $150K in thoughtfully curated aftermarket improvements, this one-of-a-kind residence offers a level of luxury, craftsmanship & designer sophistication rarely found in Starkey Ranch. Curb appeal is enhanced by the grand 2 story exterior elevation adorned w/ stonework, corbels, wood-stained garage doors, coach lights, lush landscaping & paver driveway. A cheerful foyer welcomes you in. To the left is the formal dining rm anchored by attractive chandelier & statement wallpaper. Noteworthy upgrades include wide-plank wood flooring throughout & tile in wet areas, designer lighting, statement wallpaper, and bespoke finishes create a seamless blend of elegance & modern style. Dramatic great room is anchored by a custom floor-to-ceiling fireplace feature wall w/ & surround sound, while expansive sliding glass doors frame breathtaking views of the outdoor living space. Designed for both entertaining & everyday living, the Gourmet kitchen showcases premium cabinetry, quartz counters, an oversized island w/ waterfall, high-end appliances, abundant storage, & spacious pantry with custom built-ins. The adjacent casual dining area overlooks the spectacular backyard. A 1st floor guest br and full pool bath are located off the living room. Ascend the modern custom cable railed staircase to the expansive bonus rm w/ wood accent wall providing exceptional flexibility as a game room or media lounge. Luxurious 2nd floor primary retreat is a private sanctuary featuring serene water views, a dramatic designer accent wall, and a boutique-inspired custom walk-in dressing room with extensive built-in organization. The spa-inspired primary bath rivals a luxury hotel, offering dual vanities, a freestanding soaking tub, expansive walk-through shower w/ floor-to-ceiling marble-look tile, bench seating, dual recessed niches, and premium designer finishes. The thoughtfully designed floor plan continues w/ 3 well-appointed secondary brs, one w/ Jack & Jill Bath, each showcasing custom details & access to impeccably designed bathrooms w/ frameless glass showers, quartz countertops, & cabinetry. Step outside to your private backyard oasis where Florida living reaches its finest level. Enjoy the electric-heated saltwater pool & elevated gas heated spa overlooking tranquil pond & conservation views, all within the expansive screened lanai featuring multiple covered seating areas, surround sound, and generous entertaining space for year-round enjoyment. Designer laundry room with glossy cabinetry, quartz counters, beverage refrigerator, utility sink, gold hardware, & striking wallpaper. Additional highlights include premium window shades, Lutron lighting, ceiling fans, smart home features, security system, and garage storage. Located within Starkey Ranch, residents enjoy miles of scenic trails, parks, playgrounds, 3 resort-style pools, Starkey K-8 Magnet School, vibrant community events, and convenient access to shopping, dining, Tampa Airport, and the Gulf beaches. This is more than a home—it is a professionally curated luxury lifestyle where every detail has been intentionally designed and flawlessly executed....
Contact an agent
Home facts
- Year built:2016
- Subdivision & Development:STARKEY RANCH VILLAGE 1 PH 4A-4C
- Listing ID #:TB8535680
- Added:8 day(s) ago
- Updated:August 15, 2026 at 05:28 PM
Rooms and interior
- Bedrooms:5
- Total bathrooms:4
- Full bathrooms:4
- Flooring:Tile, Wood
- Dining Description:Formal Dining Room
- Kitchen Description:Cooktop, Dishwasher, Disposal, Microwave, Range Hood, Refrigerator, Solid Wood Cabinets, Stone Counters, Wine Refrigerator
- Bedroom Description:High Ceilings, Primary Bedroom Upstairs, Walk-In Closet(s)
- Living area:3,518 sq. ft.
Heating and cooling
- Cooling:Central Air
- Heating:Central
- Central air:Yes
Structure and exterior
- Roof:Tile
- Year built:2016
- Building area:3,518 sq. ft.
- Lot area:0.24 Acres
- Lot Features:Landscaped, Paved, Sidewalk
- Architectural Style:Florida
- Construction Materials:Block, Frame, Stucco
- Exterior Features:Covered Porch/Patio, Patio, Screened
- Foundation Description:Slab
- Levels:2 Story
Schools
- High school:River Ridge High-PO
- Middle school:Starkey Ranch K-8
- Elementary school:Starkey Ranch K-8
Utilities
- Water:Public, Water Connected
- Sewer:Public, Public Sewer, Sewer Connected
Finances and disclosures
- Price:$1,299,999
- Price per sq. ft.:$276.77
- Tax amount:$12,285 (2025)
Features and amenities
- Appliances:Cooktop, Dishwasher, Disposal, Dryer, Gas Water Heater, Irrigation Equipment, Microwave, Range Hood, Refrigerator, Washer, Wine Refrigerator
- Laundry features:Dryer, Inside, Laundry Room, Laundry Upper Level, Washer
- Amenities:BB/HS Internet Available, Built-In Features, Fence Restrictions, High Ceilings, In Wall Pest System, Irrigation Equipment, Open Floorplan, Park, Playground, Pool, Primary Bedroom Upstairs, Solid Wood Cabinets, Stone Counters, Thermostat, Trail(s), Tray Ceiling(s), Walk-In Closet(s)
- Pool features:Heated, In Ground, Pool, Private Pool, Salt Water, Screen Enclosure
- Smart home:Yes
Parking
- Parking description:Attached Garage
- Garage:Yes
- Garage spaces:3
 The information being provided by Stellar Mls is for the consumer's personal, non-commercial use and may not be used for any purpose other than to identify prospective properties consumer may be interested in purchasing. Any information relating to real estate for sale referenced on this web site comes from the Internet Data Exchange (IDX) program of the Stellar Mls. Better Homes and Gardens Real Estate Thomas Group is not a Multiple Listing Service (MLS), nor does it offer MLS access. This website is a service of Better Homes and Gardens Real Estate Thomas Group, a broker participant of Stellar Mls. This web site may reference real estate listing(s) held by a brokerage firm other than the broker and/or agent who owns this web site.
The accuracy of all information, regardless of source, including but not limited to open house information, square footages and lot sizes, is deemed reliable but not guaranteed and should be personally verified through personal inspection by and/or with the appropriate professionals. The data contained herein is copyrighted by Stellar Mls and is protected by all applicable copyright laws. Any unauthorized dissemination of this information is in violation of copyright laws and is strictly prohibited.
Properties in listings may have been sold or may no longer be available.
Copyright 2026 Stellar Mls. All rights reserved.
The information being provided by Stellar Mls is for the consumer's personal, non-commercial use and may not be used for any purpose other than to identify prospective properties consumer may be interested in purchasing. Any information relating to real estate for sale referenced on this web site comes from the Internet Data Exchange (IDX) program of the Stellar Mls. Better Homes and Gardens Real Estate Thomas Group is not a Multiple Listing Service (MLS), nor does it offer MLS access. This website is a service of Better Homes and Gardens Real Estate Thomas Group, a broker participant of Stellar Mls. This web site may reference real estate listing(s) held by a brokerage firm other than the broker and/or agent who owns this web site.
The accuracy of all information, regardless of source, including but not limited to open house information, square footages and lot sizes, is deemed reliable but not guaranteed and should be personally verified through personal inspection by and/or with the appropriate professionals. The data contained herein is copyrighted by Stellar Mls and is protected by all applicable copyright laws. Any unauthorized dissemination of this information is in violation of copyright laws and is strictly prohibited.
Properties in listings may have been sold or may no longer be available.
Copyright 2026 Stellar Mls. All rights reserved.New listings near 3099 Barbour Trail
- Open Sun, 1 to 4pmNew
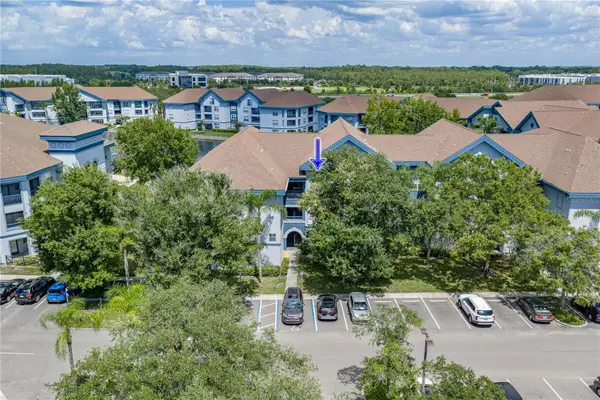 $239,900Active2 beds 3 baths1,131 sq. ft.
1640 Villa Capri Circle #301, ODESSA, FL 33556
MLS# TB8538125Listed by: COLDWELL BANKER REALTY - Open Sat, 1 to 4pmNew
 $899,900Active5 beds 3 baths3,220 sq. ft.
15312 Azra Drive, ODESSA, FL 33556
MLS# W7888550Listed by: RE/MAX CHAMPIONS - New
 $839,500Active4 beds 3 baths3,037 sq. ft.
16116 Ivy Lake Drive, ODESSA, FL 33556
MLS# A4700130Listed by: DALTON WADE INC - New
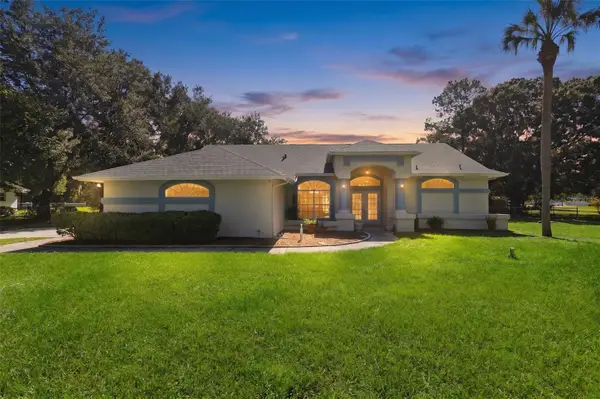 $624,999Active3 beds 2 baths1,794 sq. ft.
17269 Raintree Road, LUTZ, FL 33558
MLS# TB8538046Listed by: FUTURE HOME REALTY INC - New
 $884,900Active4 beds 3 baths2,402 sq. ft.
2338 Meadowbrook Drive, LUTZ, FL 33558
MLS# TB8538382Listed by: FUTURE HOME REALTY INC - New
 $779,500Active4 beds 2 baths2,506 sq. ft.
17933 Eagle Lane, LUTZ, FL 33558
MLS# TB8537739Listed by: FLAT FEE MLS REALTY - Open Sat, 12 to 2pmNew
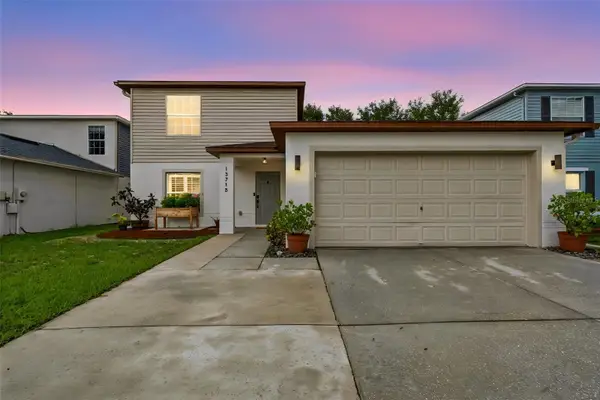 $515,000Active6 beds 4 baths3,060 sq. ft.
13715 Tramore Drive, ODESSA, FL 33556
MLS# TB8535276Listed by: CHARLES RUTENBERG REALTY INC - New
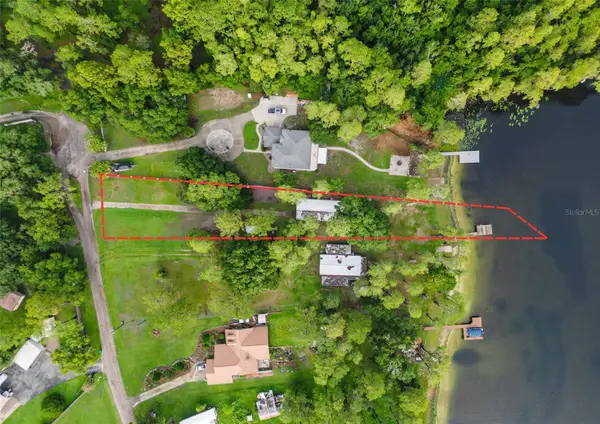 $699,000Active3 beds 2 baths1,064 sq. ft.
14710 Coloma Lane, ODESSA, FL 33556
MLS# TB8536285Listed by: CENTURY 21 LIST WITH BEGGINS  $675,000Pending3 beds 2 baths1,440 sq. ft.
2014 Gunn Highway, ODESSA, FL 33556
MLS# TB8534985Listed by: COLDWELL BANKER PICKETT FENCES REALTY $380,000Pending3 beds 2 baths1,530 sq. ft.
13548 Mere View Drive, ODESSA, FL 33556
MLS# O6429861Listed by: HOUWZER INC


Protect your home and budget from life's surprises with an Assurant Home Warranty, backed by a partner that supports you through every step of homeownership. Explore Plans.
© 2026 Better Homes and Gardens Real Estate LLC. An Anywhere Real Estate company. All rights reserved. Better Homes and Gardens® Real Estate is a registered trademark owned by Meredith Operations Corporation, licensed to Better Homes and Gardens Real Estate LLC and used with permission. Better Homes and Gardens Real Estate LLC fully supports the principles of the Fair Housing Act and the Equal Opportunity Act. Listing information is deemed reliable but is not guaranteed accurate.
Each office is independently owned and operated.
Any services or products provided by third parties are not provided by, affiliated with or related to Better Homes and Gardens Real Estate LLC, or its affiliated companies.