
4068 Bonfire Drive, Odessa, FL 33556
Local realty services provided by:Better Homes and Gardens Real Estate Thomas Group
Upcoming open houses
- Sun, Jun 0712:00 pm - 02:00 pm
Listed by: anne bromberg
Office: re/max action first of florida
MLS#:TB8489901
Source:MFRMLS
Price summary
- Price:$999,999
- Price per sq. ft.:$250.94
- Monthly HOA dues:$7.08
About this home
IMMACULATE LUXURY POOL HOME WITH SOLAR ON A .32 ACRE LOT IN DESIRABLE STARKEY RANCH. Nestled within the highly sought-after Whitfield Preserve in Starkey Ranch, this exceptionally cared for Taylor Morrison Caladesi model with 4/3.5/3 + office & bonus room plus heated saltwater pool & outdoor kitchen offers a rare combination of thoughtful design, extensive upgrades, & resort-style outdoor living. Built with more than $335,800 in builder upgrades and further enhanced with numerous owner improvements, this home reflects quality craftsmanship and elevated finishes throughout. Impressive curb appeal beings with Craftsman exterior, illuminated at night with Trimlights and uplights, is further enhanced by columns, stone accents, hardy siding, shutters, tile roof, a charming front porch & manicured landscaping. Double Saratoga Glass front doors w/ sidelight and screen door greet guests. Impressive upgrades include Laminate Floors in Ashlar Oak in all main living areas & office, Crown molding & millwork, 8ft doors, custom lighting & fans, motorized blinds & freshly painted interior with Sherwin Williams Agreeable Gray. To the right is a dedicated office w/ custom built in desk. At the heart of the home is a beautifully designed gourmet kitchen created for both entertaining and everyday living. Styled with 42" White Shaker cabinetry in Painted Linen, Level 5 Calacatta Quartz countertops, a farmhouse apron-front sink, pot filler, backsplash, glass cabinets, soft-close cabinetry, GE Profile stainless appliances including accent hood, pendent lights, under & over cabinet lights and an extensive island with room for 3 barstools. The dining room is anchored by a chandelier located close to the kitchen. The open floor plan flows seamlessly into the spacious living room, where wood beams, crown molding, ceiling fan, wood accent wall w/ custom stone encased electric fireplace create a warm yet sophisticated atmosphere. A half bath is located close by. Luxurious Primary br, located on the 1st fl, styled w/ coffered ceiling, accent wall, Tray, ceiling fan overlooks tranquil pool. A barn door leads to luxurious ensuite bath featuring dual sinks w/ makeup counter, custom mirrors & shiplap accent, quartz counters, upgraded cabinetry, deluxe walk-in shower w/ rain shower & custom-built ins closet. Follow the staircase w/ decorative railing to the 2nd story entering the bonus room w/ plush carpet, tray ceiling & fan and wood accent wall. You will find 3 additional well-sized brs, one w/ ensuite, and a 3rd full bath. Outdoor living is where this home truly shines. Step onto the covered lanai & enjoy a fully equipped outdoor kitchen w/ grill, vent hood, granite counters, and sink, overlooking a custom heated saltwater pool w/ Pebbletec finish, water bowls, lights & paver deck. Fully fenced yard is a private space to enjoy. A gate leads to a common greenspace offering a safe place to play. A finished laundry room provides cabinetry, countertop & sink. Owned and transferrable $44,000 solar panel system designed to improve energy efficiency & radically reduce utility costs. Award winning Starkey Ranch offers K-8 Magnet School w/ specialties in Computer Science, Fine Arts & World Language. Theater, Library, 3 community pools, 3 playgrounds, 3 dog parks & events. Close to Publix, restaurants, beaches & easy commute to Tampa airport. This is a rare opportunity to own a truly turnkey home w/ exceptional upgrades in one of Odessa’s most desirable neighborhoods....
Contact an agent
Home facts
- Year built:2021
- Listing ID #:TB8489901
- Added:61 day(s) ago
- Updated:May 26, 2026 at 11:57 AM
Rooms and interior
- Bedrooms:4
- Total bathrooms:4
- Full bathrooms:3
- Half bathrooms:1
- Flooring:Carpet, Laminate
- Dining Description:Eat In Kitchen
- Kitchen Description:Cooktop, Dishwasher, Disposal, Eat-in Kitchen, Microwave, Range Hood, Refrigerator, Solid Wood Cabinets, Stone Counters, Water Softener
- Bedroom Description:High Ceilings, Primary Bedroom Main Floor, Walk-In Closet(s)
- Living area:2,929 sq. ft.
Heating and cooling
- Cooling:Central Air
- Heating:Central
- Central air:Yes
Structure and exterior
- Roof:Shingle
- Year built:2021
- Building area:2,929 sq. ft.
- Lot area:0.32 Acres
- Lot Features:Greenbelt, Landscaped
- Architectural Style:Craftsman
- Construction Materials:Block, Frame, Stucco
- Exterior Features:Outdoor Kitchen, Rain Gutters, Sidewalk
- Foundation Description:Slab
- Levels:2 Story
Schools
- High school:River Ridge High-PO
- Middle school:Starkey Ranch K-8
- Elementary school:Starkey Ranch K-8
Utilities
- Water:Public, Water Connected
- Sewer:Public, Public Sewer, Sewer Connected
Finances and disclosures
- Price:$999,999
- Price per sq. ft.:$250.94
- Tax amount:$13,535 (2025)
Features and amenities
- Appliances:Cooktop, Dishwasher, Disposal, Dryer, Gas Water Heater, Irrigation Equipment, Microwave, Range Hood, Refrigerator, Washer, Water Softener
- Laundry features:Dryer, Inside, Laundry Room, Washer
- Amenities:BB/HS Internet Available, Built-In Features, Ceiling Fans(s), Crown Molding, Eat-in Kitchen, High Ceilings, In Wall Pest System, Irrigation Equipment, Natural Gas Connected, Open Floorplan, Park, Playground, Pool, Primary Bedroom Main Floor, Solid Wood Cabinets, Stone Counters, Thermostat, Trail(s), Tray Ceiling(s), Underground Utilities, Walk-In Closet(s)
- Pool features:Fiber Optic Lighting, Heated, In Ground, Pool, Private Pool, Salt Water, Screen Enclosure
Parking
- Parking description:Attached Garage
- Garage:Yes
- Garage spaces:3
 The information being provided by Stellar Mls is for the consumer's personal, non-commercial use and may not be used for any purpose other than to identify prospective properties consumer may be interested in purchasing. Any information relating to real estate for sale referenced on this web site comes from the Internet Data Exchange (IDX) program of the Stellar Mls. Better Homes and Gardens Real Estate Thomas Group is not a Multiple Listing Service (MLS), nor does it offer MLS access. This website is a service of Better Homes and Gardens Real Estate Thomas Group, a broker participant of Stellar Mls. This web site may reference real estate listing(s) held by a brokerage firm other than the broker and/or agent who owns this web site.
The accuracy of all information, regardless of source, including but not limited to open house information, square footages and lot sizes, is deemed reliable but not guaranteed and should be personally verified through personal inspection by and/or with the appropriate professionals. The data contained herein is copyrighted by Stellar Mls and is protected by all applicable copyright laws. Any unauthorized dissemination of this information is in violation of copyright laws and is strictly prohibited.
Properties in listings may have been sold or may no longer be available.
Copyright 2026 Stellar Mls. All rights reserved.
The information being provided by Stellar Mls is for the consumer's personal, non-commercial use and may not be used for any purpose other than to identify prospective properties consumer may be interested in purchasing. Any information relating to real estate for sale referenced on this web site comes from the Internet Data Exchange (IDX) program of the Stellar Mls. Better Homes and Gardens Real Estate Thomas Group is not a Multiple Listing Service (MLS), nor does it offer MLS access. This website is a service of Better Homes and Gardens Real Estate Thomas Group, a broker participant of Stellar Mls. This web site may reference real estate listing(s) held by a brokerage firm other than the broker and/or agent who owns this web site.
The accuracy of all information, regardless of source, including but not limited to open house information, square footages and lot sizes, is deemed reliable but not guaranteed and should be personally verified through personal inspection by and/or with the appropriate professionals. The data contained herein is copyrighted by Stellar Mls and is protected by all applicable copyright laws. Any unauthorized dissemination of this information is in violation of copyright laws and is strictly prohibited.
Properties in listings may have been sold or may no longer be available.
Copyright 2026 Stellar Mls. All rights reserved.New listings near 4068 Bonfire Drive
- New
 $285,000Active2 beds 2 baths1,269 sq. ft.
1346 Sierra Pines Blvd, LUTZ, FL 33558
MLS# TB8509969Listed by: ORCHARD BROKERAGE, LLC - New
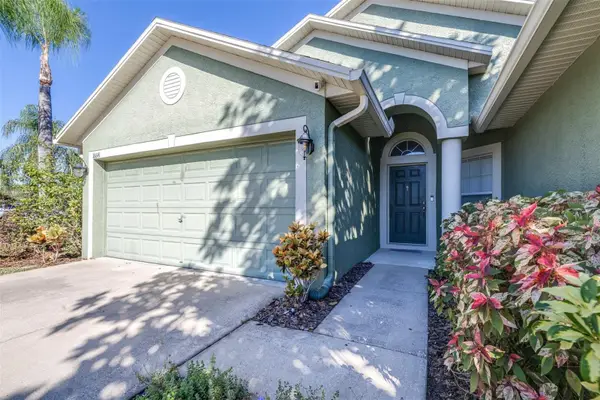 $419,500Active3 beds 2 baths1,743 sq. ft.
16641 Fairbolt Way, ODESSA, FL 33556
MLS# TB8511512Listed by: AGILE GROUP REALTY - New
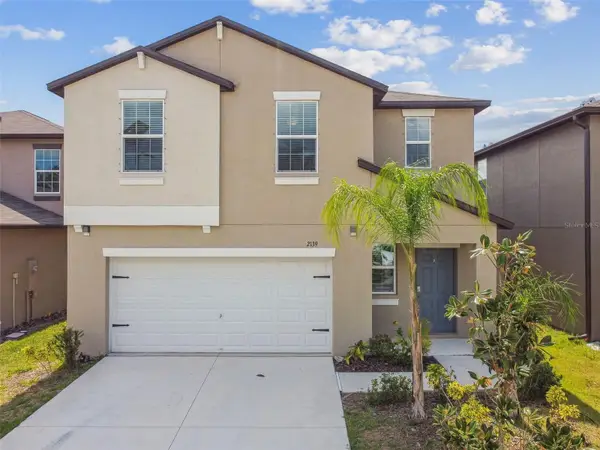 $498,000Active4 beds 3 baths1,883 sq. ft.
2139 Stellar Brilliance Way, LUTZ, FL 33558
MLS# O6410021Listed by: BEYCOME OF FLORIDA LLC - New
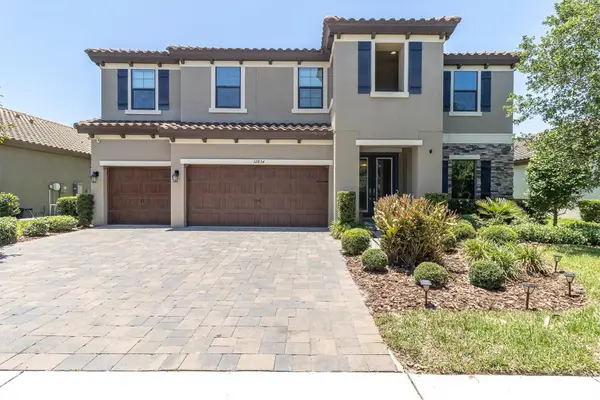 $980,000Active5 beds 4 baths3,547 sq. ft.
12834 Burns Drive, ODESSA, FL 33556
MLS# W7885745Listed by: ROCKS REALTY 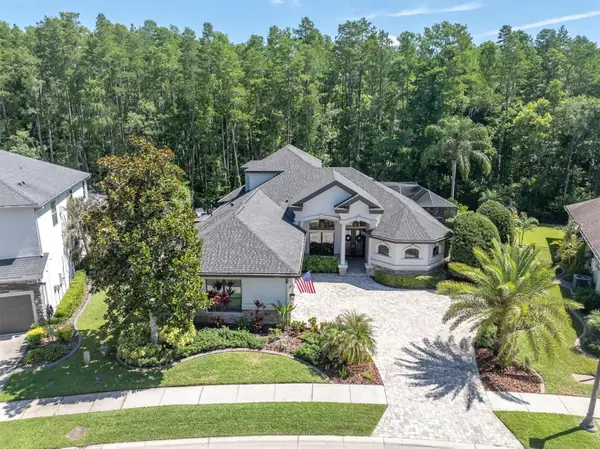 $989,000Pending4 beds 4 baths3,443 sq. ft.
15223 Wind Whisper Drive, ODESSA, FL 33556
MLS# W7885894Listed by: BHHS FLORIDA PROPERTIES GROUP $265,000Pending2 beds 2 baths910 sq. ft.
14520 Geneva Dr, ODESSA, FL 33556
MLS# TB8506785Listed by: REDFIN CORPORATION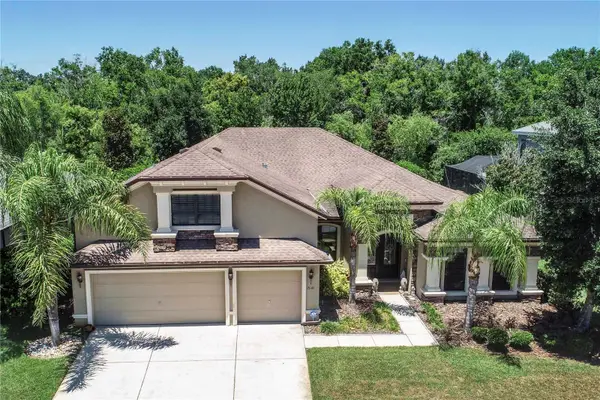 $860,000Active4 beds 3 baths3,333 sq. ft.
15141 Azra Drive, ODESSA, FL 33556
MLS# W7885694Listed by: F I GREY & SON RESIDENTIAL $689,900Active5 beds 4 baths2,768 sq. ft.
1324 Brooke View Drive, ODESSA, FL 33556
MLS# TB8507462Listed by: BUYERS HOME STORE $610,000Active2 beds 2 baths1,493 sq. ft.
14702 Bluestone Lane, ODESSA, FL 33556
MLS# TB8505084Listed by: BRAINARD REALTY $1,050,000Active4 beds 4 baths3,976 sq. ft.
13218 Batten Lane, ODESSA, FL 33556
MLS# TB8505905Listed by: BHHS FLORIDA PROPERTIES GROUP


Protect your home and budget from life's surprises with an Assurant Home Warranty, backed by a partner that supports you through every step of homeownership. Explore Plans.
© 2026 Better Homes and Gardens Real Estate LLC. An Anywhere Real Estate company. All rights reserved. Better Homes and Gardens® Real Estate is a registered trademark owned by Meredith Operations Corporation, licensed to Better Homes and Gardens Real Estate LLC and used with permission. Better Homes and Gardens Real Estate LLC fully supports the principles of the Fair Housing Act and the Equal Opportunity Act. Listing information is deemed reliable but is not guaranteed accurate.
Each office is independently owned and operated.
Any services or products provided by third parties are not provided by, affiliated with or related to Better Homes and Gardens Real Estate LLC, or its affiliated companies.