
8510 Kentucky Derby Drive, Odessa, FL 33556
Local realty services provided by:Better Homes and Gardens Real Estate Executive Real Estate
8510 Kentucky Derby Drive,Odessa, FL 33556
$1,625,000
- 4 Beds
- 4 Baths
- 4,962 sq. ft.
- Single family
- Active
Upcoming open houses
- Sat, Nov 1401:00 pm - 03:00 pm
- Sun, Nov 1501:00 pm - 03:00 pm
Listed by: xueping gong, shaoqiang chen
Office: people's choice realty svc llc.
MLS#:TB8566214
Source:MFRMLS
Price summary
- Price:$1,625,000
- Price per sq. ft.:$242.07
- Monthly HOA dues:$295
About this home
One or more photo(s) was virtually staged.
Some of the most valuable features of a home are the ones that cannot be replicated. Tucked away in the hidden, gated enclave of Keystone Shores, this nearly 5,000-square-foot custom single-story estate offers what cannot simply be built or bought new: remarkable privacy, mature oak canopies, and a deeply serene pond backdrop.
Outdoor living here is a natural extension of the home. A massive 620-square-foot screened lanai, complete with a summer kitchen, pool, and spa, creates a welcoming setting for everything from relaxed weekend afternoons to lively gatherings—offering the freedom to entertain and unwind in your own private backyard retreat. Beyond the enclosure, the premium lot of about 0.55 acres opens to mature trees and peaceful water views. Imagine setting up a lounge chair under the shade of the oaks, enjoying a cup of tea, and listening to music as the breeze rolls in—a private landscape that naturally invites you to slow down and enjoy the surroundings, far removed from the noise of the city.
Inside, the residence boasts impeccable architectural bones with soaring 14-foot ceilings and a thoughtfully arranged split-bedroom layout, allowing you to wake up and step straight from the primary suite to the poolside lanai. It effortlessly balances grand formal entertaining spaces with a cozy, sunlit family room adjacent to the kitchen. Crucially, the home’s core mechanics have been heavily updated for your peace of mind, including newer dual HVAC systems (2022/2023), twin water heaters (2023), and a modern water softener (2023). Adding to the everyday practicality, a rare dual-wing split garage design makes coming and going easier, without the hassle of constantly rearranging parked cars.
The heart of the home features rich, custom solid cherry woodwork and a chef-grade kitchen outfitted with professional Sub-Zero and Wolf appliances. Whether you appreciate the traditional charm and distinctly defined spaces of this classic craftsmanship, or you are seeking the perfect foundational canvas to reimagine the interiors with a sleek contemporary vision, this estate accommodates both beautifully.
Beyond your private grounds, take an evening stroll down the short, scenic path to the community's private lakeside gazebo and dock. Watching the water lilies bloom on the tranquil lake at dusk, you'll realize this is more than just a house. Offering an irreplaceable natural setting in the heart of the Keystone lake country, this is a generational sanctuary designed for those who know exactly how they want to live....
Contact an agent
Home facts
- Year built:2005
- Subdivision & Development:KEYSTONE SHORES ESTATES
- Listing ID #:TB8566214
- Added:1 day(s) ago
- Updated:November 12, 2026 at 08:40 PM
Rooms and interior
- Bedrooms:4
- Total bathrooms:4
- Full bathrooms:4
- Flooring:Carpet, Ceramic Tile
- Dining Description:Formal Dining Room
- Kitchen Description:Dishwasher, Disposal, Range, Range Hood, Refrigerator, Water Purifier, Water Softener, Wine Refrigerator
- Bedroom Description:High Ceilings, Walk-In Closet(s)
- Living area:4,962 sq. ft.
Heating and cooling
- Cooling:Central Air
- Heating:Central
- Central air:Yes
Structure and exterior
- Roof:Shingle
- Year built:2005
- Building area:4,962 sq. ft.
- Lot area:0.55 Acres
- Construction Materials:Block, Stucco
- Exterior Features:Outdoor Kitchen, Screened
- Foundation Description:Slab
- Levels:1 Story
Utilities
- Water:Public
- Sewer:Public, Septic Tank
Finances and disclosures
- Price:$1,625,000
- Price per sq. ft.:$242.07
- Tax amount:$25,325 (2025)
Features and amenities
- Appliances:Dishwasher, Disposal, Dryer, Irrigation Equipment, Range, Range Hood, Refrigerator, Washer, Water Purifier, Water Softener, Wine Refrigerator
- Laundry features:Dryer, Laundry Room, Washer
- Amenities:Basketball Court, Built-In Features, Crown Molding, Gated, High Ceilings, Irrigation Equipment, Tray Ceiling(s), Walk-In Closet(s)
- Pool features:In Ground, Private Pool
Parking
- Parking description:Attached Garage
- Garage:Yes
- Garage spaces:3
 The information being provided by Stellar Mls is for the consumer's personal, non-commercial use and may not be used for any purpose other than to identify prospective properties consumer may be interested in purchasing. Any information relating to real estate for sale referenced on this web site comes from the Internet Data Exchange (IDX) program of the Stellar Mls. Better Homes and Gardens Real Estate Executive Real Estate is not a Multiple Listing Service (MLS), nor does it offer MLS access. This website is a service of Better Homes and Gardens Real Estate Executive Real Estate, a broker participant of Stellar Mls. This web site may reference real estate listing(s) held by a brokerage firm other than the broker and/or agent who owns this web site.
The accuracy of all information, regardless of source, including but not limited to open house information, square footages and lot sizes, is deemed reliable but not guaranteed and should be personally verified through personal inspection by and/or with the appropriate professionals. The data contained herein is copyrighted by Stellar Mls and is protected by all applicable copyright laws. Any unauthorized dissemination of this information is in violation of copyright laws and is strictly prohibited.
Properties in listings may have been sold or may no longer be available.
Copyright 2026 Stellar Mls. All rights reserved. MFRMLS Member Broker: Amy Rio
New listings near 8510 Kentucky Derby Drive
- New
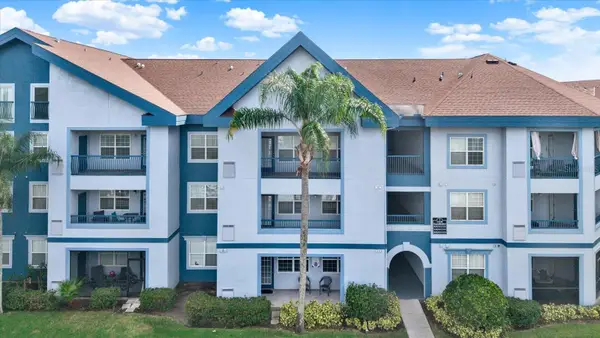 $175,000Active1 beds 2 baths868 sq. ft.
1450 Villa Capri Circle #108, ODESSA, FL 33556
MLS# TB8565957Listed by: KELLER WILLIAMS TAMPA PROPERTIES - New
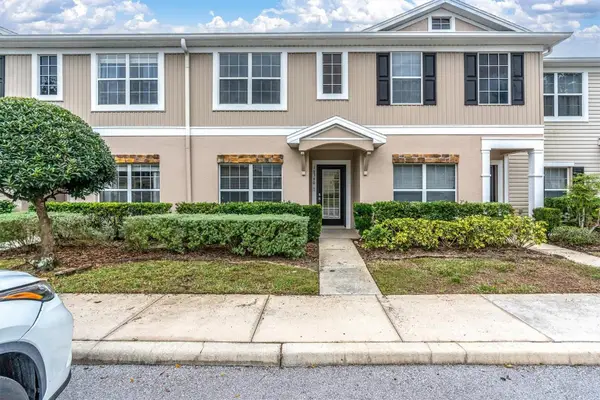 $229,000Active2 beds 3 baths1,337 sq. ft.
16340 Rollingbrook Drive, ODESSA, FL 33556
MLS# TB8565633Listed by: ROCKS REALTY - Open Thu, 11am to 1pmNew
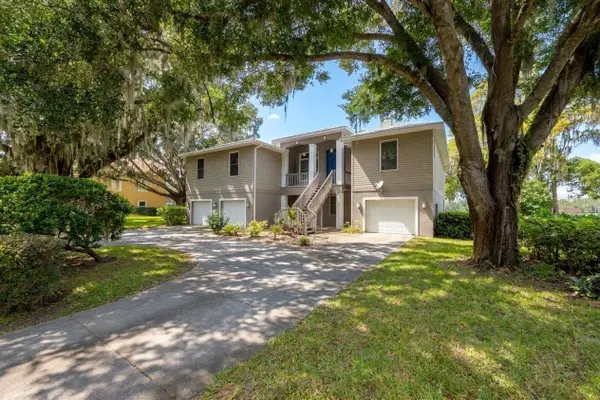 $1,249,999Active4 beds 4 baths4,108 sq. ft.
14211 Wadsworth Drive, ODESSA, FL 33556
MLS# TB8564663Listed by: EXP REALTY LLC - New
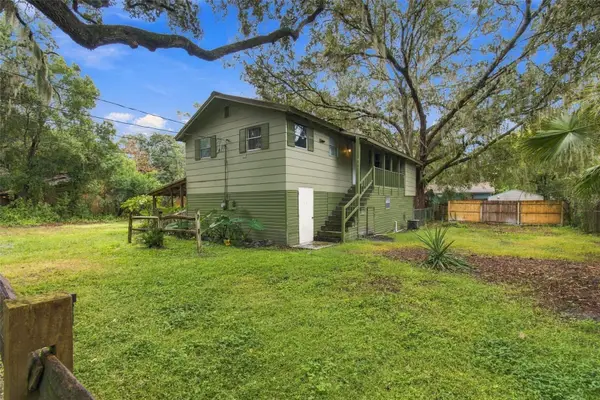 $325,000Active2 beds 2 baths1,664 sq. ft.
13800 Nice Lane, ODESSA, FL 33556
MLS# TB8564653Listed by: ADVANTAGE REAL ESTATE SERVICES - New
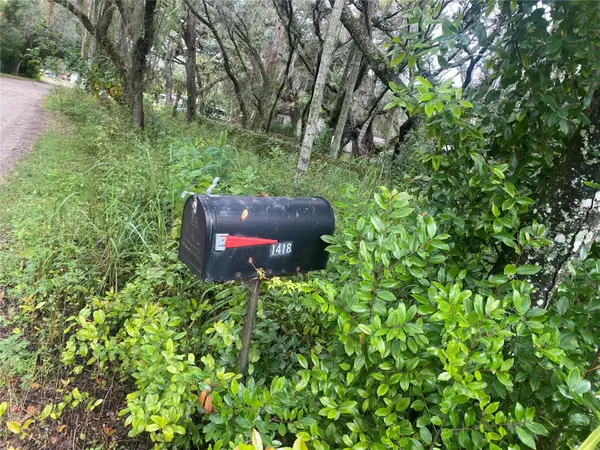 $114,900Active0.33 Acres
1418 Osceola Hollow Road, ODESSA, FL 33556
MLS# TB8563794Listed by: EXIT BAYSHORE REALTY 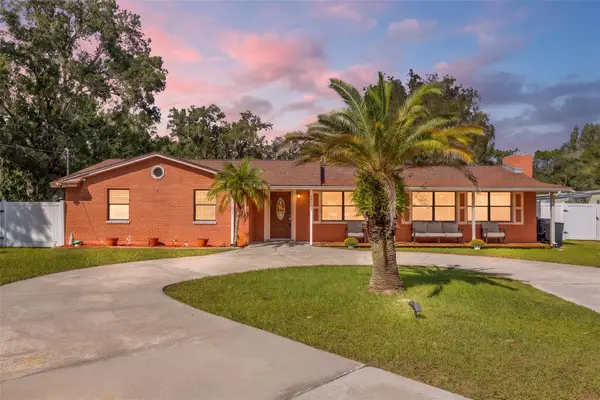 $499,900Active3 beds 2 baths1,734 sq. ft.
14535 Sassandra Drive, ODESSA, FL 33556
MLS# TB8559326Listed by: ARK REALTY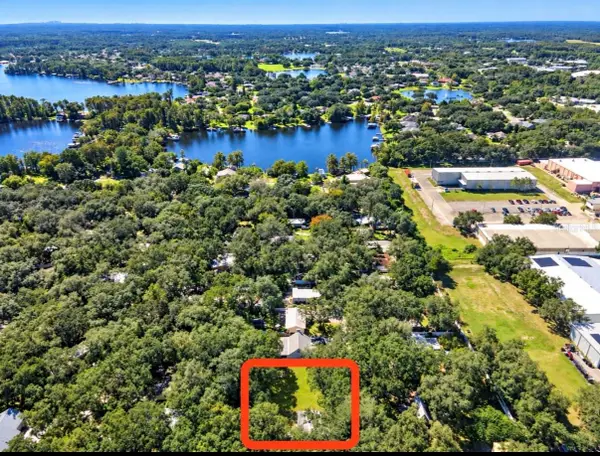 $374,900Active2 beds 1 baths856 sq. ft.
1916 Beachway Lane, ODESSA, FL 33556
MLS# TB8559979Listed by: TOM TUCKER REALTY- Open Thu, 4 to 6:30pm
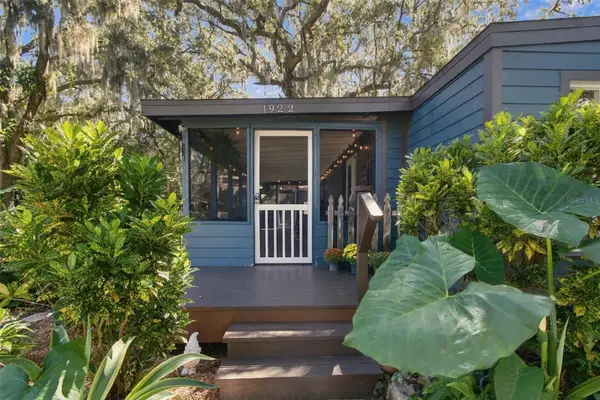 $380,000Active3 beds 2 baths1,388 sq. ft.
1922 Beachway Lane, ODESSA, FL 33556
MLS# W7890367Listed by: MAYNARD PROPERTY GROUP LLC 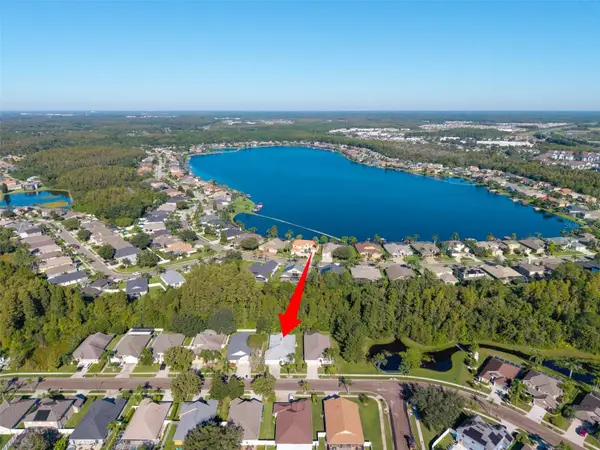 $399,000Active4 beds 2 baths2,066 sq. ft.
1127 Rolling Stone Run, ODESSA, FL 33556
MLS# TB8555162Listed by: NEXTHOME GULF COAST $230,000Pending2 beds 3 baths1,240 sq. ft.
16315 Swan View Circle, ODESSA, FL 33556
MLS# O6449371Listed by: OPENDOOR BROKERAGE LLC


Protect your home and budget from life's surprises with an Assurant Home Warranty, backed by a partner that supports you through every step of homeownership. Explore Plans.
© 2026 Better Homes and Gardens Real Estate LLC. An Anywhere Real Estate company. All rights reserved. Better Homes and Gardens® Real Estate is a registered trademark owned by Meredith Operations Corporation, licensed to Better Homes and Gardens Real Estate LLC and used with permission. Better Homes and Gardens Real Estate LLC fully supports the principles of the Fair Housing Act and the Equal Opportunity Act. Listing information is deemed reliable but is not guaranteed accurate.
Each office is independently owned and operated.
Any services or products provided by third parties are not provided by, affiliated with or related to Better Homes and Gardens Real Estate LLC, or its affiliated companies.