
13360 441 Highway Se, Okeechobee, FL 34974
Local realty services provided by:Better Homes and Gardens Real Estate Florida 1st
Listed by: james barnett
Office: realty one group engage
MLS#:B26014070
Source:RMLS
Price summary
- Price:$679,900
- Price per sq. ft.:$209.52
- Monthly HOA dues:$15
About this home
YOUR WATERFRONT FLORIDA LIFESTYLE STARTS HERE — $679,900 Welcome to waterfront living on the Rim Canal! Built in 2021, this beautiful 3-bedroom, 3.5-bath home offers a rare combination of space, privacy, and direct access to the Florida lifestyle. One of the home's standout features is its floor plan—each of the three bedrooms has its own private en-suite bathroom, giving everyone their own comfortable space. A separate den adds even more flexibility and is ideal for a home office, media room, or additional living area. The spacious eat-in kitchen opens to the main living area, making the home perfect for everyday living or entertaining friends. Outside, your backyard becomes your getaway. The fully fenced yard leads to your private boat dock on the Rim Canal, where you can spend your days boating, fishing, or simply relaxing by the water and watching the Florida sunsets. Enjoy access to Lake Okeechobee and ocean-bound waterways through the north and southeast locks, plus incredible bass fishing practically in your own backyard. You'll also appreciate an A/C system less than one year old, reverse osmosis water system, storm gutters, two-car garage, and beautiful finishes throughout. Whether you're looking for a full-time residence or your own Florida waterfront escape, this home delivers the space, setting, and lifestyle you've been searching for. Private dock. Waterfront views. Three en-suite bedrooms. Room for the boat and a whole lot of Florida living. Now offered at $679,900....
Contact an agent
Home facts
- Year built:2021
- Subdivision & Development:FLYING G ESTATES
- Listing ID #:B26014070
- Added:166 day(s) ago
- Updated:September 23, 2026 at 05:43 PM
Rooms and interior
- Bedrooms:3
- Total bathrooms:4
- Full bathrooms:3
- Half bathrooms:1
- Flooring:Tile
- Kitchen Description:Dishwasher, Microwave, Refrigerator
- Living area:2,310 sq. ft.
Heating and cooling
- Cooling:Ceiling Fans, Central Air, Zoned
- Heating:Central
- Central air:Yes
Structure and exterior
- Roof:Metal
- Year built:2021
- Building area:2,310 sq. ft.
- Architectural Style:Contemporary, Ranch
- Construction Materials:Block, Stone, Stucco
- Exterior Features:Deck, Patio, Room for Pool
- Levels:1 Story
Schools
- High school:Okeechobee
- Middle school:Osceola
- Elementary school:Everglades (Okeechobee)
Utilities
- Water:Water Available, Well
- Sewer:Septic Tank
Finances and disclosures
- Price:$679,900
- Price per sq. ft.:$209.52
- Tax amount:$6,547 (2025)
Features and amenities
- Appliances:Cooktop, Dishwasher, Dryer, Microwave, Refrigerator, Washer
- Laundry features:Dryer, Laundry Tub, Washer
Parking
- Total parking spaces:8
- Parking description:Driveway, Garage, Paver Block
- Garage:Yes
- Garage spaces:2
New listings near 13360 441 Highway Se
- New
 $324,000Active3 beds 2 baths1,303 sq. ft.
21876 NW 266th Street, Okeechobee, FL 34972
MLS# B26079959Listed by: ALL PROPERTIES REALTY GROUP - New
 $122,000Active1 beds 1 baths490 sq. ft.
12430 SE 140th Se, Okeechobee, FL 34974
MLS# B26080003Listed by: LAKE O REAL ESTATE, LLC - New
 $32,000Active1.25 Acres
18462 NW 292nd Street, OKEECHOBEE, FL 34972
MLS# TB8551732Listed by: THE SOMERDAY GROUP PL - New
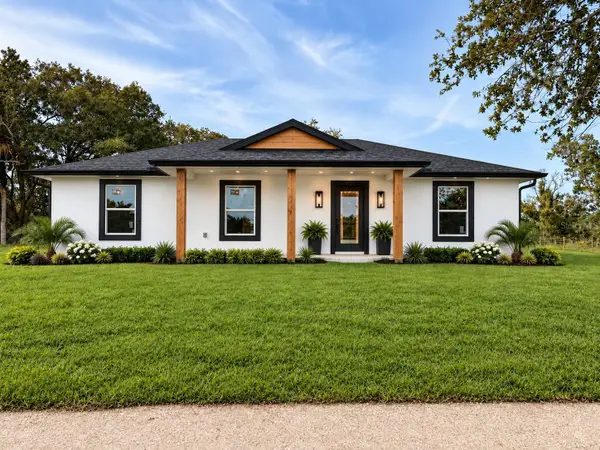 $369,900Active3 beds 2 baths1,421 sq. ft.
17170 NW 288th Street, OKEECHOBEE, FL 34972
MLS# K4903811Listed by: AMERICAN REALTY OF PSL LLC - New
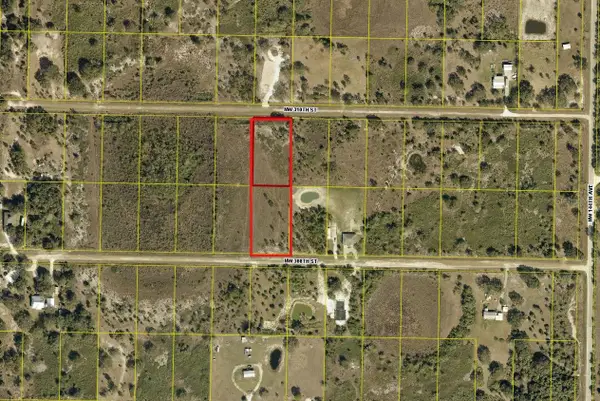 $94,900Active2.5 Acres
14826 NW 310th Street, OKEECHOBEE, FL 34972
MLS# K4903809Listed by: AMERICAN REALTY OF PSL LLC - New
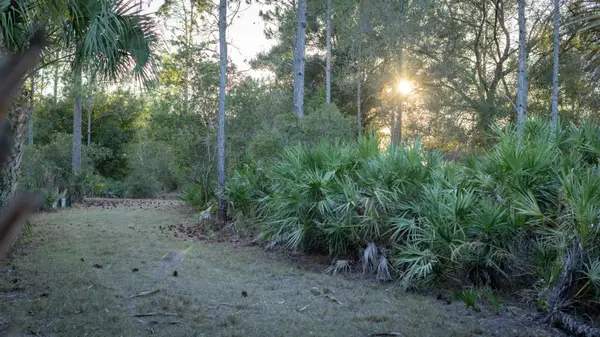 $255,000Active-- beds -- baths
32801 Us Highway 441 N #250, Okeechobee, FL 34972
MLS# B26079564Listed by: TIMBER PROPERTIES - New
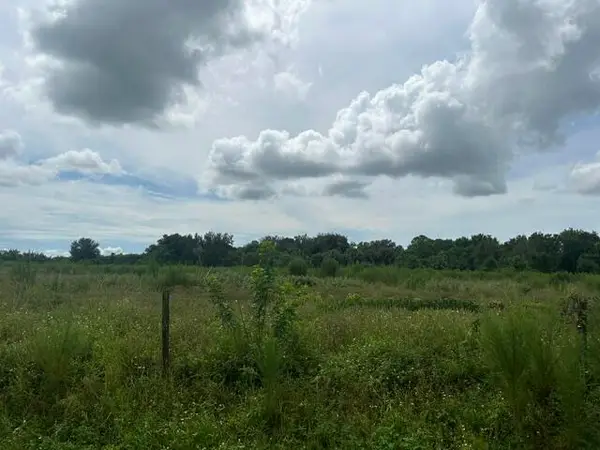 $399,900Active10.13 Acres
8201 NE 12th Street, Okeechobee, FL 34974
MLS# B26079603Listed by: FLORIDA HOMES REALTY & MORTGAG - New
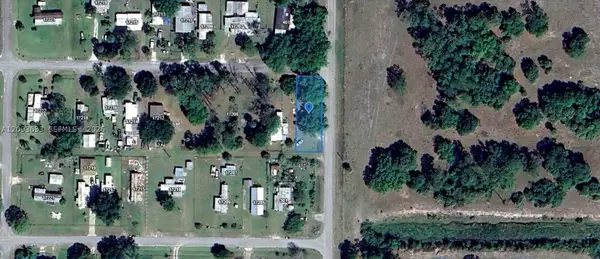 $29,900Active0 Acres
323 Jordan Ter, Okeechobee, FL 34974
MLS# A12093633Listed by: INVESTMENT REAL ESTATE 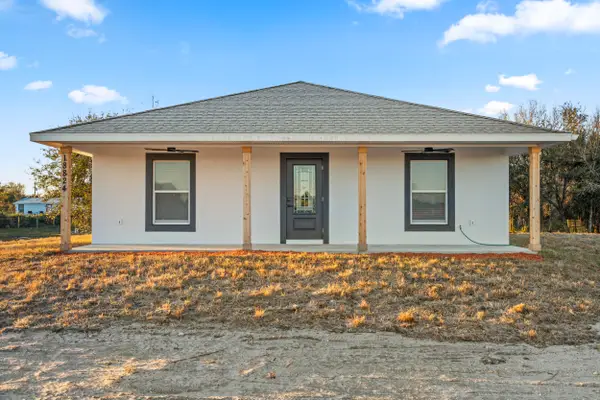 $389,900Pending3 beds 2 baths1,598 sq. ft.
19570 NW 290th Street, Okeechobee, FL 34972
MLS# B26079122Listed by: AMERICAN REALTY OF PSL LLC- New
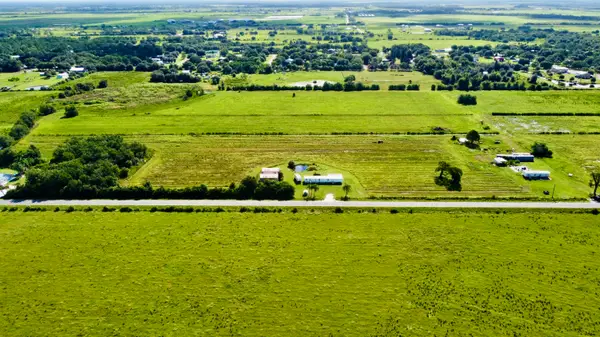 $649,900Active26 Acres
2258 Starns Loop Road, Okeechobee, FL 34974
MLS# B26079111Listed by: BROWN & COMPANY REALTY, INC


Protect your home and budget from life's surprises with an Assurant Home Warranty, backed by a partner that supports you through every step of homeownership. Explore Plans.
© 2026 Better Homes and Gardens Real Estate LLC. An Anywhere Real Estate company. All rights reserved. Better Homes and Gardens® Real Estate is a registered trademark owned by Meredith Operations Corporation, licensed to Better Homes and Gardens Real Estate LLC and used with permission. Better Homes and Gardens Real Estate LLC fully supports the principles of the Fair Housing Act and the Equal Opportunity Act. Listing information is deemed reliable but is not guaranteed accurate.
Each office is independently owned and operated.
Any services or products provided by third parties are not provided by, affiliated with or related to Better Homes and Gardens Real Estate LLC, or its affiliated companies.