
1836 SE 32nd Street, Okeechobee, FL 34974
Local realty services provided by:Better Homes and Gardens Real Estate Synergy
1836 SE 32nd Street,Okeechobee, FL 34974
$310,000
- 3 Beds
- 2 Baths
- 1,865 sq. ft.
- Mobile / Manufactured
- Active
Upcoming open houses
- Sat, Oct 1011:00 am - 01:00 pm
Listed by: winston ward, ii
Office: integrity realty group of florida llc.
MLS#:O6446203
Source:MFRMLS
Price summary
- Price:$310,000
- Price per sq. ft.:$127.15
About this home
WATERFRONT LIVING WITH LAKE OKEECHOBEE ACCESS! Welcome to 1836 SE 32nd St, a spacious 3-bedroom, 2-bath waterfront home in Taylor Creek Isles offering approximately 1,865 square feet of living space and direct access to the waterways leading to Lake Okeechobee. Designed for both everyday living and entertaining, the open-concept floor plan centers around an impressive chef's kitchen with generous workspace and an oversized island that flows seamlessly into the main living area. LVP flooring provides a clean, cohesive look throughout the home. Outside, enjoy the Florida waterfront lifestyle from the property's distinctive two-story dock an ideal setting to relax by the water, launch your next fishing adventure, or simply take in the canal views. Two separate driveways provide additional parking and convenience. Located in Okeechobee's Taylor Creek Isles, this canal-front property combines a spacious modern floor plan with the boating, fishing, and waterfront lifestyle for which the Lake Okeechobee area is known. If you've been searching for an Okeechobee waterfront home with Lake Okeechobee access, room to entertain, and your own waterfront dock, this one deserves a closer look....
Contact an agent
Home facts
- Year built:2014
- Subdivision & Development:TAYLOR CRK ISLES SEC 03
- Listing ID #:O6446203
- Added:8 day(s) ago
- Updated:October 09, 2026 at 04:23 AM
Rooms and interior
- Bedrooms:3
- Total bathrooms:2
- Full bathrooms:2
- Flooring:Luxury Vinyl
- Kitchen Description:Range, Refrigerator
- Basement Description:Crawlspace
- Living area:1,865 sq. ft.
Heating and cooling
- Cooling:Central Air
- Heating:Central
- Central air:Yes
Structure and exterior
- Roof:Metal
- Year built:2014
- Building area:1,865 sq. ft.
- Lot area:0.21 Acres
- Lot Features:Corner Lot
- Architectural Style:Ranch
- Construction Materials:Vinyl Siding
- Exterior Features:Rear Porch, Screened
- Levels:1 Story
Utilities
- Water:Public, Water Connected
- Sewer:Public Sewer, Sewer Connected
Finances and disclosures
- Price:$310,000
- Price per sq. ft.:$127.15
- Tax amount:$3,437 (2025)
Features and amenities
- Appliances:Electric Water Heater, Range, Refrigerator
- Laundry features:Inside
- Amenities:Ceiling Fans(s)
- Pool features:Public Pool
Parking
- Parking description:Driveway
 The information being provided by Stellar Mls is for the consumer's personal, non-commercial use and may not be used for any purpose other than to identify prospective properties consumer may be interested in purchasing. Any information relating to real estate for sale referenced on this web site comes from the Internet Data Exchange (IDX) program of the Stellar Mls. Better Homes and Gardens Real Estate Synergy is not a Multiple Listing Service (MLS), nor does it offer MLS access. This website is a service of Better Homes and Gardens Real Estate Synergy, a broker participant of Stellar Mls. This web site may reference real estate listing(s) held by a brokerage firm other than the broker and/or agent who owns this web site.
The accuracy of all information, regardless of source, including but not limited to open house information, square footages and lot sizes, is deemed reliable but not guaranteed and should be personally verified through personal inspection by and/or with the appropriate professionals. The data contained herein is copyrighted by Stellar Mls and is protected by all applicable copyright laws. Any unauthorized dissemination of this information is in violation of copyright laws and is strictly prohibited.
Properties in listings may have been sold or may no longer be available.
Copyright 2026 Stellar Mls. All rights reserved.
The information being provided by Stellar Mls is for the consumer's personal, non-commercial use and may not be used for any purpose other than to identify prospective properties consumer may be interested in purchasing. Any information relating to real estate for sale referenced on this web site comes from the Internet Data Exchange (IDX) program of the Stellar Mls. Better Homes and Gardens Real Estate Synergy is not a Multiple Listing Service (MLS), nor does it offer MLS access. This website is a service of Better Homes and Gardens Real Estate Synergy, a broker participant of Stellar Mls. This web site may reference real estate listing(s) held by a brokerage firm other than the broker and/or agent who owns this web site.
The accuracy of all information, regardless of source, including but not limited to open house information, square footages and lot sizes, is deemed reliable but not guaranteed and should be personally verified through personal inspection by and/or with the appropriate professionals. The data contained herein is copyrighted by Stellar Mls and is protected by all applicable copyright laws. Any unauthorized dissemination of this information is in violation of copyright laws and is strictly prohibited.
Properties in listings may have been sold or may no longer be available.
Copyright 2026 Stellar Mls. All rights reserved.New listings near 1836 SE 32nd Street
- New
 $60,000Active1.5 Acres
22333 NW 242nd Street, Okeechobee, FL 34972
MLS# 1089621Listed by: FLORIDA COASTAL PREMIER REALTY - New
 $39,500Active1.25 Acres
16857 NW 274th Street, OKEECHOBEE, FL 34972
MLS# G5118772Listed by: OPTIMA ONE REALTY, INC. - New
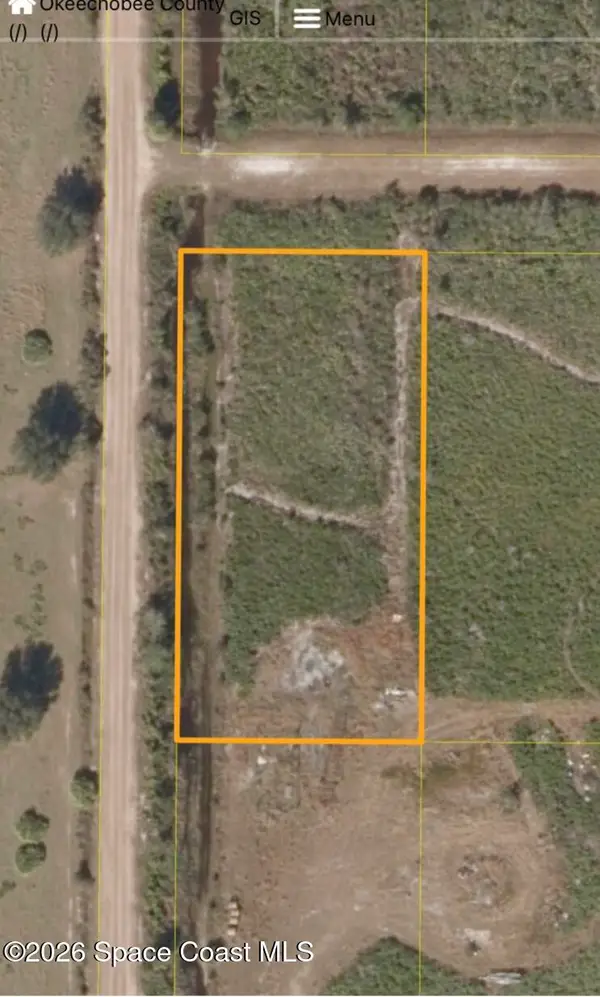 $60,000Active1.5 Acres
22390 NW 244th Street, Okeechobee, FL 34972
MLS# 1089618Listed by: FLORIDA COASTAL PREMIER REALTY - New
 $60,000Active1.5 Acres
22385 NW 242nd Street, Okeechobee, FL 34972
MLS# 1089620Listed by: FLORIDA COASTAL PREMIER REALTY - New
 $399,900Active3 beds 2 baths1,649 sq. ft.
10526 Center Avenue, Okeechobee, FL 34972
MLS# B26086150Listed by: LYNQ REAL ESTATE - New
 $85,000Active2.5 Acres
14873 NW 244th Street, Okeechobee, FL 34972
MLS# B26086084Listed by: OKEECHOBEE HOMES AND LAND - New
 $235,000Active3 beds 2 baths1,398 sq. ft.
407 NE 8th Avenue, Okeechobee, FL 34972
MLS# B26085782Listed by: MIXON REAL ESTATE GROUP - New
 $1,200,000Active3 beds 3 baths2,900 sq. ft.
32801 Us Highway 441 N #121, Okeechobee, FL 34972
MLS# B26085774Listed by: TIMBER PROPERTIES - New
 $59,000Active1.25 Acres
19788 NW 284th Street, OKEECHOBEE, FL 34972
MLS# O6448079Listed by: REMAX SUNSTATE REALTY - New
 $649,900Active2 beds 2 baths1,393 sq. ft.
7952 SE Us Highway 441 Se, Okeechobee, FL 34974
MLS# B26085719Listed by: GREENWOOD REALTY


Protect your home and budget from life's surprises with an Assurant Home Warranty, backed by a partner that supports you through every step of homeownership. Explore Plans.
© 2026 Better Homes and Gardens Real Estate LLC. An Anywhere Real Estate company. All rights reserved. Better Homes and Gardens® Real Estate is a registered trademark owned by Meredith Operations Corporation, licensed to Better Homes and Gardens Real Estate LLC and used with permission. Better Homes and Gardens Real Estate LLC fully supports the principles of the Fair Housing Act and the Equal Opportunity Act. Listing information is deemed reliable but is not guaranteed accurate.
Each office is independently owned and operated.
Any services or products provided by third parties are not provided by, affiliated with or related to Better Homes and Gardens Real Estate LLC, or its affiliated companies.