
8945 SE 57th Drive, Okeechobee, FL 34974
Local realty services provided by:Better Homes and Gardens Real Estate Lifestyles Realty
8945 SE 57th Drive,Okeechobee, FL 34974
$310,000
- 4 Beds
- 3 Baths
- - sq. ft.
- Mobile / Manufactured
- Sold
Listed by: crystal calderon
Office: re/max select professionals
MLS#:FC320399
Source:MFRMLS
Sorry, we are unable to map this address
Price summary
- Price:$310,000
About this home
A home with space for family, hobbies, projects, and all the things life brings next! Imagine having room for everyone to spread out, a place for your hobbies to come alive, and the flexibility to make your home work around your lifestyle. Set on a half-acre in Okeechobee County, this 4-bedroom, 3-bath home offers 2,007 heated square feet with a layout designed for comfortable living and added versatility. Inside, you’ll find walk-in closets throughout the bedrooms, a spacious primary suite with an ensuite bathroom featuring a garden tub, and updates that add value and peace of mind, including vinyl tile flooring installed in 2017, a 2016 metal roof, HVAC replaced in 2011, and a new drain field in 2016. The built-in in-law suite takes this home to another level with its own private entrance, separate parking area, and kitchenette powered by a leased propane system through Florida Public Utilities — offering a comfortable space for extended family, guests, a home office, or whatever fits your needs! Step outside and enjoy the freedom this property provides with two detached sheds, including one with electricity for a workshop, exterior cameras, and a canal behind the property that connects to a nearby lake. With no HOA, a half-acre lot, private well, and septic system, you have the space and flexibility to create the lifestyle you want. Come see how this Okeechobee property gives you more space, more options, and more ways to make it truly yours. Schedule your private showing today and start imagining what life could look like with this house as your home!...
Contact an agent
Home facts
- Year built:1997
- Subdivision & Development:PIONEER ESTATES
- Listing ID #:FC320399
- Added:43 day(s) ago
- Updated:September 20, 2026 at 07:35 AM
Rooms and interior
- Bedrooms:4
- Total bathrooms:3
- Full bathrooms:3
- Flooring:Carpet, Ceramic Tile, Vinyl
- Kitchen Description:Dishwasher, Kitchen/Family Room Combo, Microwave, Range, Refrigerator
- Bedroom Description:Primary Bedroom Main Floor, Split Bedroom, Walk-In Closet(s)
Heating and cooling
- Cooling:Central Air
- Heating:Electric
- Central air:Yes
Structure and exterior
- Roof:Metal
- Year built:1997
- Construction Materials:Vinyl Siding
- Exterior Features:Front Porch, Lighting, Private Mailbox, Screened
- Foundation Description:Slab
- Levels:1 Story
Schools
- High school:Okeechobee High School
- Middle school:Osceola Middle
- Elementary school:Everglades Elementary
Utilities
- Water:Water Connected, Well
- Sewer:Septic Tank, Sewer Connected
Finances and disclosures
- Price:$310,000
- Tax amount:$2,573 (2025)
Features and amenities
- Appliances:Dishwasher, Microwave, Range, Refrigerator
- Laundry features:Laundry Room
- Amenities:BB/HS Internet Available, Cable Available, Ceiling Fans(s), Kitchen/Family Room Combo, Primary Bedroom Main Floor, Split Bedroom, Thermostat, Walk-In Closet(s)
- Pool features:Public Pool
Parking
- Parking description:2 Car Carport, Driveway
- Carport spaces:2
 The information being provided by Stellar Mls is for the consumer's personal, non-commercial use and may not be used for any purpose other than to identify prospective properties consumer may be interested in purchasing. Any information relating to real estate for sale referenced on this web site comes from the Internet Data Exchange (IDX) program of the Stellar Mls. Better Homes and Gardens Real Estate Lifestyles Realty is not a Multiple Listing Service (MLS), nor does it offer MLS access. This website is a service of Better Homes and Gardens Real Estate Lifestyles Realty, a broker participant of Stellar Mls. This web site may reference real estate listing(s) held by a brokerage firm other than the broker and/or agent who owns this web site.
The accuracy of all information, regardless of source, including but not limited to open house information, square footages and lot sizes, is deemed reliable but not guaranteed and should be personally verified through personal inspection by and/or with the appropriate professionals. The data contained herein is copyrighted by Stellar Mls and is protected by all applicable copyright laws. Any unauthorized dissemination of this information is in violation of copyright laws and is strictly prohibited.
Properties in listings may have been sold or may no longer be available.
Copyright 2026 Stellar Mls. All rights reserved.
The information being provided by Stellar Mls is for the consumer's personal, non-commercial use and may not be used for any purpose other than to identify prospective properties consumer may be interested in purchasing. Any information relating to real estate for sale referenced on this web site comes from the Internet Data Exchange (IDX) program of the Stellar Mls. Better Homes and Gardens Real Estate Lifestyles Realty is not a Multiple Listing Service (MLS), nor does it offer MLS access. This website is a service of Better Homes and Gardens Real Estate Lifestyles Realty, a broker participant of Stellar Mls. This web site may reference real estate listing(s) held by a brokerage firm other than the broker and/or agent who owns this web site.
The accuracy of all information, regardless of source, including but not limited to open house information, square footages and lot sizes, is deemed reliable but not guaranteed and should be personally verified through personal inspection by and/or with the appropriate professionals. The data contained herein is copyrighted by Stellar Mls and is protected by all applicable copyright laws. Any unauthorized dissemination of this information is in violation of copyright laws and is strictly prohibited.
Properties in listings may have been sold or may no longer be available.
Copyright 2026 Stellar Mls. All rights reserved.New listings near 8945 SE 57th Drive
- New
 $85,000Active3.75 Acres
15522 NW 260th Street, Okeechobee, FL 34972
MLS# B26078258Listed by: DIVITO REAL ESTATE GROUP - New
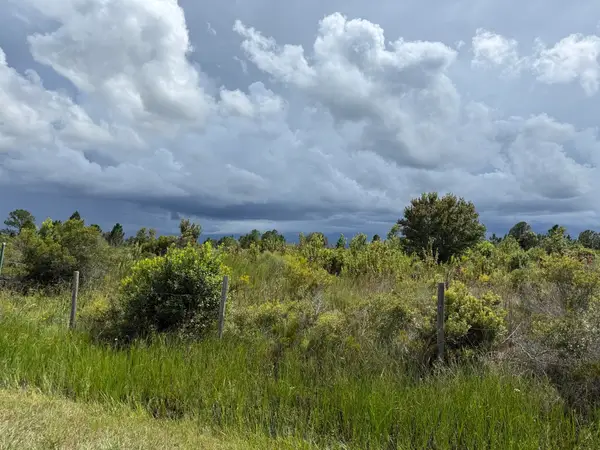
 $29,999Active1.25 Acres
18073 NW 276th Street, Okeechobee, FL 34972
MLS# B26078035Listed by: AMERICAN REALTY OF PSL LLC - New
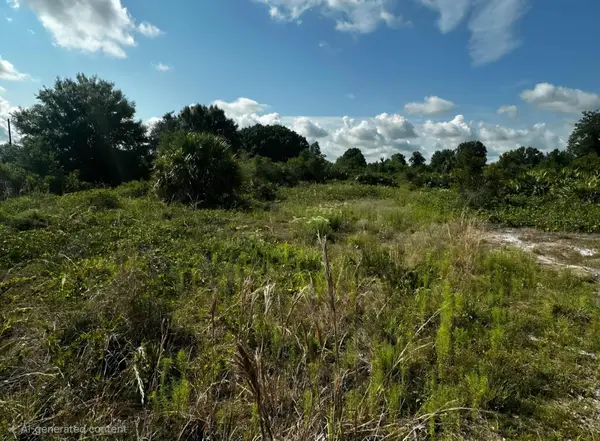
 $25,999Active1.25 Acres
18076 NW 276th Street, Okeechobee, FL 34972
MLS# B26078039Listed by: AMERICAN REALTY OF PSL LLC - New
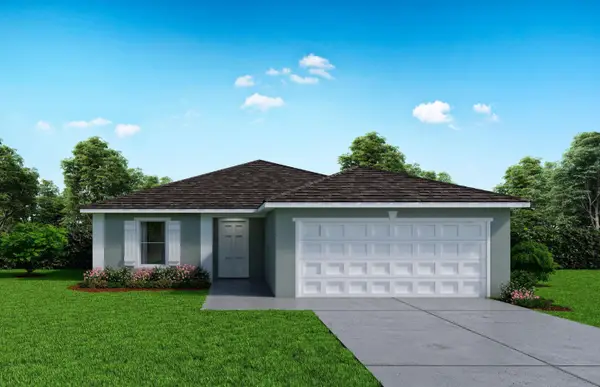
 $27,000Active1.25 Acres
16326 NW 314th Street, Okeechobee, FL 34972
MLS# B26077942Listed by: OKEECHOBEE HOMES AND LAND - Open Sun, 9am to 6pmNew
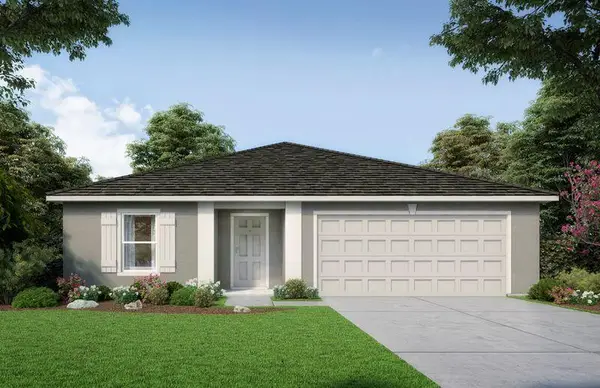
 $312,990Active4 beds 2 baths1,802 sq. ft.
311 NW 12th Street, Okeechobee, FL 34972
MLS# B26077909Listed by: HOLIDAY BUILDERS OF THE GULF COAST - Open Sun, 9am to 6pmNew
 $323,990Active4 beds 2 baths2,104 sq. ft.
404 NW 11th Street, Okeechobee, FL 34972
MLS# B26077918Listed by: HOLIDAY BUILDERS OF THE GULF COAST - Open Sun, 12 to 3pmNew
 $279,900Active2 beds 2 baths1,355 sq. ft.
4350 SW 9th Way, Okeechobee, FL 34974
MLS# B26077782Listed by: FLORIDA HOMES REALTY & MORTGAG - New
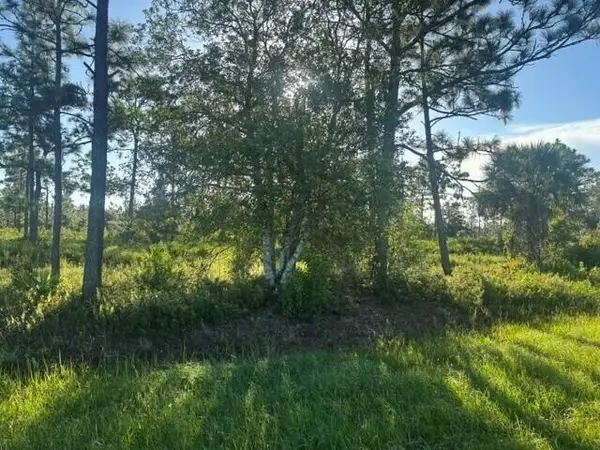 $49,500Active0.69 Acres
0 N Hwy 441, Okeechobee, FL 34972
MLS# B26077831Listed by: DIVITO REAL ESTATE GROUP - New
 $265,000Active3 beds 2 baths1,104 sq. ft.
3307 SW 17th Street, Okeechobee, FL 34974
MLS# B26077883Listed by: MIXON REAL ESTATE GROUP - New
 $45,000Active2.5 Acres
17332 NW 310th Street, Okeechobee, FL 34972
MLS# B26077770Listed by: MIXON REAL ESTATE GROUP


Protect your home and budget from life's surprises with an Assurant Home Warranty, backed by a partner that supports you through every step of homeownership. Explore Plans.
© 2026 Better Homes and Gardens Real Estate LLC. An Anywhere Real Estate company. All rights reserved. Better Homes and Gardens® Real Estate is a registered trademark owned by Meredith Operations Corporation, licensed to Better Homes and Gardens Real Estate LLC and used with permission. Better Homes and Gardens Real Estate LLC fully supports the principles of the Fair Housing Act and the Equal Opportunity Act. Listing information is deemed reliable but is not guaranteed accurate.
Each office is independently owned and operated.
Any services or products provided by third parties are not provided by, affiliated with or related to Better Homes and Gardens Real Estate LLC, or its affiliated companies.