
926 SW 44th Boulevard, Okeechobee, FL 34974
Local realty services provided by:Better Homes and Gardens Real Estate Florida 1st
Listed by: jimmy de la luz caballero
Office: mixon real estate group
MLS#:B26032850
Source:RMLS
Price summary
- Price:$499,000
- Price per sq. ft.:$222.17
- Monthly HOA dues:$73
About this home
PARADISE IN PALM VILLAGE RANCH! PRICE REDUCTION! - Don't miss this opportunity! Bring your offer Today_ Seller Motivated! Exceptional 3Bd/ 3Ba/ 4 Car Garage, CBS home with 50 X 30 Metal building and concrete driveway. Durable Metal roof. Hurricane Impact windows provide added storm protection and peace of mind. Split floor plan with open-concept living design and vaulted ceiling. Vinyl wood flooring throughout. Bright recessed high hats lights and ceiling fans for added comfort and style. Stylish kitchen equipped with granite countertops, upgraded appliances, and custom soft-close cabinets, including a large kitchen island and very spacious pantry create the perfect setup for cooking and entertaining. Elegant and comfortable Master suite with private sliding door access to the backyard and scenic views. Oversized master bath featuring double shower heads and a Jack-and-Jill Oversized master bath featuring double shower heads and a Jack-and-Jill style dual vanity. Big outbuilding 50' x 31' with an interior office, half bathroom, and durable metal construction including roof allow ample storage for your boat. Enjoy peaceful gatherings on the screened back porch overlooking breathtaking panoramic views. Lush Florida palms. HOA/ 73mo, Community pool, Gated. DREAMS DO COME TRUE! Dimensions are approximate, must measure for exact...
Contact an agent
Home facts
- Year built:2019
- Subdivision & Development:PALM VILLAGE RANCH
- Listing ID #:B26032850
- Added:136 day(s) ago
- Updated:October 10, 2026 at 02:54 PM
Rooms and interior
- Bedrooms:3
- Total bathrooms:3
- Full bathrooms:2
- Half bathrooms:1
- Flooring:Wood
- Kitchen Description:Dishwasher, Disposal, Microwave, Refrigerator
- Living area:1,957 sq. ft.
Heating and cooling
- Cooling:Ceiling Fans, Central Air
- Heating:Central
- Central air:Yes
Structure and exterior
- Roof:Metal
- Year built:2019
- Building area:1,957 sq. ft.
- Architectural Style:Ranch
- Construction Materials:Block, Stucco
- Levels:1 Story
Schools
- High school:Okeechobee
- Middle school:Osceola
- Elementary school:South
Utilities
- Water:Public, Water Available
- Sewer:Public Sewer, Sewer Available
Finances and disclosures
- Price:$499,000
- Price per sq. ft.:$222.17
- Tax amount:$5,147 (2025)
Features and amenities
- Appliances:Dishwasher, Disposal, Dryer, Microwave, Refrigerator, Washer
- Laundry features:Dryer, Washer
- Pool features:Association, Pool
Parking
- Total parking spaces:6
- Parking description:Detached, Driveway, Garage
- Garage:Yes
- Garage spaces:3
New listings near 926 SW 44th Boulevard
- New
 $164,900Active2 beds 2 baths1,158 sq. ft.
6547 SE 53rd Street, Okeechobee, FL 34974
MLS# B26086704Listed by: KEY TO FLORIDA REALTY - New
 $149,200Active1 beds 1 baths846 sq. ft.
6615 SE 53rd Lane, Okeechobee, FL 34974
MLS# B26086690Listed by: KEY TO FLORIDA REALTY - New
 $149,000Active3 beds 2 baths740 sq. ft.
4209 SE 23rd Court, Okeechobee, FL 34974
MLS# B26086608Listed by: MIXON REAL ESTATE GROUP - New
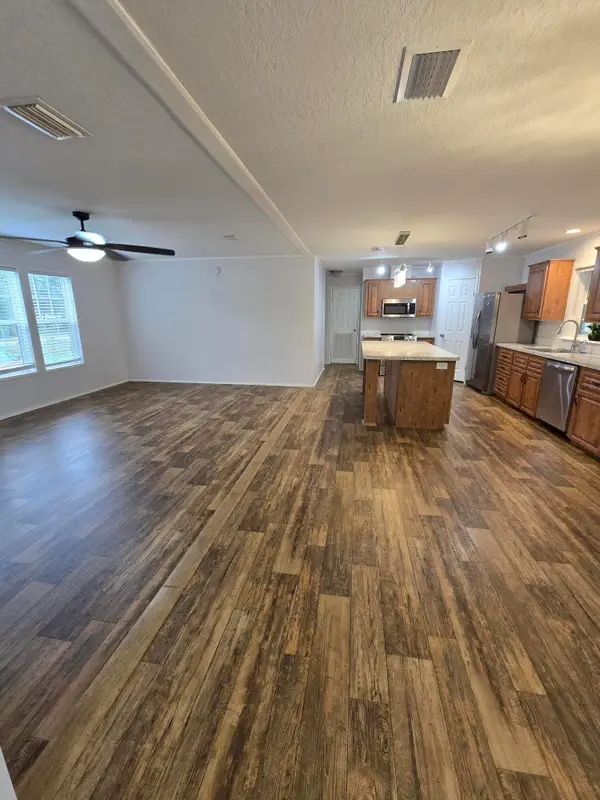 $265,000Active3 beds 2 baths1,706 sq. ft.
1618 NW 46th Terrace, Okeechobee, FL 34972
MLS# B26086551Listed by: MIXON REAL ESTATE GROUP - New
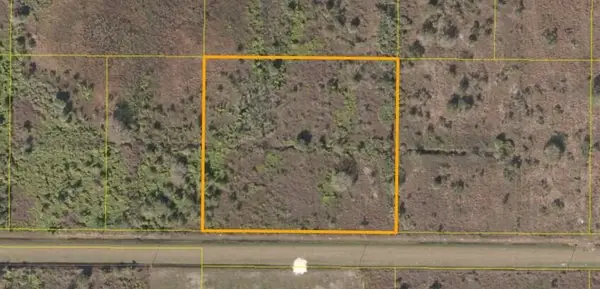 $108,000Active2.5 Acres
14977 NW 244th Street, Okeechobee, FL 34972
MLS# B26086496Listed by: OKEECHOBEE HOMES AND LAND - New
 $40,000Active1.5 Acres
22333 NW 242nd Street, Okeechobee, FL 34972
MLS# 1089621Listed by: FLORIDA COASTAL PREMIER REALTY - New
 $39,500Active1.25 Acres
16857 NW 274th Street, OKEECHOBEE, FL 34972
MLS# G5118772Listed by: OPTIMA ONE REALTY, INC. - New
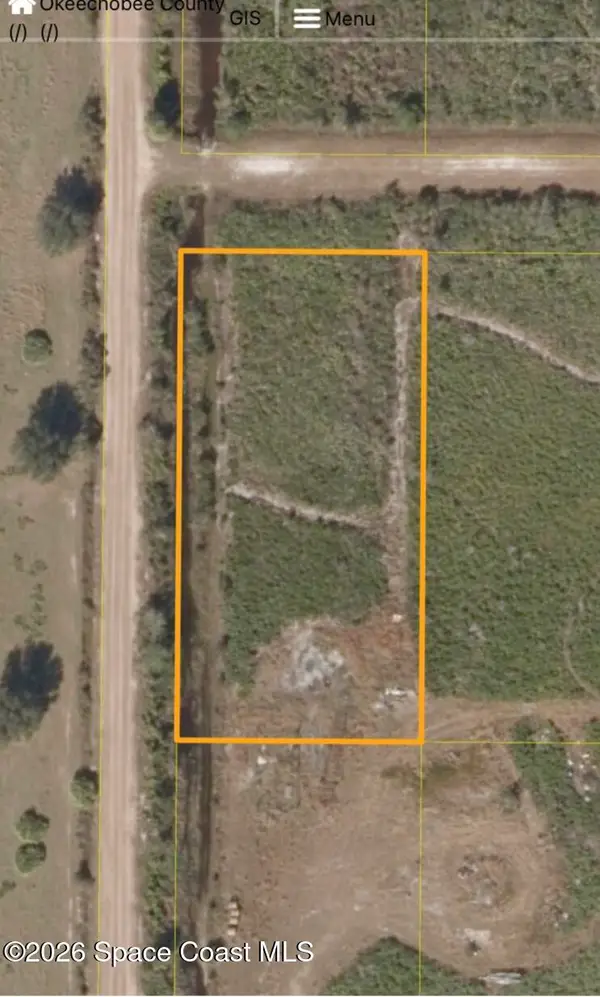 $40,000Active1.5 Acres
22390 NW 244th Street, Okeechobee, FL 34972
MLS# 1089618Listed by: FLORIDA COASTAL PREMIER REALTY - New
 $40,000Active1.5 Acres
22385 NW 242nd Street, Okeechobee, FL 34972
MLS# 1089620Listed by: FLORIDA COASTAL PREMIER REALTY - New
 $399,900Active3 beds 2 baths1,649 sq. ft.
10526 Center Avenue, Okeechobee, FL 34972
MLS# B26086150Listed by: LYNQ REAL ESTATE


Protect your home and budget from life's surprises with an Assurant Home Warranty, backed by a partner that supports you through every step of homeownership. Explore Plans.
© 2026 Better Homes and Gardens Real Estate LLC. An Anywhere Real Estate company. All rights reserved. Better Homes and Gardens® Real Estate is a registered trademark owned by Meredith Operations Corporation, licensed to Better Homes and Gardens Real Estate LLC and used with permission. Better Homes and Gardens Real Estate LLC fully supports the principles of the Fair Housing Act and the Equal Opportunity Act. Listing information is deemed reliable but is not guaranteed accurate.
Each office is independently owned and operated.
Any services or products provided by third parties are not provided by, affiliated with or related to Better Homes and Gardens Real Estate LLC, or its affiliated companies.