
166 Manta Circle, Oldsmar, FL 34677
Local realty services provided by:Better Homes and Gardens Real Estate Thomas Group
Listed by: jayne phoenix
Office: bhhs florida properties group
MLS#:TB8561873
Source:MFRMLS
Price summary
- Price:$234,900
- Price per sq. ft.:$162.67
- Monthly HOA dues:$70
About this home
Spacious 1992 Jacobsen home with 1,444 square feet of living area, now available in the desirable 55+ Gull-Aire Village community. Ideally located on Manta Circle, this home features an open floor plan that is perfect for entertaining, a bonus room suitable for a home office or den, a large indoor laundry room, and new baseboards throughout. Recent updates include a TPO roof and windows installed in 2020, a new water heater installed in 2025, and a new air-conditioning system installed in 2019 with a warranty contract through 2028. The exterior was freshly painted in October 2026. Additional features include two storage sheds for bikes, tools, or workshop space and a welcoming screened porch at the front of the home. Gull-Aire Village offers an active, well-maintained, pet-friendly community with a vibrant clubhouse, heated pool and spa, pool table, shuffleboard, bocce ball court, bingo, card games, line dancing, and other regular activities. Golf-cart-friendly streets make getting around the neighborhood easy and enjoyable. The HOA fee is just $70 per month, and ownership includes the land—there is no lot rent. Conveniently located across from AMC Theatres, Bealls, Marshalls, Ulta Beauty, PetSmart, Five Below, and Dollar Store, with numerous dining options nearby, including Shaker & Peel, Craft Street Kitchen, Mandolas, Country Pizza Italian Grill, and Eves Family Restaurant. Super Walmart, Publix, and Countryside Hospital are approximately 10 minutes away. Enjoy easy access to a scenic canal-side biking and walking trail within the community, as well as the beautiful beaches of Honeymoon Island and Caladesi State Park, approximately ten miles away. Room sizes are approximate....
Contact an agent
Home facts
- Year built:1992
- Subdivision & Development:GULL-AIRE VILLAGE
- Listing ID #:TB8561873
- Added:1 day(s) ago
- Updated:November 05, 2026 at 11:11 PM
Rooms and interior
- Bedrooms:2
- Total bathrooms:2
- Full bathrooms:2
- Flooring:Laminate, Vinyl
- Dining Description:Living Room/Dining Room Combo
- Kitchen Description:Dishwasher, Range, Range Hood, Refrigerator
- Bedroom Description:High Ceilings, Walk-In Closet(s)
- Basement Description:Crawlspace, Pillar/Post/Pier
- Living area:1,444 sq. ft.
Heating and cooling
- Cooling:Central Air
- Heating:Central, Electric
- Central air:Yes
Structure and exterior
- Roof:Membrane
- Year built:1992
- Building area:1,444 sq. ft.
- Lot area:0.13 Acres
- Lot Features:Flood Zone, Landscaped, Oversized, Paved, Sidewalk
- Architectural Style:Traditional
- Construction Materials:Vinyl Siding
- Exterior Features:Covered Porch/Patio, Front Porch, Rain Gutters, Screened, Sidewalk
- Foundation Description:Pillar/post/pier
- Levels:1 Story
Utilities
- Water:Public, Water Connected
- Sewer:Public Sewer, Sewer Connected
Finances and disclosures
- Price:$234,900
- Price per sq. ft.:$162.67
- Tax amount:$2,606 (2025)
Features and amenities
- Appliances:Dishwasher, Electric Water Heater, Range, Range Hood, Refrigerator
- Laundry features:Inside, Laundry Room
- Amenities:Cable Available, Ceiling Fans(s), Clubhouse, High Ceilings, Living Room/Dining Room Combo, Open Floorplan, Pool, Recreation Facilities, Shuffleboard Court, Spa/Hot Tub, Thermostat, Underground Utilities, Walk-In Closet(s), Window Treatments
- Pool features:Gunite, In Ground, Pool, Public Pool
Parking
- Parking description:1 Car Carport, Driveway
- Carport spaces:1
 The information being provided by Stellar Mls is for the consumer's personal, non-commercial use and may not be used for any purpose other than to identify prospective properties consumer may be interested in purchasing. Any information relating to real estate for sale referenced on this web site comes from the Internet Data Exchange (IDX) program of the Stellar Mls. Better Homes and Gardens Real Estate Thomas Group is not a Multiple Listing Service (MLS), nor does it offer MLS access. This website is a service of Better Homes and Gardens Real Estate Thomas Group, a broker participant of Stellar Mls. This web site may reference real estate listing(s) held by a brokerage firm other than the broker and/or agent who owns this web site.
The accuracy of all information, regardless of source, including but not limited to open house information, square footages and lot sizes, is deemed reliable but not guaranteed and should be personally verified through personal inspection by and/or with the appropriate professionals. The data contained herein is copyrighted by Stellar Mls and is protected by all applicable copyright laws. Any unauthorized dissemination of this information is in violation of copyright laws and is strictly prohibited.
Properties in listings may have been sold or may no longer be available.
Copyright 2026 Stellar Mls. All rights reserved.
New listings near 166 Manta Circle
- Open Sat, 11am to 1pmNew
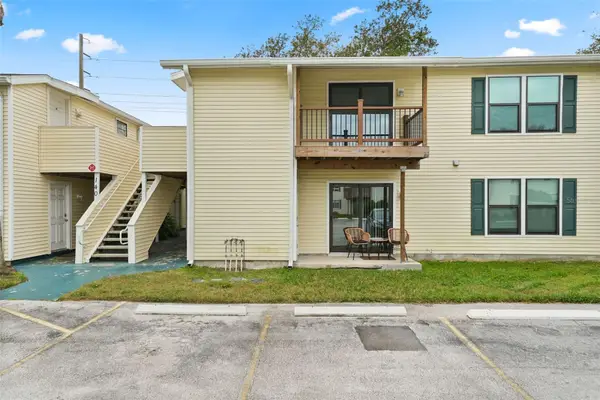 $145,000Active2 beds 2 baths915 sq. ft.
140 Hunter Lake Drive #D, OLDSMAR, FL 34677
MLS# O6454350Listed by: KELLER WILLIAMS REALTY AT THE LAKES - New
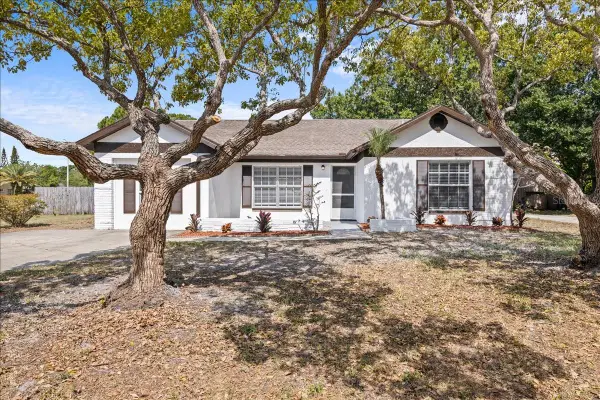 $309,900Active3 beds 2 baths1,265 sq. ft.
1912 Castle Bay Court, OLDSMAR, FL 34677
MLS# TB8563822Listed by: LPT REALTY, LLC - New
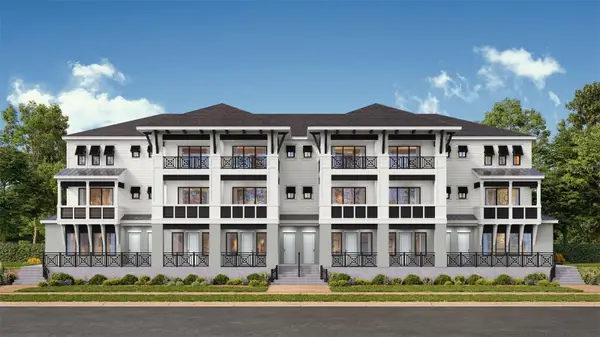 $666,625Active3 beds 4 baths2,786 sq. ft.
303 Vaudeville Row, OLDSMAR, FL 34677
MLS# TB8563103Listed by: DRB GROUP REALTY, LLC - New
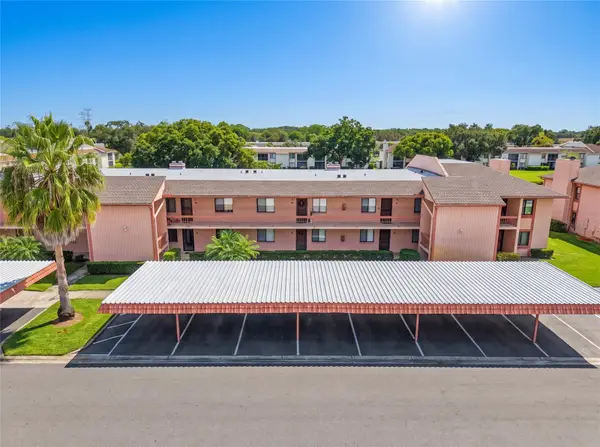 $199,900Active2 beds 2 baths1,094 sq. ft.
109 Lakeside Drive, OLDSMAR, FL 34677
MLS# TB8563880Listed by: HOMEFRONT REALTY - New
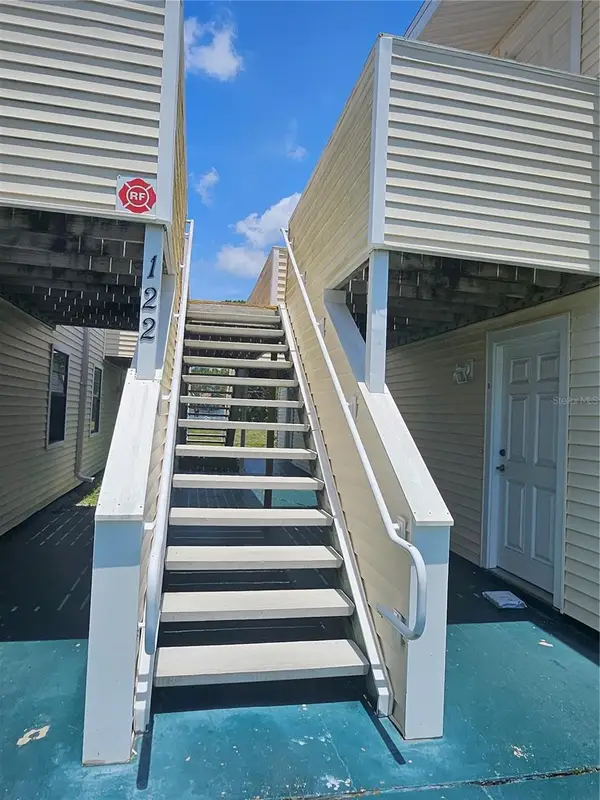 $135,000Active2 beds 2 baths915 sq. ft.
131 Sabal Court #H, OLDSMAR, FL 34677
MLS# TB8563674Listed by: LYN PROPERTIES - New
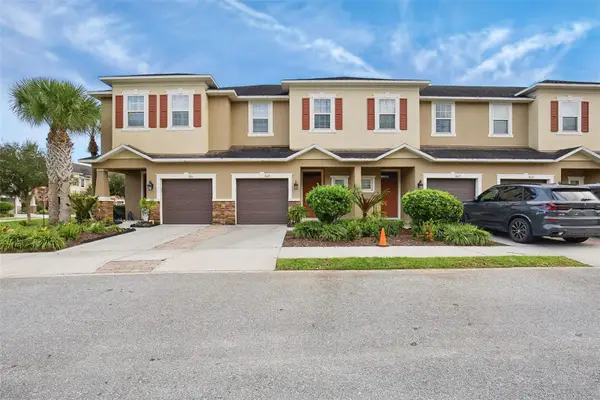 $349,900Active3 beds 2 baths1,525 sq. ft.
1609 Vineyard Lane, OLDSMAR, FL 34677
MLS# O6453313Listed by: MAINSTAY BROKERAGE LLC - Open Sat, 1 to 3pmNew
 $328,000Active2 beds 3 baths1,553 sq. ft.
300 State Street E #326, OLDSMAR, FL 34677
MLS# TB8562688Listed by: PREMIER SOTHEBYS INTL REALTY 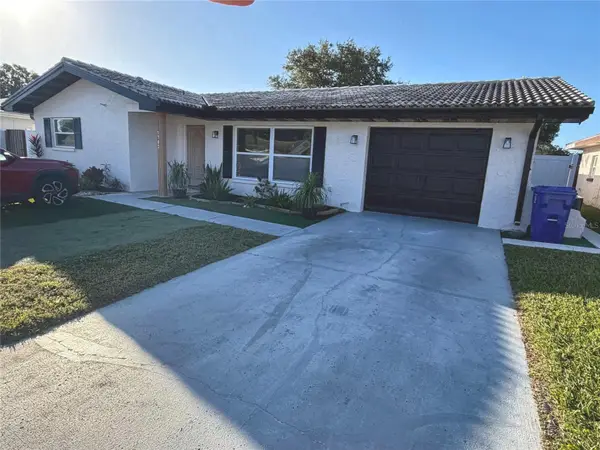 $369,900Active3 beds 3 baths1,552 sq. ft.
1703 Ironwood Court E, OLDSMAR, FL 34677
MLS# TB8561223Listed by: RUIZ REALTY SERVICES INC.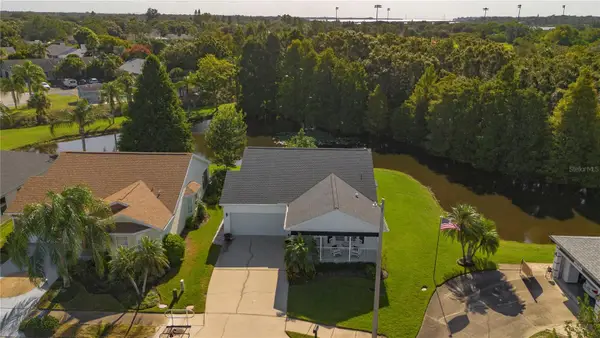 $349,990Pending2 beds 2 baths1,310 sq. ft.
559 Dove Terrace S, OLDSMAR, FL 34677
MLS# TB8562179Listed by: WEICHERT REALTORS EXCLUSIVE PROPERTIES- Open Sun, 1 to 3pmNew
 $899,000Active3 beds 3 baths2,705 sq. ft.
1334 Fallsmeade Court, OLDSMAR, FL 34677
MLS# TB8562787Listed by: COLDWELL BANKER REALTY


Protect your home and budget from life's surprises with an Assurant Home Warranty, backed by a partner that supports you through every step of homeownership. Explore Plans.
© 2026 Better Homes and Gardens Real Estate LLC. An Anywhere Real Estate company. All rights reserved. Better Homes and Gardens® Real Estate is a registered trademark owned by Meredith Operations Corporation, licensed to Better Homes and Gardens Real Estate LLC and used with permission. Better Homes and Gardens Real Estate LLC fully supports the principles of the Fair Housing Act and the Equal Opportunity Act. Listing information is deemed reliable but is not guaranteed accurate.
Each office is independently owned and operated.
Any services or products provided by third parties are not provided by, affiliated with or related to Better Homes and Gardens Real Estate LLC, or its affiliated companies.