
2044 Sheffield Court, Oldsmar, FL 34677
Local realty services provided by:Better Homes and Gardens Real Estate Lifestyles Realty
2044 Sheffield Court,Oldsmar, FL 34677
$249,900
- 2 Beds
- 2 Baths
- 1,296 sq. ft.
- Single family
- Active
Listed by: dale hunter, justin ostow
Office: guardian real estate services
MLS#:TB8542342
Source:MFRMLS
Price summary
- Price:$249,900
- Price per sq. ft.:$192.82
- Monthly HOA dues:$110
About this home
MOVE-IN READY OLDSMAR VILLA WITH A PRIVATE FENCED YARD! Beautifully refreshed 2-bedroom, 2-bath, 1,296-square-foot end-unit villa! VERY LOW HOA DUES at $110/month. Step inside to a bright, open interior where soaring vaulted ceilings and abundant natural light give the home an impressively spacious feel. The open living and dining areas offer plenty of room for entertaining, while updated flooring and a clean neutral palette make this home truly move-in ready.
The kitchen features granite countertops, white cabinetry and stainless-steel appliances, along with a convenient breakfast bar connecting the kitchen to the dining area. Sliding doors extend the living space to the enclosed patio and private, fully fenced backyard—a rare feature that provides room for outdoor dining, grilling, pets or simply relaxing in your own outdoor retreat. The spacious primary suite offers a private bath, while the generously sized secondary bedroom and second full bath provide flexibility for guests, a home office or additional living space. Newer roof 2024 and HVAC 2023.
Enjoy the low-maintenance Florida lifestyle with access to the community swimming pool. Outdoor recreation is practically around the corner at Sheffield Park, offering a playground, basketball and tennis courts, baseball/softball and multipurpose fields, disc golf, a dog park, trails, outdoor exercise equipment and picnic shelters.
The location puts you close to some of Oldsmar's best outdoor destinations, including waterfront R.E. Olds Park, Mobbly Bayou Wilderness Preserve and the city's extensive parks and recreation system. For even more recreation, the Oldsmar Sports Complex offers baseball and softball fields, multipurpose fields, a playground, trails, outdoor hockey and the BMX Supercross Track.
Everyday conveniences are close at hand along the Tampa Road corridor, with shopping at Forest Lakes Plaza and Park Avenue Plaza, along with numerous restaurants and services. Catch the latest movie at AMC Woodlands Square 20 or explore Oldsmar's waterfront parks, recreation and entertainment. Oldsmar's central location along the north shore of Tampa Bay also provides convenient access to Tampa, Clearwater, area airports and the Gulf Coast beaches.
With an open floor plan, vaulted ceilings, updated finishes, private fenced yard, community pool and an outstanding Oldsmar location, this villa offers the combination of low-maintenance living and private outdoor space that's hard to find. Schedule your showing today!...
Contact an agent
Home facts
- Year built:1986
- Subdivision & Development:SHEFFIELD VILLAGE AT BAYSIDE MEADOWS
- Listing ID #:TB8542342
- Added:1 day(s) ago
- Updated:August 26, 2026 at 02:33 AM
Rooms and interior
- Bedrooms:2
- Total bathrooms:2
- Full bathrooms:2
- Flooring:Ceramic Tile, Luxury Vinyl
- Dining Description:Living Room/Dining Room Combo
- Kitchen Description:Dishwasher, Disposal, Microwave, Range, Refrigerator, Stone Counters
- Bedroom Description:Walk-In Closet(s)
- Living area:1,296 sq. ft.
Heating and cooling
- Cooling:Central Air
- Heating:Central, Electric
- Central air:Yes
Structure and exterior
- Roof:Shingle
- Year built:1986
- Building area:1,296 sq. ft.
- Lot area:0.06 Acres
- Construction Materials:Block, Stucco
- Exterior Features:Covered Porch/Patio, Rear Porch
- Foundation Description:Slab
- Levels:1 Story
Schools
- High school:East Lake High-PN
- Middle school:Carwise Middle-PN
- Elementary school:Oldsmar Elementary-PN
Utilities
- Water:Public
- Sewer:Private Sewer, Public
Finances and disclosures
- Price:$249,900
- Price per sq. ft.:$192.82
- Tax amount:$1,750 (2025)
Features and amenities
- Appliances:Dishwasher, Disposal, Dryer, Microwave, Range, Refrigerator, Washer
- Laundry features:Dryer, Laundry Closet, Washer
- Amenities:Cathedral Ceiling(s), Living Room/Dining Room Combo, Pool, Stone Counters, Walk-In Closet(s)
- Pool features:Pool, Public Pool
Parking
- Parking description:Assigned
 The information being provided by Stellar Mls is for the consumer's personal, non-commercial use and may not be used for any purpose other than to identify prospective properties consumer may be interested in purchasing. Any information relating to real estate for sale referenced on this web site comes from the Internet Data Exchange (IDX) program of the Stellar Mls. Better Homes and Gardens Real Estate Lifestyles Realty is not a Multiple Listing Service (MLS), nor does it offer MLS access. This website is a service of Better Homes and Gardens Real Estate Lifestyles Realty, a broker participant of Stellar Mls. This web site may reference real estate listing(s) held by a brokerage firm other than the broker and/or agent who owns this web site.
The accuracy of all information, regardless of source, including but not limited to open house information, square footages and lot sizes, is deemed reliable but not guaranteed and should be personally verified through personal inspection by and/or with the appropriate professionals. The data contained herein is copyrighted by Stellar Mls and is protected by all applicable copyright laws. Any unauthorized dissemination of this information is in violation of copyright laws and is strictly prohibited.
Properties in listings may have been sold or may no longer be available.
Copyright 2026 Stellar Mls. All rights reserved.
The information being provided by Stellar Mls is for the consumer's personal, non-commercial use and may not be used for any purpose other than to identify prospective properties consumer may be interested in purchasing. Any information relating to real estate for sale referenced on this web site comes from the Internet Data Exchange (IDX) program of the Stellar Mls. Better Homes and Gardens Real Estate Lifestyles Realty is not a Multiple Listing Service (MLS), nor does it offer MLS access. This website is a service of Better Homes and Gardens Real Estate Lifestyles Realty, a broker participant of Stellar Mls. This web site may reference real estate listing(s) held by a brokerage firm other than the broker and/or agent who owns this web site.
The accuracy of all information, regardless of source, including but not limited to open house information, square footages and lot sizes, is deemed reliable but not guaranteed and should be personally verified through personal inspection by and/or with the appropriate professionals. The data contained herein is copyrighted by Stellar Mls and is protected by all applicable copyright laws. Any unauthorized dissemination of this information is in violation of copyright laws and is strictly prohibited.
Properties in listings may have been sold or may no longer be available.
Copyright 2026 Stellar Mls. All rights reserved.New listings near 2044 Sheffield Court
- New
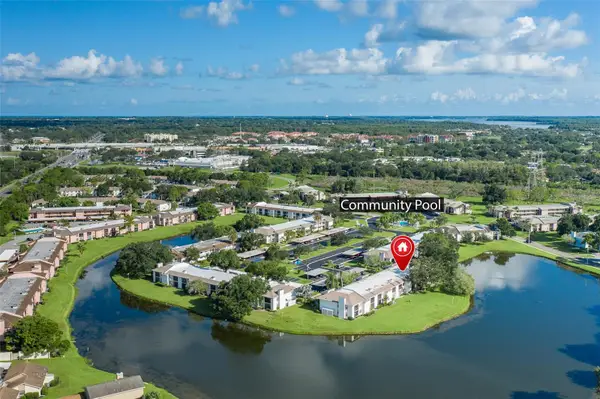 $169,900Active2 beds 2 baths1,094 sq. ft.
160 Lakeview Way #160, OLDSMAR, FL 34677
MLS# TB8540997Listed by: RE/MAX REALTEC GROUP INC - New
 $349,900Active3 beds 2 baths1,450 sq. ft.
180 Tads Trail, OLDSMAR, FL 34677
MLS# TB8541050Listed by: FUTURE HOME REALTY INC - New
 $719,000Active4 beds 2 baths2,584 sq. ft.
80 Foxfire Lane, OLDSMAR, FL 34677
MLS# TB8540121Listed by: RE/MAX REALTEC GROUP INC - New
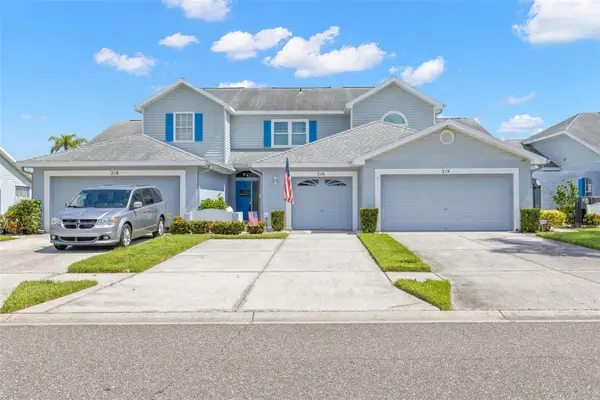 $395,000Active3 beds 3 baths1,452 sq. ft.
216 Hemingway Drive, OLDSMAR, FL 34677
MLS# TB8539671Listed by: KELLER WILLIAMS REALTY- PALM HARBOR - New
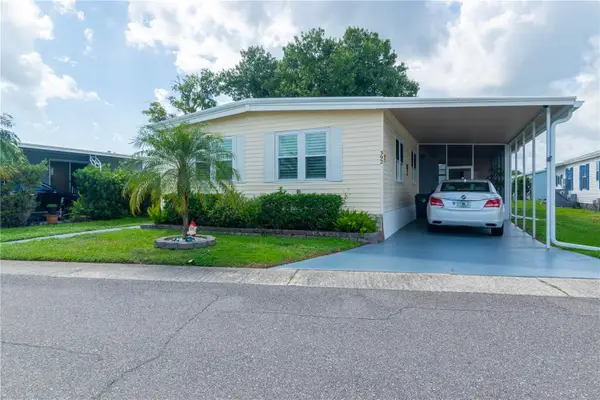 $199,000Active2 beds 2 baths1,344 sq. ft.
392 Cobia Way, OLDSMAR, FL 34677
MLS# TB8539760Listed by: LIPPLY REAL ESTATE - New
 $229,000Active2 beds 2 baths1,380 sq. ft.
20 Evelyn Court, OLDSMAR, FL 34677
MLS# TB8539291Listed by: KELLER WILLIAMS ST PETE REALTY - New
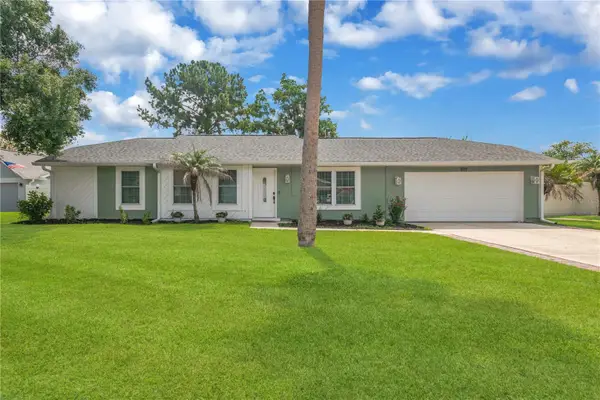 $425,000Active3 beds 2 baths1,320 sq. ft.
819 Jacaranda Drive, OLDSMAR, FL 34677
MLS# TB8539896Listed by: PREMIER SOTHEBY'S INTL REALTY - New
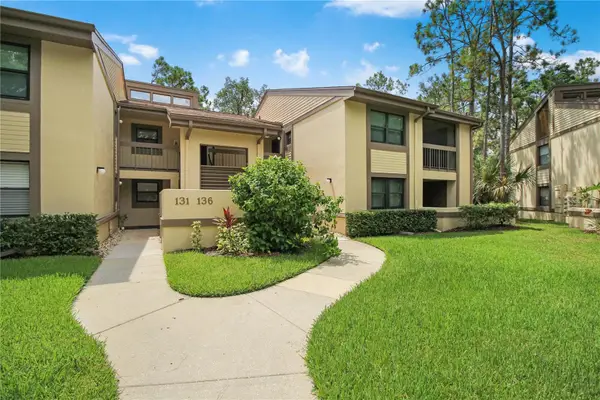 $195,000Active2 beds 2 baths924 sq. ft.
135 Woodlake Wynde #135, OLDSMAR, FL 34677
MLS# TB8539499Listed by: RE/MAX REALTEC GROUP INC - New
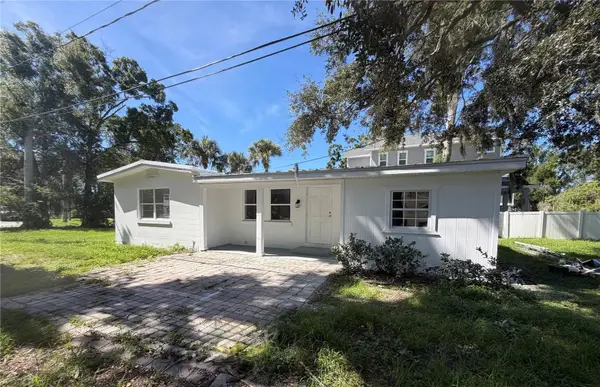 $299,000Active2 beds 1 baths1,143 sq. ft.
200 Fairfield Street, OLDSMAR, FL 34677
MLS# TB8539338Listed by: SUNSHINE REALTY COMPANY LLC 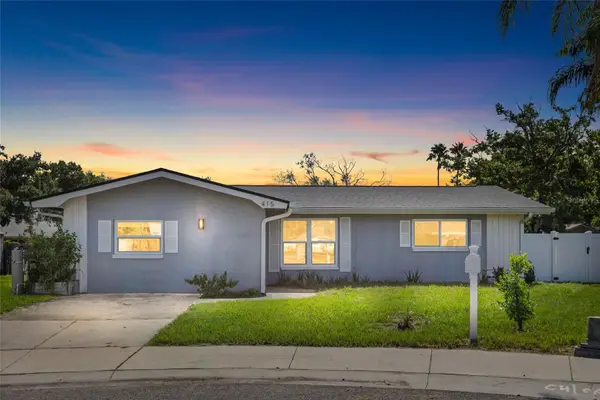 $349,900Active3 beds 1 baths1,583 sq. ft.
415 Maplewood Circle, OLDSMAR, FL 34677
MLS# TB8539039Listed by: COLDWELL BANKER REALTY


Protect your home and budget from life's surprises with an Assurant Home Warranty, backed by a partner that supports you through every step of homeownership. Explore Plans.
© 2026 Better Homes and Gardens Real Estate LLC. An Anywhere Real Estate company. All rights reserved. Better Homes and Gardens® Real Estate is a registered trademark owned by Meredith Operations Corporation, licensed to Better Homes and Gardens Real Estate LLC and used with permission. Better Homes and Gardens Real Estate LLC fully supports the principles of the Fair Housing Act and the Equal Opportunity Act. Listing information is deemed reliable but is not guaranteed accurate.
Each office is independently owned and operated.
Any services or products provided by third parties are not provided by, affiliated with or related to Better Homes and Gardens Real Estate LLC, or its affiliated companies.