
331 Shore Drive E, Oldsmar, FL 34677
Local realty services provided by:Better Homes and Gardens Real Estate Lifestyles Realty
Listed by: edwin trinidad
Office: three palaces realty corp
MLS#:TB8531357
Source:MFRMLS
Price summary
- Price:$440,000
- Price per sq. ft.:$213.18
About this home
Florida living at it's best. This fully renovated beautiful solid block home is located in the very desirable Oldsmar Country Club Estates neighborhood and is across the street from the bay and just down the street from three waterfront parks, Veterans Memorial Park, R.E. Olds Park and from Mobbly Bayou Beach Park. This charming house boasts a split bedroom open floor plan. It has a giant sun room/all day room connected to the back of the house with plenty of windows surrounding it. The owner just had the main front door and the rear door replaced with new high impact doors. Wait till you see this huge kitchen with it's quartz countertops, stainless steel appliances and very spacious wood cabinets. There are fruit trees in the back yard which include mango trees and sweet sop trees. The garage is air conditioned and heated. This home is conveniently located only 15-20 minutes from Tampa International Airport and only minutes to downtown Tampa and to some of the best beaches in the US, great restaurants, shopping, theaters and hotels. There are also tennis courts, a zip line, hiking trails, kayaking and paddle boarding, the neighborhood boat ramp, an organic garden, the public library and lots of shops all walking distance from the house....
Contact an agent
Home facts
- Year built:1959
- Subdivision & Development:OLDSMAR COUNTRY CLUB ESTATES SEC 3
- Listing ID #:TB8531357
- Added:63 day(s) ago
- Updated:September 22, 2026 at 10:40 PM
Rooms and interior
- Bedrooms:3
- Total bathrooms:2
- Full bathrooms:2
- Flooring:Ceramic Tile, Terrazzo
- Kitchen Description:Dishwasher, Kitchen/Family Room Combo, Microwave, Range, Refrigerator, Stone Counters
- Living area:2,064 sq. ft.
Heating and cooling
- Cooling:Central Air
- Heating:Central
- Central air:Yes
Structure and exterior
- Roof:Shingle
- Year built:1959
- Building area:2,064 sq. ft.
- Lot area:0.17 Acres
- Construction Materials:Block
- Exterior Features:Covered Porch/Patio, Enclosed, Private Mailbox, Rear Porch, Sidewalk
- Foundation Description:Slab
- Levels:1 Story
Schools
- High school:East Lake High-PN
- Middle school:Carwise Middle-PN
- Elementary school:Oldsmar Elementary-PN
Utilities
- Water:Public
- Sewer:Public, Public Sewer
Finances and disclosures
- Price:$440,000
- Price per sq. ft.:$213.18
- Tax amount:$828 (2025)
Features and amenities
- Appliances:Dishwasher, Microwave, Range, Refrigerator
- Laundry features:In Garage
- Amenities:Ceiling Fans(s), Kitchen/Family Room Combo, Open Floorplan, Stone Counters
- Pool features:Public Pool
Parking
- Parking description:Attached Garage
- Garage:Yes
- Garage spaces:1
 The information being provided by Stellar Mls is for the consumer's personal, non-commercial use and may not be used for any purpose other than to identify prospective properties consumer may be interested in purchasing. Any information relating to real estate for sale referenced on this web site comes from the Internet Data Exchange (IDX) program of the Stellar Mls. Better Homes and Gardens Real Estate Lifestyles Realty is not a Multiple Listing Service (MLS), nor does it offer MLS access. This website is a service of Better Homes and Gardens Real Estate Lifestyles Realty, a broker participant of Stellar Mls. This web site may reference real estate listing(s) held by a brokerage firm other than the broker and/or agent who owns this web site.
The accuracy of all information, regardless of source, including but not limited to open house information, square footages and lot sizes, is deemed reliable but not guaranteed and should be personally verified through personal inspection by and/or with the appropriate professionals. The data contained herein is copyrighted by Stellar Mls and is protected by all applicable copyright laws. Any unauthorized dissemination of this information is in violation of copyright laws and is strictly prohibited.
Properties in listings may have been sold or may no longer be available.
Copyright 2026 Stellar Mls. All rights reserved.
The information being provided by Stellar Mls is for the consumer's personal, non-commercial use and may not be used for any purpose other than to identify prospective properties consumer may be interested in purchasing. Any information relating to real estate for sale referenced on this web site comes from the Internet Data Exchange (IDX) program of the Stellar Mls. Better Homes and Gardens Real Estate Lifestyles Realty is not a Multiple Listing Service (MLS), nor does it offer MLS access. This website is a service of Better Homes and Gardens Real Estate Lifestyles Realty, a broker participant of Stellar Mls. This web site may reference real estate listing(s) held by a brokerage firm other than the broker and/or agent who owns this web site.
The accuracy of all information, regardless of source, including but not limited to open house information, square footages and lot sizes, is deemed reliable but not guaranteed and should be personally verified through personal inspection by and/or with the appropriate professionals. The data contained herein is copyrighted by Stellar Mls and is protected by all applicable copyright laws. Any unauthorized dissemination of this information is in violation of copyright laws and is strictly prohibited.
Properties in listings may have been sold or may no longer be available.
Copyright 2026 Stellar Mls. All rights reserved.New listings near 331 Shore Drive E
- Coming Soon
 $450,000Coming Soon3 beds 3 baths1,577 sq. ft.
709 Jacaranda Drive, OLDSMAR, FL 34677
MLS# TB8549851Listed by: KELLER WILLIAMS ST PETE REALTY - New
 $1,400,000Active1.2 Acres
3825 Shore Boulevard, OLDSMAR, FL 34677
MLS# TB8550518Listed by: CHARLES RUTENBERG REALTY INC - New
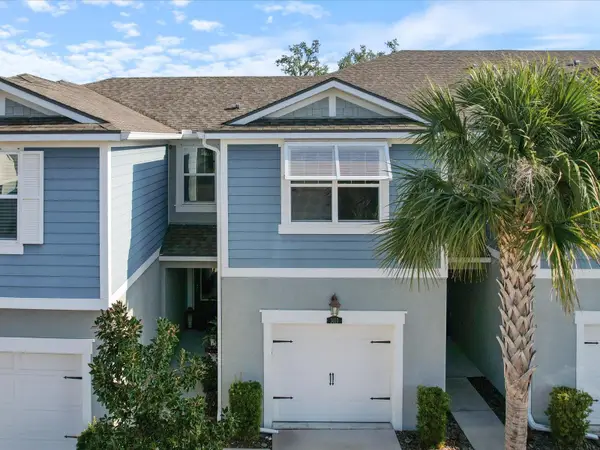 $399,000Active2 beds 3 baths1,888 sq. ft.
3010 Palm Key Avenue, OLDSMAR, FL 34677
MLS# TB8551175Listed by: RE/MAX ACTION FIRST OF FLORIDA - New
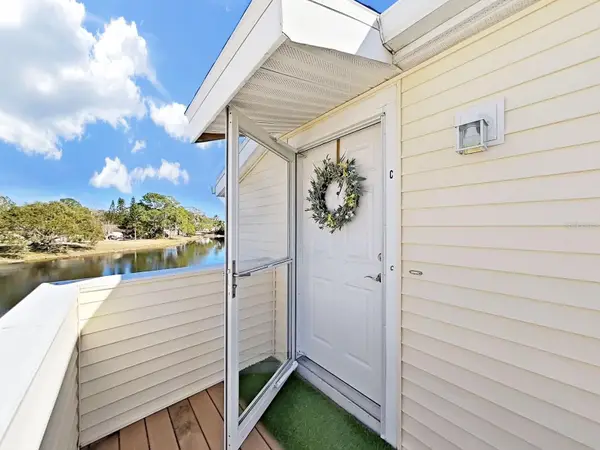 $155,000Active2 beds 2 baths915 sq. ft.
129 Camphor Circle #C, OLDSMAR, FL 34677
MLS# TB8550841Listed by: KELLER WILLIAMS REALTY PORTFOLIO COLLECTION - New
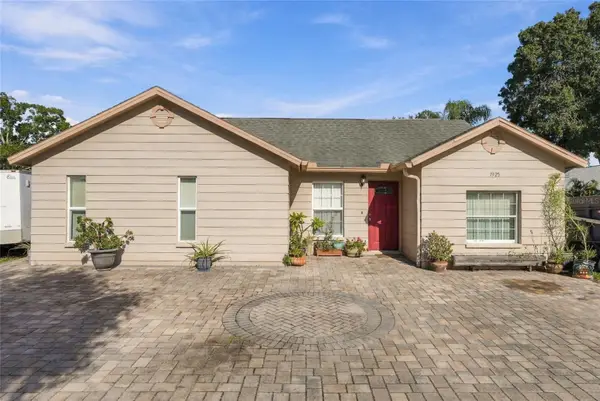 $335,000Active3 beds 2 baths1,368 sq. ft.
1925 Castle Bay Court, OLDSMAR, FL 34677
MLS# R4912040Listed by: TAMPA HOME SALES, INC. - New
 $584,900Active3 beds 3 baths2,316 sq. ft.
4951 Augusta Avenue, OLDSMAR, FL 34677
MLS# TB8550397Listed by: INFINITY REALTY & INVESTMENT - New
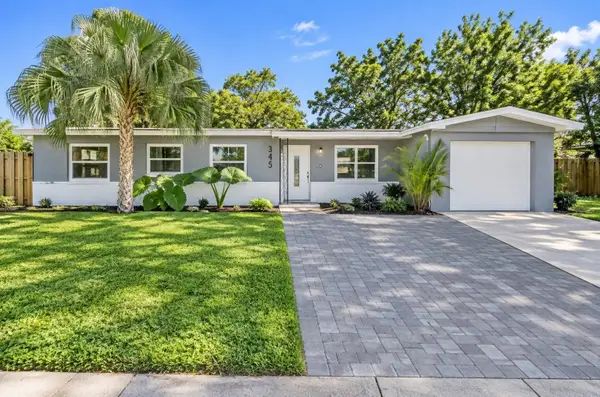 $395,000Active3 beds 2 baths1,508 sq. ft.
345 Country Club Drive, OLDSMAR, FL 34677
MLS# TB8549823Listed by: VITA LUXURY REALTY LLC - New
 $209,900Active2 beds 2 baths1,136 sq. ft.
34 Pelican Drive E, OLDSMAR, FL 34677
MLS# TB8548980Listed by: BHHS FLORIDA PROPERTIES GROUP - New
 $349,900Active4 beds 2 baths1,604 sq. ft.
711 Lemonwood Drive, OLDSMAR, FL 34677
MLS# TB8547246Listed by: CORCORAN DWELLINGS - New
 $354,900Active3 beds 2 baths1,294 sq. ft.
1806 Ironwood Court W, OLDSMAR, FL 34677
MLS# TB8547249Listed by: CORCORAN DWELLINGS


Protect your home and budget from life's surprises with an Assurant Home Warranty, backed by a partner that supports you through every step of homeownership. Explore Plans.
© 2026 Better Homes and Gardens Real Estate LLC. An Anywhere Real Estate company. All rights reserved. Better Homes and Gardens® Real Estate is a registered trademark owned by Meredith Operations Corporation, licensed to Better Homes and Gardens Real Estate LLC and used with permission. Better Homes and Gardens Real Estate LLC fully supports the principles of the Fair Housing Act and the Equal Opportunity Act. Listing information is deemed reliable but is not guaranteed accurate.
Each office is independently owned and operated.
Any services or products provided by third parties are not provided by, affiliated with or related to Better Homes and Gardens Real Estate LLC, or its affiliated companies.