
34 Pelican Drive E, Oldsmar, FL 34677
Local realty services provided by:Better Homes and Gardens Real Estate Atchley Properties
Listed by: jayne phoenix
Office: bhhs florida properties group
MLS#:TB8548980
Source:MFRMLS
Price summary
- Price:$209,900
- Price per sq. ft.:$184.77
- Monthly HOA dues:$70
About this home
This well-maintained 1989 Jacobsen home is ready to welcome its new owner! The inviting open floor plan features cathedral ceilings and an abundance of windows in the living room, creating a bright, airy atmosphere. Recent updates include new kitchen cabinets and countertops, three new skylights, and updated vanities in both bathrooms. The convenient indoor laundry area adds everyday functionality. Enjoy your morning coffee or unwind on the screened porch, which is conveniently located at the same level as the home—no steps required. The sale includes the land, so there is no lot rent. With HOA fees of just $70 per month, this property offers affordable living in a beautifully maintained, pet-friendly community. One pet of any size is permitted, and a second pet will be allowed with a letter from the Buyer's doctor to be submitted with the application for approval. Residents enjoy an active, welcoming lifestyle centered around a vibrant clubhouse that hosts monthly events and offers a pool table, shuffleboard, bocce ball court, heated pool, and spa. Regular activities include bingo, card games, and line dancing. Golf-cart-friendly streets make it easy to get around and connect with neighbors. Convenience is just across the street, with AMC Theatres, Bealls, Marshalls, Ulta Beauty, PetSmart, Five Below, and Dollar Store nearby. Dining options include Shaker & Peel, Craft Street Kitchen, Mandola’s, Country Pizza Italian Grill, and Eve’s Family Restaurant. Super Walmart, Publix, and Countryside Hospital are approximately 10 minutes away. Outdoor enthusiasts will appreciate the home’s proximity to the beautiful beaches of Honeymoon Island and Caladesi State Park, located just ten miles away. A scenic biking and walking trail along the canal are also easily accessible from within the community. Room sizes are approximate....
Contact an agent
Home facts
- Year built:1989
- Subdivision & Development:GULL-AIRE VILLAGE
- Listing ID #:TB8548980
- Added:4 day(s) ago
- Updated:September 21, 2026 at 07:38 PM
Rooms and interior
- Bedrooms:2
- Total bathrooms:2
- Full bathrooms:2
- Flooring:Laminate
- Dining Description:Living Room/Dining Room Combo
- Kitchen Description:Dishwasher, Microwave, Range, Refrigerator
- Bedroom Description:High Ceilings
- Basement Description:Crawlspace, Pillar/Post/Pier
- Living area:1,136 sq. ft.
Heating and cooling
- Cooling:Central Air
- Heating:Central, Electric
- Central air:Yes
Structure and exterior
- Roof:Membrane
- Year built:1989
- Building area:1,136 sq. ft.
- Lot area:0.11 Acres
- Lot Features:Flood Zone, Landscaped, Paved, Sidewalk
- Architectural Style:Traditional
- Construction Materials:Vinyl Siding
- Exterior Features:Awning(s), Covered Porch/Patio, Screened, Side Porch
- Foundation Description:Pillar/post/pier
- Levels:1 Story
Utilities
- Water:Public
- Sewer:Public, Public Sewer, Sewer Connected
Finances and disclosures
- Price:$209,900
- Price per sq. ft.:$184.77
- Tax amount:$2,352 (2025)
Features and amenities
- Appliances:Dishwasher, Dryer, Electric Water Heater, Microwave, Range, Refrigerator, Washer
- Laundry features:Dryer, Inside, Washer
- Amenities:Cable Available, Ceiling Fans(s), Clubhouse, High Ceilings, Living Room/Dining Room Combo, Open Floorplan, Pool, Shuffleboard Court, Spa/Hot Tub, Thermostat, Underground Utilities, Wheelchair Access, Window Treatments
- Pool features:Gunite, In Ground, Pool, Public Pool
Parking
- Parking description:1 Car Carport, Parking Pad
- Carport spaces:1
 The information being provided by Stellar Mls is for the consumer's personal, non-commercial use and may not be used for any purpose other than to identify prospective properties consumer may be interested in purchasing. Any information relating to real estate for sale referenced on this web site comes from the Internet Data Exchange (IDX) program of the Stellar Mls. Better Homes and Gardens Real Estate Atchley Properties is not a Multiple Listing Service (MLS), nor does it offer MLS access. This website is a service of Better Homes and Gardens Real Estate Atchley Properties, a broker participant of Stellar Mls. This web site may reference real estate listing(s) held by a brokerage firm other than the broker and/or agent who owns this web site.
The accuracy of all information, regardless of source, including but not limited to open house information, square footages and lot sizes, is deemed reliable but not guaranteed and should be personally verified through personal inspection by and/or with the appropriate professionals. The data contained herein is copyrighted by Stellar Mls and is protected by all applicable copyright laws. Any unauthorized dissemination of this information is in violation of copyright laws and is strictly prohibited.
Properties in listings may have been sold or may no longer be available.
Copyright 2026 Stellar Mls. All rights reserved.
The information being provided by Stellar Mls is for the consumer's personal, non-commercial use and may not be used for any purpose other than to identify prospective properties consumer may be interested in purchasing. Any information relating to real estate for sale referenced on this web site comes from the Internet Data Exchange (IDX) program of the Stellar Mls. Better Homes and Gardens Real Estate Atchley Properties is not a Multiple Listing Service (MLS), nor does it offer MLS access. This website is a service of Better Homes and Gardens Real Estate Atchley Properties, a broker participant of Stellar Mls. This web site may reference real estate listing(s) held by a brokerage firm other than the broker and/or agent who owns this web site.
The accuracy of all information, regardless of source, including but not limited to open house information, square footages and lot sizes, is deemed reliable but not guaranteed and should be personally verified through personal inspection by and/or with the appropriate professionals. The data contained herein is copyrighted by Stellar Mls and is protected by all applicable copyright laws. Any unauthorized dissemination of this information is in violation of copyright laws and is strictly prohibited.
Properties in listings may have been sold or may no longer be available.
Copyright 2026 Stellar Mls. All rights reserved.New listings near 34 Pelican Drive E
- New
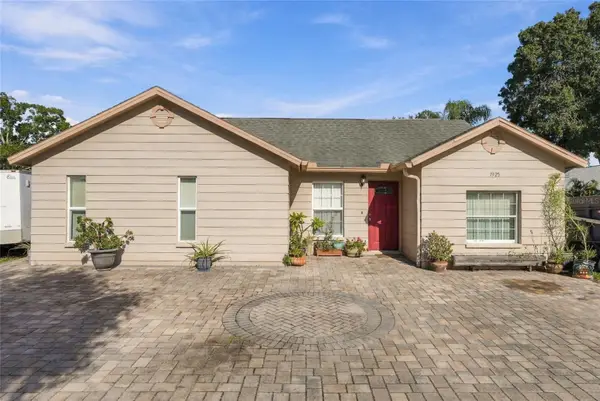 $335,000Active3 beds 2 baths1,368 sq. ft.
1925 Castle Bay Court, OLDSMAR, FL 34677
MLS# R4912040Listed by: TAMPA HOME SALES, INC. - New
 $584,900Active3 beds 3 baths2,316 sq. ft.
4951 Augusta Avenue, OLDSMAR, FL 34677
MLS# TB8550397Listed by: INFINITY REALTY & INVESTMENT - New
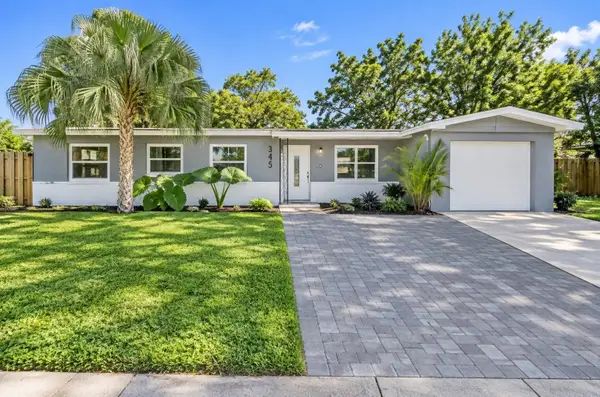 $395,000Active3 beds 2 baths1,508 sq. ft.
345 Country Club Drive, OLDSMAR, FL 34677
MLS# TB8549823Listed by: VITA LUXURY REALTY LLC - New
 $349,900Active4 beds 2 baths1,604 sq. ft.
711 Lemonwood Drive, OLDSMAR, FL 34677
MLS# TB8547246Listed by: CORCORAN DWELLINGS - New
 $354,900Active3 beds 2 baths1,294 sq. ft.
1806 Ironwood Court W, OLDSMAR, FL 34677
MLS# TB8547249Listed by: CORCORAN DWELLINGS - New
 $329,000Active2 beds 2 baths960 sq. ft.
1806 Driftwood Circle S, OLDSMAR, FL 34677
MLS# TB8546290Listed by: KELLER WILLIAMS REALTY- PALM HARBOR - New
 $185,000Active2 beds 2 baths1,094 sq. ft.
221 Caryl Way #221, OLDSMAR, FL 34677
MLS# TB8546345Listed by: KELLER WILLIAMS TAMPA PROPERTIES - New
 $550,000Active3 beds 2 baths1,722 sq. ft.
624 Kingsmill Court, OLDSMAR, FL 34677
MLS# TB8545070Listed by: FIVE STAR REAL ESTATE OF FLORIDA LLC  $95,000Pending2 beds 2 baths1,054 sq. ft.
104 Cypress Lane #104, OLDSMAR, FL 34677
MLS# TB8548305Listed by: CENTURY 21 COAST TO COAST


Protect your home and budget from life's surprises with an Assurant Home Warranty, backed by a partner that supports you through every step of homeownership. Explore Plans.
© 2026 Better Homes and Gardens Real Estate LLC. An Anywhere Real Estate company. All rights reserved. Better Homes and Gardens® Real Estate is a registered trademark owned by Meredith Operations Corporation, licensed to Better Homes and Gardens Real Estate LLC and used with permission. Better Homes and Gardens Real Estate LLC fully supports the principles of the Fair Housing Act and the Equal Opportunity Act. Listing information is deemed reliable but is not guaranteed accurate.
Each office is independently owned and operated.
Any services or products provided by third parties are not provided by, affiliated with or related to Better Homes and Gardens Real Estate LLC, or its affiliated companies.