
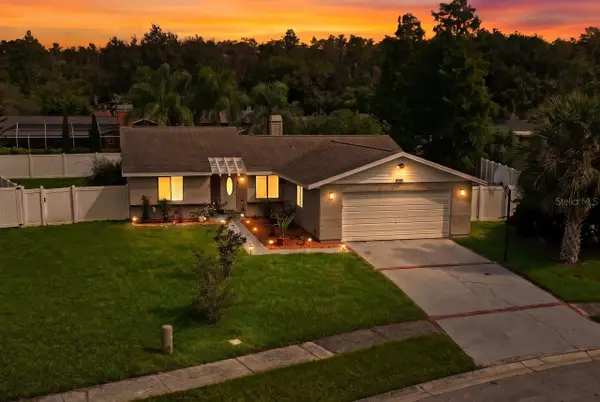
85 Kelleys Trail, Oldsmar, FL 34677
Local realty services provided by:Better Homes and Gardens Real Estate Lifestyles Realty
Listed by: andy burwell, jr
Office: burwell real estate
MLS#:TB8527215
Source:MFRMLS
Price summary
- Price:$1,100,000
- Price per sq. ft.:$237.43
- Monthly HOA dues:$202.5
About this home
Experience exceptional golf course living at Eastlake Woodlands, Premier Turtle Creek Subdivision, where privacy, sophistication, and stunning views of the Ardea Country Club North Course Signature Hole #10 await you in this stylish, previous model home 5-bedroom, 3-bath home with a 3-car garage. Set within a gated community, this former model residence greets you with an impressive marble foyer and sweeping vistas of the greens. Inside, high ceilings, newly painted interiors, and a spacious floor plan cater to both entertaining guests and everyday comfort. The gourmet kitchen is equipped with stainless steel appliances, pristine tile countertops, a roomy pantry, center island, and bar seating that connects seamlessly to the inviting gathering room and breakfast nook.
The expansive gathering area showcases dramatic vaulted ceilings, a fireplace, a wet bar, and windows that perfectly frame the peaceful golf course backdrop. Step outdoors to your own tranquil retreat—a large paver lanai featuring a pool, spa, and panoramic screened enclosure—ideal for relaxation or hosting friends. The elegant primary suite includes a cozy sitting alcove, workspace, custom walk-in closet, and a luxurious en-suite bath with marble finishes, garden tub, walk-in shower, and private water closet.
The home’s split bedroom design offers flexibility, including a versatile office or fifth bedroom with French doors, built-in features, and numerous upgrades such as new garage doors (2018), fireplace conversion (2024), and updated hall bathrooms. Located in the sought-after Turtle Creek neighborhood, this property sits safely outside flood zones and has remained undamaged by storms. Eastlake Woodlands provides access to premier amenities through membership at the renovated Ardea Country Club, offering championship-level golf, tennis, pickleball, swimming, and fitness facilities. All of this convenience is just moments from excellent schools, shopping, dining, beautiful beaches, and Tampa International Airport. Room measurements are approximate. Be sure to explore the 3-D and virtual tours, floor plan and aerial drone photography, to fully appreciate all this remarkable home has to offer!...
Contact an agent
Home facts
- Year built:1991
- Subdivision & Development:TURTLE CREEK UNIT-ONE
- Listing ID #:TB8527215
- Added:89 day(s) ago
- Updated:October 05, 2026 at 11:54 PM
Rooms and interior
- Bedrooms:5
- Total bathrooms:3
- Full bathrooms:3
- Flooring:Carpet, Tile
- Dining Description:Breakfast Room, Formal Dining Room
- Kitchen Description:Built-In Oven, Cooktop, Dishwasher, Disposal, Kitchen/Family Room Combo, Refrigerator, Wet Bar
- Bedroom Description:High Ceilings, Primary Bedroom Main Floor, Split Bedroom
- Living area:3,390 sq. ft.
Heating and cooling
- Cooling:Central Air
- Heating:Central, Electric
- Central air:Yes
Structure and exterior
- Roof:Tile
- Year built:1991
- Building area:3,390 sq. ft.
- Lot area:0.32 Acres
- Lot Features:Landscaped, On Golf Course, Paved, Private, Sidewalk
- Construction Materials:Block, Concrete
- Exterior Features:Covered Porch/Patio, Front Porch, Lighting, Patio, Rain Gutters, Screened, Sidewalk
- Foundation Description:Slab
- Levels:1 Story
Utilities
- Water:Public, Water Connected
- Sewer:Public, Public Sewer, Sewer Connected
Finances and disclosures
- Price:$1,100,000
- Price per sq. ft.:$237.43
- Tax amount:$7,650 (2025)
Features and amenities
- Appliances:Built-in Oven, Cooktop, Dishwasher, Disposal, Dryer, Electric Water Heater, Irrigation Equipment, Refrigerator, Washer
- Laundry features:Dryer, Laundry Room, Washer
- Amenities:BB/HS Internet Available, Cable Available, Ceiling Fans(s), Clubhouse, Fitness Center, Golf Course, High Ceilings, Irrigation Equipment, Kitchen/Family Room Combo, Pickleball Court(s), Pool, Primary Bedroom Main Floor, Split Bedroom, Wet Bar
- Pool features:Gunite, In Ground, Pool, Private Pool, Screen Enclosure
Parking
- Parking description:Attached Garage, Driveway
- Garage:Yes
- Garage spaces:3
 The information being provided by Stellar Mls is for the consumer's personal, non-commercial use and may not be used for any purpose other than to identify prospective properties consumer may be interested in purchasing. Any information relating to real estate for sale referenced on this web site comes from the Internet Data Exchange (IDX) program of the Stellar Mls. Better Homes and Gardens Real Estate Lifestyles Realty is not a Multiple Listing Service (MLS), nor does it offer MLS access. This website is a service of Better Homes and Gardens Real Estate Lifestyles Realty, a broker participant of Stellar Mls. This web site may reference real estate listing(s) held by a brokerage firm other than the broker and/or agent who owns this web site.
The accuracy of all information, regardless of source, including but not limited to open house information, square footages and lot sizes, is deemed reliable but not guaranteed and should be personally verified through personal inspection by and/or with the appropriate professionals. The data contained herein is copyrighted by Stellar Mls and is protected by all applicable copyright laws. Any unauthorized dissemination of this information is in violation of copyright laws and is strictly prohibited.
Properties in listings may have been sold or may no longer be available.
Copyright 2026 Stellar Mls. All rights reserved.
The information being provided by Stellar Mls is for the consumer's personal, non-commercial use and may not be used for any purpose other than to identify prospective properties consumer may be interested in purchasing. Any information relating to real estate for sale referenced on this web site comes from the Internet Data Exchange (IDX) program of the Stellar Mls. Better Homes and Gardens Real Estate Lifestyles Realty is not a Multiple Listing Service (MLS), nor does it offer MLS access. This website is a service of Better Homes and Gardens Real Estate Lifestyles Realty, a broker participant of Stellar Mls. This web site may reference real estate listing(s) held by a brokerage firm other than the broker and/or agent who owns this web site.
The accuracy of all information, regardless of source, including but not limited to open house information, square footages and lot sizes, is deemed reliable but not guaranteed and should be personally verified through personal inspection by and/or with the appropriate professionals. The data contained herein is copyrighted by Stellar Mls and is protected by all applicable copyright laws. Any unauthorized dissemination of this information is in violation of copyright laws and is strictly prohibited.
Properties in listings may have been sold or may no longer be available.
Copyright 2026 Stellar Mls. All rights reserved.New listings near 85 Kelleys Trail
- New
 $509,999Active3 beds 2 baths1,347 sq. ft.
583 Longwood Court, OLDSMAR, FL 34677
MLS# W7890073Listed by: LPT REALTY, LLC - New
 $205,000Active2 beds 2 baths1,094 sq. ft.
127 Nancy Drive #127, OLDSMAR, FL 34677
MLS# TB8552761Listed by: REAL ESTATE FIRM OF FLORIDA, LLC - New
 $699,000Active3 beds 2 baths2,037 sq. ft.
950 Waverly Street, OLDSMAR, FL 34677
MLS# TB8554604Listed by: MAGNATE REALTY, LLC - New
 $149,900Active2 beds 2 baths1,094 sq. ft.
110 Lakeside Court #110, OLDSMAR, FL 34677
MLS# TB8554398Listed by: RE/MAX REALTEC GROUP INC - New
 $189,000Active2 beds 2 baths1,094 sq. ft.
151 Lakeview Way #151, OLDSMAR, FL 34677
MLS# TB8553074Listed by: RE/MAX ELITE REALTY - New
 $177,000Active2 beds 2 baths888 sq. ft.
210 Woodlake Wynde, OLDSMAR, FL 34677
MLS# TB8554024Listed by: PREMIER SOTHEBYS INTL REALTY - New
 $199,900Active2 beds 2 baths1,080 sq. ft.
152 Douglas Road W #A, OLDSMAR, FL 34677
MLS# TB8552675Listed by: WESTWARD REAL ESTATE - New
 $625,000Active4 beds 3 baths2,460 sq. ft.
1750 Split Fork Drive, OLDSMAR, FL 34677
MLS# TB8553412Listed by: COLDWELL BANKER REALTY - New
 $404,000Active3 beds 2 baths1,499 sq. ft.
1813 Driftwood Circle N, OLDSMAR, FL 34677
MLS# TB8553447Listed by: BHHS FLORIDA PROPERTIES GROUP - New
 $247,500Active2 beds 2 baths1,215 sq. ft.
2031 Dover Court, OLDSMAR, FL 34677
MLS# TB8553080Listed by: LOKATION


Protect your home and budget from life's surprises with an Assurant Home Warranty, backed by a partner that supports you through every step of homeownership. Explore Plans.
© 2026 Better Homes and Gardens Real Estate LLC. An Anywhere Real Estate company. All rights reserved. Better Homes and Gardens® Real Estate is a registered trademark owned by Meredith Operations Corporation, licensed to Better Homes and Gardens Real Estate LLC and used with permission. Better Homes and Gardens Real Estate LLC fully supports the principles of the Fair Housing Act and the Equal Opportunity Act. Listing information is deemed reliable but is not guaranteed accurate.
Each office is independently owned and operated.
Any services or products provided by third parties are not provided by, affiliated with or related to Better Homes and Gardens Real Estate LLC, or its affiliated companies.