
1236 Jann Ave, Opa Locka, FL 33054
Local realty services provided by:Better Homes and Gardens Real Estate Destinations
Listed by: anthony martinez
Office: perna realty group305-666-1227
MLS#:A12103196
Source:SEFMLS
Price summary
- Price:$350,000
- Price per sq. ft.:$287.36
About this home
2 Bed 1 bath w/ Carport has 2017 Roof, 2019 New Impact Windows, PVC Plumbing upgraded. Original Wood Floors ready to refinish or easy to install Vinyl Waterproof Plank over them. Kitchen Cabinets are in good condition and Bathroom was redone some years ago. Home needs rehab and update throughout like plaster, paint, flooring & doors, and owners were considering doing it themselves. Don’t miss out on this Gem of a House in this great section of Opa-Locka with wide street, large yards & elbowroom.
Contact an agent
Home facts
- Year built:1947
- Subdivision & Development:PLAT NO 1 OPA LOCKA
- Listing ID #:A12103196
- Updated:October 10, 2026 at 02:58 AM
Rooms and interior
- Bedrooms:2
- Total bathrooms:1
- Full bathrooms:1
- Flooring:Hardwood, Wood
- Dining Description:Dining Area, Separate Formal Dining Room
- Living area:837 sq. ft.
Heating and cooling
- Cooling:Electric, Wall/Window Units
Structure and exterior
- Roof:Shingle
- Year built:1947
- Building area:837 sq. ft.
- Lot area:0.18 Acres
- Architectural Style:One Story
- Construction Materials:Block
- Exterior Features:Fence, Fruit Trees, Security High Impact Doors
- Levels:1 Story
Schools
- High school:Hialeah-Miami Lakes
- Middle school:North Dade
- Elementary school:Rainbow Park
Utilities
- Water:Public
- Sewer:Public Sewer
Finances and disclosures
- Price:$350,000
- Price per sq. ft.:$287.36
- Tax amount:$7,950 (2025)
Features and amenities
- Appliances:Electric Water Heater
Parking
- Parking description:1 Carport Space(s), Covered, Driveway, On Street, Parking Pad
- Carport spaces:1
New listings near 1236 Jann Ave
- New
 $359,999Active4 beds 2 baths1,276 sq. ft.
13387 Aswan Rd, Opa Locka, FL 33054
MLS# A12102931Listed by: STB REALTY 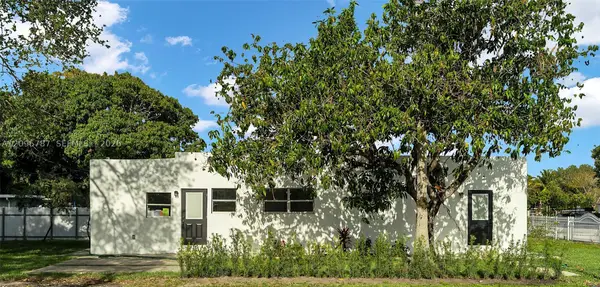 $565,000Active5 beds 3 baths1,248 sq. ft.
1046 Jann Ave, Opa Locka, FL 33054
MLS# A12096787Listed by: HORIZON HOMES REALTY CORP $1,850,000Active0.48 Acres
14585 NW 22nd Ave, Opa Locka, FL 33054
MLS# A12096149Listed by: FAUSTO COMMERCIAL REALTY CONSULTANTS INC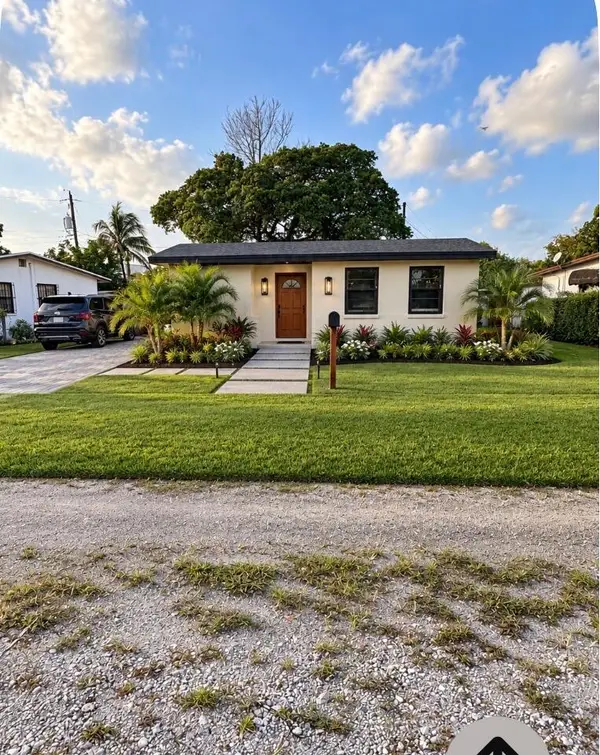 $369,000Active2 beds 1 baths809 sq. ft.
555 Harem Avenue, Opa Locka, FL 33054
MLS# B26079403Listed by: BORMAN SMITH REALTY $380,000Pending2 beds 1 baths840 sq. ft.
915 Dunad Ave, Opa Locka, FL 33054
MLS# A12093104Listed by: LIFESTYLE INTERNATIONAL REALTY $480,000Active4 beds 2 baths1,428 sq. ft.
1091 Salih St, Opa Locka, FL 33054
MLS# A12092370Listed by: PREMIER REALTY HOMES LLC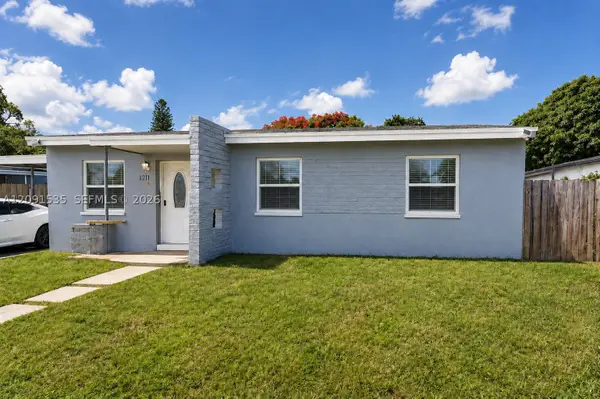 $450,000Active3 beds 1 baths960 sq. ft.
1211 Kasim St, Opa Locka, FL 33054
MLS# A12091535Listed by: FALCON EMPIRE REALTY $3,200,000Active1.43 Acres
12880 Alexandria Dr, Opa Locka, FL 33054
MLS# A12089371Listed by: ISLAND LIVING REALTY, LLC $1,200,000Active0.66 Acres
Alexandria Dr, Opa Locka, FL 33054
MLS# A12089391Listed by: ISLAND LIVING REALTY, LLC


Protect your home and budget from life's surprises with an Assurant Home Warranty, backed by a partner that supports you through every step of homeownership. Explore Plans.
© 2026 Better Homes and Gardens Real Estate LLC. An Anywhere Real Estate company. All rights reserved. Better Homes and Gardens® Real Estate is a registered trademark owned by Meredith Operations Corporation, licensed to Better Homes and Gardens Real Estate LLC and used with permission. Better Homes and Gardens Real Estate LLC fully supports the principles of the Fair Housing Act and the Equal Opportunity Act. Listing information is deemed reliable but is not guaranteed accurate.
Each office is independently owned and operated.
Any services or products provided by third parties are not provided by, affiliated with or related to Better Homes and Gardens Real Estate LLC, or its affiliated companies.