
722 Temple Avenue, Orange City, FL 32763
Local realty services provided by:Better Homes and Gardens Real Estate Lifestyles Realty
722 Temple Avenue,Orange City, FL 32763
$240,000
- 3 Beds
- 2 Baths
- - sq. ft.
- Single family
- Sold
Listed by: tricia daigle
Office: century 21 mcbride realty group
MLS#:V4950585
Source:MFRMLS
Sorry, we are unable to map this address
Price summary
- Price:$240,000
About this home
Under contract-accepting backup offers. Move in ready 3-bedroom, 2 bath home with a flex room, no HOA, a fully fenced backyard, and durable metal roofs on both the home and storage shed! USDA financing may be available for qualified buyers, with no down payment! Natural light fills the home through an abundance of windows, creating a bright and inviting living space. Inside, you'll find tile flooring throughout, with timeless terrazzo flooring in two of the bedrooms, wood beamed ceilings, and an inside laundry room. Two bedrooms are connected by a Jack and Jill bathroom, while the flex room offers its own private entrance and features a freestanding wood burning stove, making it ideal for a home office, guest space, hobby room, or additional living area. The fully fenced backyard is perfect for relaxing or entertaining and features a covered sundeck with a metal roof and a matching barn inspired storage shed, along with bitter orange and lemon trees and a beautiful rose bush, creating a unique outdoor retreat. Out front, a loquat tree provides delicious seasonal fruit. A covered carport and long driveway provides plenty of parking. Whether you're a first-time homebuyer, looking to downsize, or searching for an investment property, this home offers comfort, character, and flexibility. Conveniently located less than 10 minutes from Blue Spring State Park and approximately 30 to 45 minutes from the beautiful Volusia County beaches, including Daytona Beach, New Smyrna Beach, and Ormond Beach. Close to shopping, dining, schools, and I-4. Schedule your private showing today!...
Contact an agent
Home facts
- Year built:1957
- Subdivision & Development:CAMELIA PARK
- Listing ID #:V4950585
- Added:36 day(s) ago
- Updated:September 12, 2026 at 07:00 AM
Rooms and interior
- Bedrooms:3
- Total bathrooms:2
- Full bathrooms:2
- Flooring:Ceramic Tile, Terrazzo
- Dining Description:Living Room/Dining Room Combo
- Kitchen Description:Microwave, Range, Refrigerator
Heating and cooling
- Cooling:Central Air
- Heating:Heat Pump
- Central air:Yes
Structure and exterior
- Roof:Metal
- Year built:1957
- Lot Features:Landscaped, Paved, Unincorporated
- Architectural Style:Ranch
- Construction Materials:Block, Concrete, Wood Siding
- Foundation Description:Slab
- Levels:1 Story
Schools
- High school:University High School-VOL
- Middle school:River Springs Middle School
- Elementary school:Orange City Elem
Utilities
- Water:Public, Water Connected
- Sewer:Septic Tank
Finances and disclosures
- Price:$240,000
- Tax amount:$3,521 (2025)
Features and amenities
- Appliances:Dryer, Electric Water Heater, Microwave, Range, Refrigerator, Washer
- Laundry features:Dryer, Inside, Washer
- Amenities:Ceiling Fans(s), Living Room/Dining Room Combo, Open Floorplan, Thermostat
- Pool features:Public Pool
Parking
- Parking description:1 Car Carport, Covered, Driveway
- Carport spaces:1
 The information being provided by Stellar Mls is for the consumer's personal, non-commercial use and may not be used for any purpose other than to identify prospective properties consumer may be interested in purchasing. Any information relating to real estate for sale referenced on this web site comes from the Internet Data Exchange (IDX) program of the Stellar Mls. Better Homes and Gardens Real Estate Lifestyles Realty is not a Multiple Listing Service (MLS), nor does it offer MLS access. This website is a service of Better Homes and Gardens Real Estate Lifestyles Realty, a broker participant of Stellar Mls. This web site may reference real estate listing(s) held by a brokerage firm other than the broker and/or agent who owns this web site.
The accuracy of all information, regardless of source, including but not limited to open house information, square footages and lot sizes, is deemed reliable but not guaranteed and should be personally verified through personal inspection by and/or with the appropriate professionals. The data contained herein is copyrighted by Stellar Mls and is protected by all applicable copyright laws. Any unauthorized dissemination of this information is in violation of copyright laws and is strictly prohibited.
Properties in listings may have been sold or may no longer be available.
Copyright 2026 Stellar Mls. All rights reserved.
The information being provided by Stellar Mls is for the consumer's personal, non-commercial use and may not be used for any purpose other than to identify prospective properties consumer may be interested in purchasing. Any information relating to real estate for sale referenced on this web site comes from the Internet Data Exchange (IDX) program of the Stellar Mls. Better Homes and Gardens Real Estate Lifestyles Realty is not a Multiple Listing Service (MLS), nor does it offer MLS access. This website is a service of Better Homes and Gardens Real Estate Lifestyles Realty, a broker participant of Stellar Mls. This web site may reference real estate listing(s) held by a brokerage firm other than the broker and/or agent who owns this web site.
The accuracy of all information, regardless of source, including but not limited to open house information, square footages and lot sizes, is deemed reliable but not guaranteed and should be personally verified through personal inspection by and/or with the appropriate professionals. The data contained herein is copyrighted by Stellar Mls and is protected by all applicable copyright laws. Any unauthorized dissemination of this information is in violation of copyright laws and is strictly prohibited.
Properties in listings may have been sold or may no longer be available.
Copyright 2026 Stellar Mls. All rights reserved.New listings near 722 Temple Avenue
- Coming Soon
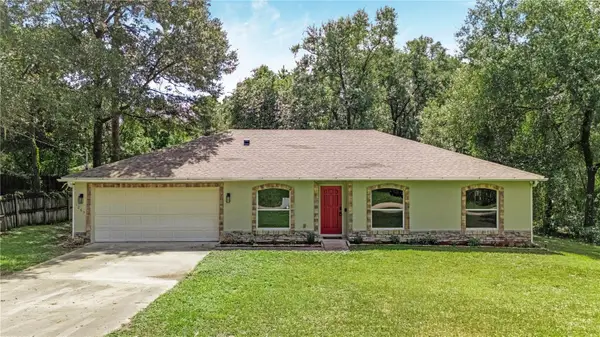 $329,000Coming Soon3 beds 2 baths1,566 sq. ft.
1260 2nd Street, ORANGE CITY, FL 32763
MLS# V4951186Listed by: COLDWELL BANKER COAST REALTY - New
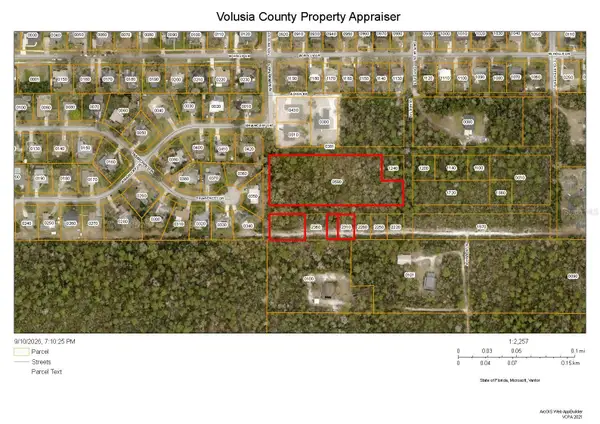 $175,000Active3.61 Acres
Howard Avenue, ORANGE CITY, FL 32763
MLS# V4951149Listed by: BUYING PARADISE LLC - Open Sat, 11am to 1pmNew
 $345,000Active3 beds 2 baths1,646 sq. ft.
854 Arawana Drive, ORANGE CITY, FL 32763
MLS# V4951220Listed by: 1ST CLASS REAL ESTATE REAGAN R - New
 $365,000Active3 beds 2 baths1,657 sq. ft.
675 S Cedar Avenue, ORANGE CITY, FL 32763
MLS# O6440273Listed by: EXP REALTY LLC - New
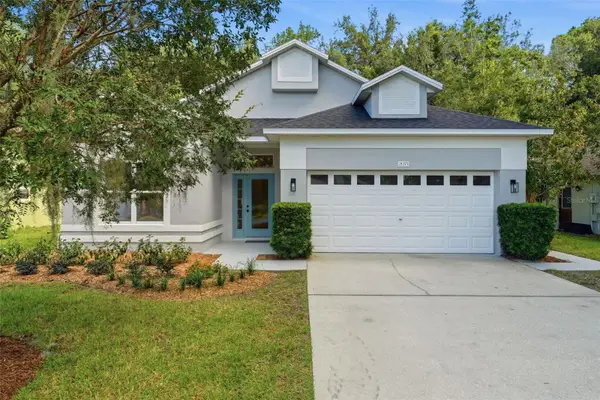 $349,900Active3 beds 2 baths1,617 sq. ft.
2071 Friar Tuck Lane, ORANGE CITY, FL 32763
MLS# V4951194Listed by: LOKATION - New
 $389,900Active3 beds 2 baths1,413 sq. ft.
2118 Hamilton Avenue, ORANGE CITY, FL 32763
MLS# O6438397Listed by: EG ORLANDO LLC  $315,000Pending3 beds 2 baths1,344 sq. ft.
1762 13th Street, ORANGE CITY, FL 32763
MLS# V4951060Listed by: KELLER WILLIAMS HERITAGE REALTY- $315,000Pending3 beds 2 baths1,344 sq. ft.
1762 13th Street, ORANGE CITY, FL 32763
MLS# V4951060Listed by: KELLER WILLIAMS HERITAGE REALTY - $315,000Pending3 beds 2 baths1,344 sq. ft.
1762 13th Street, ORANGE CITY, FL 32763
MLS# V4951060Listed by: KELLER WILLIAMS HERITAGE REALTY - $315,000Pending3 beds 2 baths1,344 sq. ft.
1762 13th Street, ORANGE CITY, FL 32763
MLS# V4951060Listed by: KELLER WILLIAMS HERITAGE REALTY


Protect your home and budget from life's surprises with an Assurant Home Warranty, backed by a partner that supports you through every step of homeownership. Explore Plans.
© 2026 Better Homes and Gardens Real Estate LLC. An Anywhere Real Estate company. All rights reserved. Better Homes and Gardens® Real Estate is a registered trademark owned by Meredith Operations Corporation, licensed to Better Homes and Gardens Real Estate LLC and used with permission. Better Homes and Gardens Real Estate LLC fully supports the principles of the Fair Housing Act and the Equal Opportunity Act. Listing information is deemed reliable but is not guaranteed accurate.
Each office is independently owned and operated.
Any services or products provided by third parties are not provided by, affiliated with or related to Better Homes and Gardens Real Estate LLC, or its affiliated companies.