
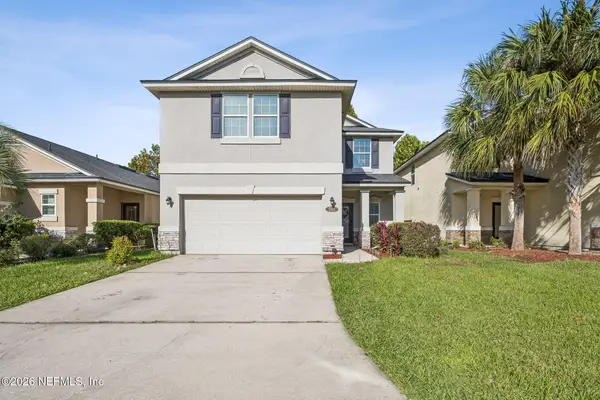
1424 Dog Fennel Court, Orange Park, FL 32073
Local realty services provided by:Better Homes and Gardens Real Estate Lifestyles Realty
1424 Dog Fennel Court,Orange Park, FL 32073
$280,000
- 3 Beds
- 2 Baths
- 1,399 sq. ft.
- Single family
- Coming Soon
Listed by: jenny jean ziminski, sage m kane
Office: exit inspired real estate
MLS#:2171833
Source:JV
Price summary
- Price:$280,000
- Price per sq. ft.:$147.76
- Monthly HOA dues:$13.75
About this home
Coming Soon listing, no showings. Welcome home! This charming 3-bedroom, 2-bath home offers 1,399 square feet of comfortable living space, a functional floor plan, and a 2-car garage. Built in 2000, this home is nestled in a quiet area while keeping you conveniently close to shopping, hospitals, NAS Jacksonville military base, and so much more. Enjoy the privacy and freedom of a fully fenced backyard, perfect for pets, outdoor activities, or entertaining family and friends. Priced under $300,000, this home offers an excellent opportunity for buyers looking for comfort, convenience, and value. Whether you're a first-time buyer, downsizing, or relocating to the area, this one deserves a look! Don't miss your opportunity to make this home yours. Schedule your showing today! Available to start showing 11/14/2026. Please call if you have any questions before.
Contact an agent
Home facts
- Year built:2000
- Subdivision & Development:Laurel Grove Plan
- Listing ID #:2171833
- Updated:November 01, 2026 at 10:46 PM
Rooms and interior
- Bedrooms:3
- Total bathrooms:2
- Full bathrooms:2
- Rooms Total:7
- Flooring:vinyl
- Bathrooms Description:Primary Bathroom - Tub with Shower
- Kitchen Description:Breakfast Nook, Dishwasher, Disposal, Eat-in Kitchen, Electric Range, Pantry
- Bedroom Description:Split Bedrooms
- Living area:1,399 sq. ft.
Heating and cooling
- Cooling:Central Air
- Heating:Central
- Central air:Yes
Structure and exterior
- Roof:Shingle
- Year built:2000
- Building area:1,399 sq. ft.
- Lot area:0.21 Acres
- Architectural Style:Traditional
- Construction Materials:Brick, Composition Siding
Utilities
- Water:Public, Water Available, Water Connected
- Sewer:Public Sewer
Finances and disclosures
- Price:$280,000
- Price per sq. ft.:$147.76
- Tax amount:$1,950 (2025)
Features and amenities
- Amenities:Breakfast Nook, Eat-in Kitchen, Entrance Foyer, Split Bedrooms, Walk-In Closet(s)
Parking
- Parking description:Attached, Garage
- Garage:Yes
- Garage spaces:2
New listings near 1424 Dog Fennel Court
- Coming Soon
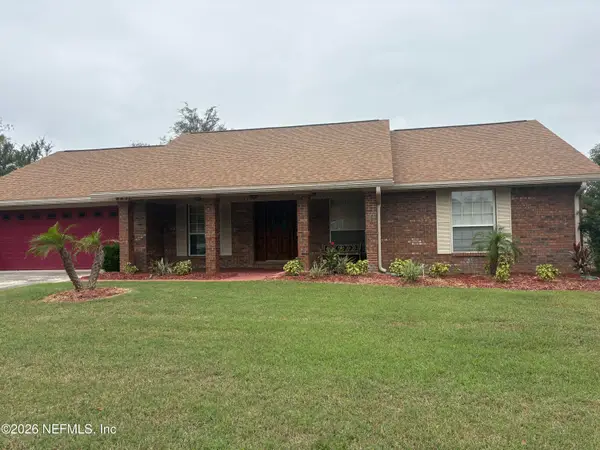 $394,900Coming Soon4 beds 2 baths1,849 sq. ft.
989 Cobblestone Drive, Orange Park, FL 32065
MLS# 2171739Listed by: RE/MAX SPECIALISTS - Coming Soon
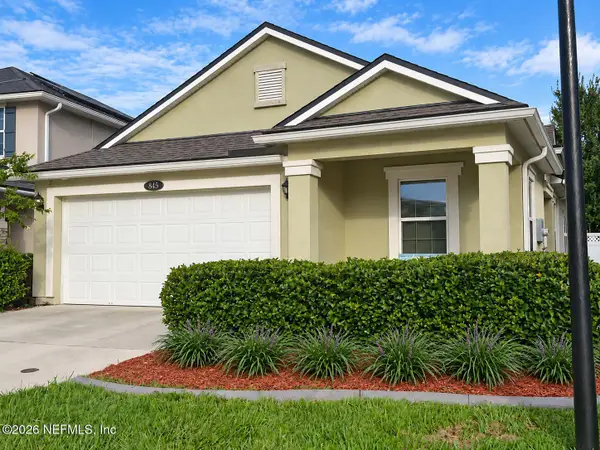 $354,900Coming Soon4 beds 2 baths1,835 sq. ft.
845 Glendale Lane, Orange Park, FL 32065
MLS# 2171719Listed by: ONE SOTHEBY'S INTERNATIONAL REALTY - Coming Soon
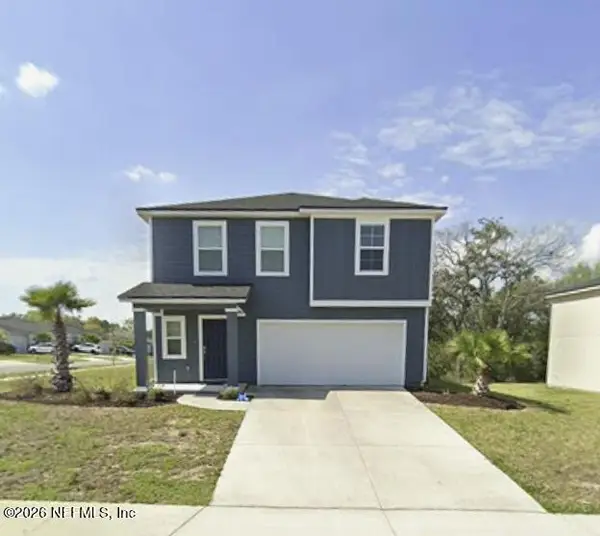 $345,000Coming Soon4 beds 3 baths1,975 sq. ft.
2907 Big Burn Court, Orange Park, FL 32065
MLS# 2171244Listed by: CHAD AND SANDY REAL ESTATE GROUP - Coming Soon
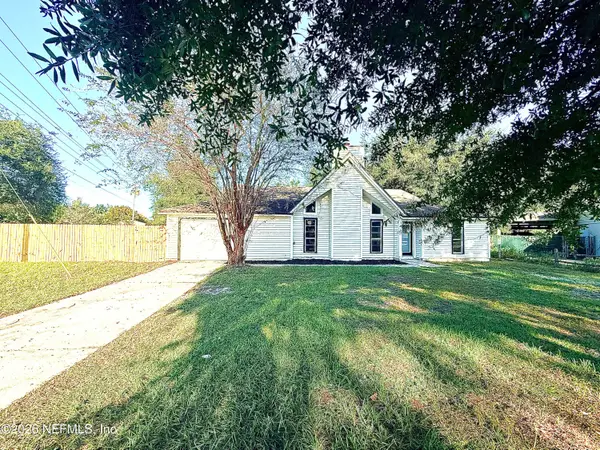 $289,900Coming Soon4 beds 2 baths1,710 sq. ft.
1433 Mesa Court, Orange Park, FL 32065
MLS# 2170766Listed by: REAL BROKER LLC - Coming Soon
 $1,150,000Coming Soon3 beds 3 baths2,946 sq. ft.
2746 W Holly Point W Road, Orange Park, FL 32073
MLS# 2169671Listed by: ONE SOTHEBY'S INTERNATIONAL REALTY - New
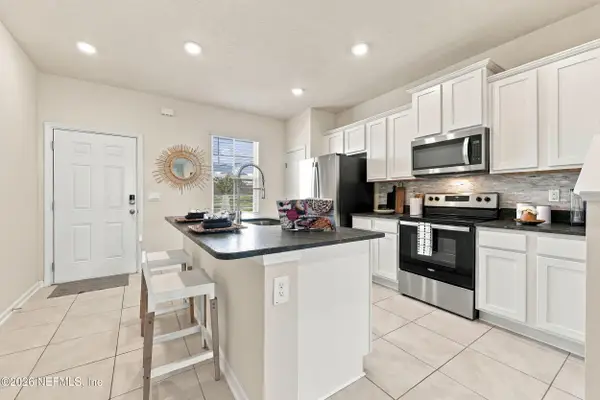 $195,000Active2 beds 3 baths1,109 sq. ft.
648 Yellow Oaks Lane, Orange Park, FL 32065
MLS# 2171813Listed by: IHEART REALTY INC - New
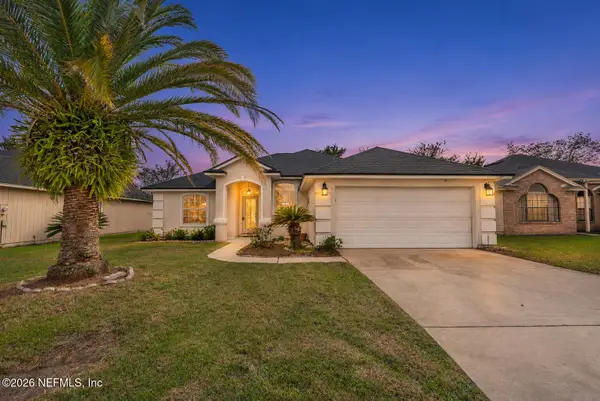 $359,999Active3 beds 2 baths1,659 sq. ft.
3745 Woodbriar Drive, Orange Park, FL 32073
MLS# 2171792Listed by: 1 REALTY CORP - New
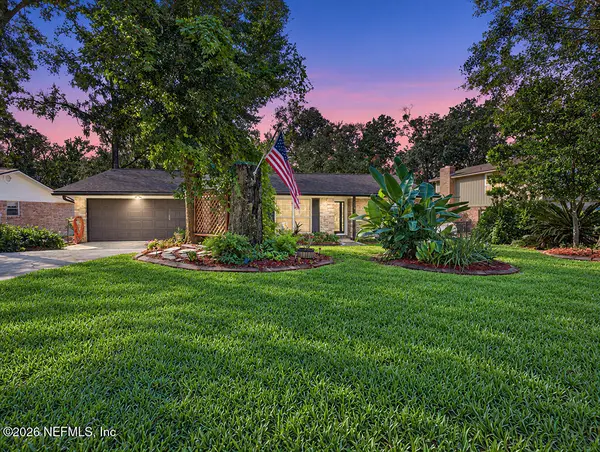 $378,900Active3 beds 2 baths1,739 sq. ft.
5472 Gordon Court, Orange Park, FL 32073
MLS# 2171773Listed by: HOMECOIN.COM - New
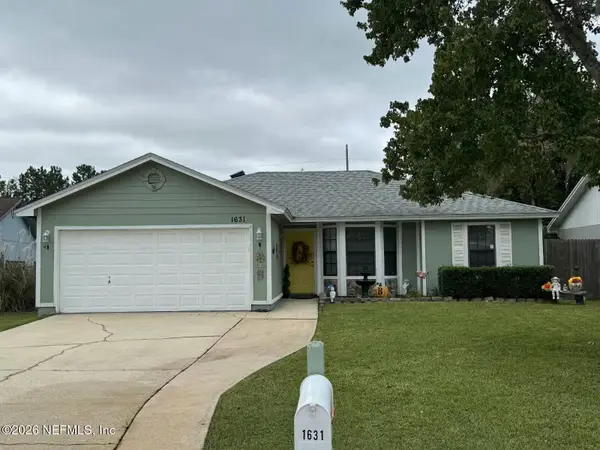 $274,900Active3 beds 2 baths1,252 sq. ft.
1631 Ibis Drive, Orange Park, FL 32065
MLS# 2171714Listed by: SPECTRUM REALTY SERVICES - New
 $375,000Active4 beds 3 baths2,512 sq. ft.
502 Deercroft Lane, Orange Park, FL 32065
MLS# 2171665Listed by: COWFORD REALTY & DESIGN LLC


Protect your home and budget from life's surprises with an Assurant Home Warranty, backed by a partner that supports you through every step of homeownership. Explore Plans.
© 2026 Better Homes and Gardens Real Estate LLC. An Anywhere Real Estate company. All rights reserved. Better Homes and Gardens® Real Estate is a registered trademark owned by Meredith Operations Corporation, licensed to Better Homes and Gardens Real Estate LLC and used with permission. Better Homes and Gardens Real Estate LLC fully supports the principles of the Fair Housing Act and the Equal Opportunity Act. Listing information is deemed reliable but is not guaranteed accurate.
Each office is independently owned and operated.
Any services or products provided by third parties are not provided by, affiliated with or related to Better Homes and Gardens Real Estate LLC, or its affiliated companies.