
3462 Worthington Oaks Drive, Orange Park, FL 32065
Local realty services provided by:Better Homes and Gardens Real Estate Lifestyles Realty
Listed by: angel wilkinson
Office: real broker, llc.
MLS#:TB8526883
Source:MFRMLS
Price summary
- Price:$359,900
- Price per sq. ft.:$125.49
- Monthly HOA dues:$6
About this home
Beautiful 4BR/2BA home offering 2,093 square feet of thoughtfully designed living space with soaring vaulted ceilings, abundant natural light, and pride of ownership from the original owners. Situated on a quiet cul-de-sac with no through traffic, this home offers the perfect balance of privacy and convenience. The fully fenced backyard provides plenty of room for children, pets, entertaining, or even adding a future pool. Inside, you'll appreciate the spacious split-bedroom floor plan, generous living and dining areas, and additional kitchen cabinetry that provides exceptional storage and functionality. An oversized, extra-deep 2-car garage offers room for vehicles, tools, hobbies, or additional storage. A transferable termite bond adds peace of mind for the new owner.
Enjoy the financial advantage of a low HOA of just $110 annually and only approximately 9 years remaining on the CDD. Located in the highly sought-after Worthington Oaks neighborhood within Oakleaf Plantation, you'll be just minutes from shopping, dining, medical facilities, major commuter routes, and everyday conveniences. Residents enjoy an exceptional amenity package including resort-style pools, clubhouse, fitness center, tennis and basketball courts, soccer fields, playgrounds, walking paths, dog park, and boat/RV storage. Families will also appreciate access to highly regarded Clay County schools. Whether you're looking for your first home, room to grow, or simply a wonderful place to call home, this property offers the lifestyle you've been searching for....
Contact an agent
Home facts
- Year built:2005
- Listing ID #:TB8526883
- Added:1 day(s) ago
- Updated:July 12, 2026 at 04:53 PM
Rooms and interior
- Bedrooms:4
- Total bathrooms:2
- Full bathrooms:2
- Flooring:Carpet, Ceramic Tile
- Dining Description:Eat In Kitchen, Formal Dining Room
- Kitchen Description:Dishwasher, Disposal, Eat-in Kitchen, Exhaust Fan, Freezer, Ice Maker, Kitchen/Family Room Combo, Microwave, Range, Range Hood, Refrigerator, Solid Wood Cabinets, Stone Counters
- Bedroom Description:High Ceilings, Primary Bedroom Main Floor, Split Bedroom, Walk-In Closet(s)
- Living area:2,093 sq. ft.
Heating and cooling
- Cooling:Central Air
- Heating:Electric
- Central air:Yes
Structure and exterior
- Roof:Shingle
- Year built:2005
- Building area:2,093 sq. ft.
- Lot area:0.21 Acres
- Lot Features:Cleared, Landscaped, Level, Paved, Private
- Architectural Style:Contemporary, Ranch
- Construction Materials:Block, Frame, Stucco
- Exterior Features:Covered Porch/Patio, Lighting, Patio, Private Mailbox, Rain Gutters, Sidewalk
- Foundation Description:Slab
- Levels:1 Story
Schools
- High school:Oakleaf High School-CL
- Middle school:Oakleaf Junior High-CL
- Elementary school:Oakleaf Village Elementary School-CL
Utilities
- Water:Public, Water Available, Water Connected
- Sewer:Public Sewer, Sewer Available, Sewer Connected
Finances and disclosures
- Price:$359,900
- Price per sq. ft.:$125.49
- Tax amount:$3,938 (2025)
Features and amenities
- Appliances:Dishwasher, Disposal, Electric Water Heater, Exhaust Fan, Freezer, Ice Maker, Irrigation Equipment, Microwave, Range, Range Hood, Refrigerator
- Laundry features:Electric Dryer Hookup, Laundry Room, Washer Hookup
- Amenities:Basketball Court, Cable Available, Ceiling Fans(s), Chair Rail, Clubhouse, Eat-in Kitchen, Electricity Available, Fire Hydrant, Fitness Center, High Ceilings, Irrigation Equipment, Kitchen/Family Room Combo, Open Floorplan, Park, Phone Available, Pickleball Court(s), Playground, Pool, Primary Bedroom Main Floor, Recreation Facilities, Solid Wood Cabinets, Split Bedroom, Stone Counters, Storage, Tennis Court(s), Thermostat, Trail(s), Tray Ceiling(s), Underground Utilities, Vaulted Ceiling(s), Walk-In Closet(s), Window Treatments
- Pool features:Pool, Public Pool
Parking
- Parking description:Attached Garage, Driveway, Garage Door Opener
- Garage:Yes
- Garage spaces:2
 The information being provided by Stellar Mls is for the consumer's personal, non-commercial use and may not be used for any purpose other than to identify prospective properties consumer may be interested in purchasing. Any information relating to real estate for sale referenced on this web site comes from the Internet Data Exchange (IDX) program of the Stellar Mls. Better Homes and Gardens Real Estate Lifestyles Realty is not a Multiple Listing Service (MLS), nor does it offer MLS access. This website is a service of Better Homes and Gardens Real Estate Lifestyles Realty, a broker participant of Stellar Mls. This web site may reference real estate listing(s) held by a brokerage firm other than the broker and/or agent who owns this web site.
The accuracy of all information, regardless of source, including but not limited to open house information, square footages and lot sizes, is deemed reliable but not guaranteed and should be personally verified through personal inspection by and/or with the appropriate professionals. The data contained herein is copyrighted by Stellar Mls and is protected by all applicable copyright laws. Any unauthorized dissemination of this information is in violation of copyright laws and is strictly prohibited.
Properties in listings may have been sold or may no longer be available.
Copyright 2026 Stellar Mls. All rights reserved.
The information being provided by Stellar Mls is for the consumer's personal, non-commercial use and may not be used for any purpose other than to identify prospective properties consumer may be interested in purchasing. Any information relating to real estate for sale referenced on this web site comes from the Internet Data Exchange (IDX) program of the Stellar Mls. Better Homes and Gardens Real Estate Lifestyles Realty is not a Multiple Listing Service (MLS), nor does it offer MLS access. This website is a service of Better Homes and Gardens Real Estate Lifestyles Realty, a broker participant of Stellar Mls. This web site may reference real estate listing(s) held by a brokerage firm other than the broker and/or agent who owns this web site.
The accuracy of all information, regardless of source, including but not limited to open house information, square footages and lot sizes, is deemed reliable but not guaranteed and should be personally verified through personal inspection by and/or with the appropriate professionals. The data contained herein is copyrighted by Stellar Mls and is protected by all applicable copyright laws. Any unauthorized dissemination of this information is in violation of copyright laws and is strictly prohibited.
Properties in listings may have been sold or may no longer be available.
Copyright 2026 Stellar Mls. All rights reserved.New listings near 3462 Worthington Oaks Drive
- Coming Soon
 $310,000Coming Soon4 beds 2 baths
200 Debarry Avenue, Orange Park, FL 32073
MLS# 2155033Listed by: WATSON REALTY CORP - New
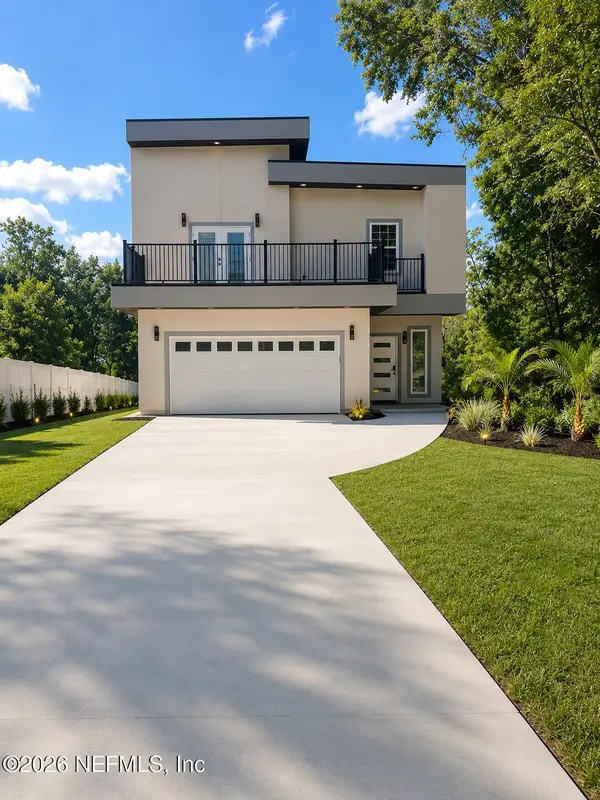 $539,000Active4 beds 4 baths2,662 sq. ft.
4203 Pine Road Road, Orange Park, FL 32065
MLS# 2155021Listed by: AVALON GROUP USA LLC - New
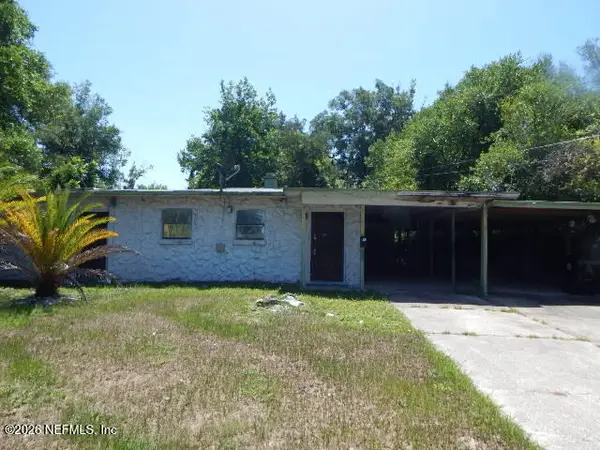 $119,600Active3 beds 1 baths1,258 sq. ft.
410 Brighton Avenue, Orange Park, FL 32073
MLS# 2154989Listed by: I ON REAL ESTATE & INVESTMENTS - New
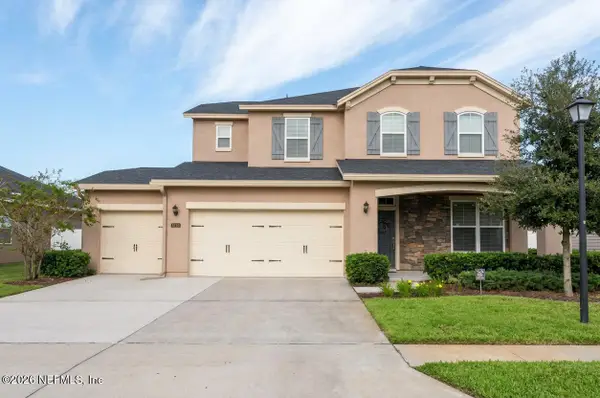 $500,000Active4 beds 3 baths2,868 sq. ft.
4518 Plantation Oaks Boulevard, Orange Park, FL 32065
MLS# 2154975Listed by: MOMENTUM REALTY - Coming Soon
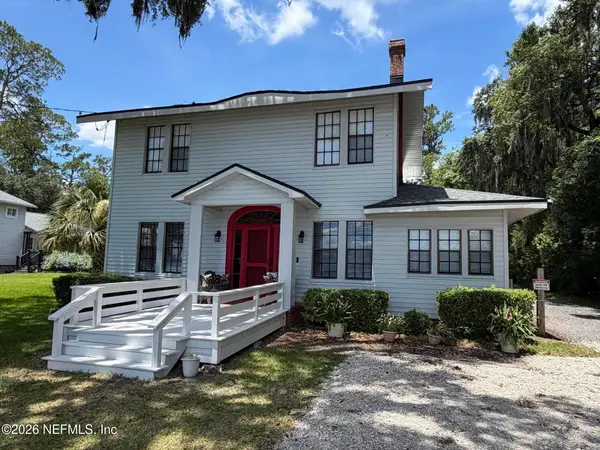 $899,000Coming Soon3 beds 3 baths
1434 River Road, Orange Park, FL 32073
MLS# 2154962Listed by: CHRISTIE'S INTERNATIONAL REAL ESTATE FIRST COAST - New
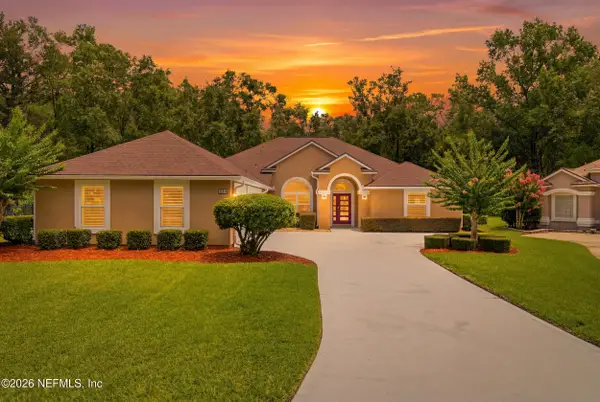 $565,000Active5 beds 4 baths2,863 sq. ft.
514 Oakmont Drive, Orange Park, FL 32073
MLS# 2154944Listed by: FLORIDA HOMES REALTY & MTG LLC - New
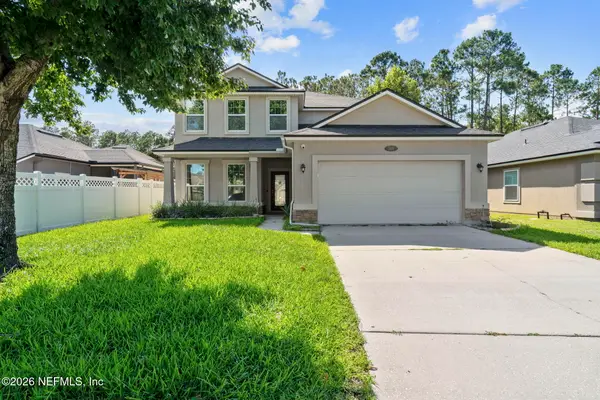 $433,333Active5 beds 3 baths3,058 sq. ft.
569 Glendale Lane, Orange Park, FL 32065
MLS# 2154899Listed by: MOMENTUM REALTY - Coming Soon
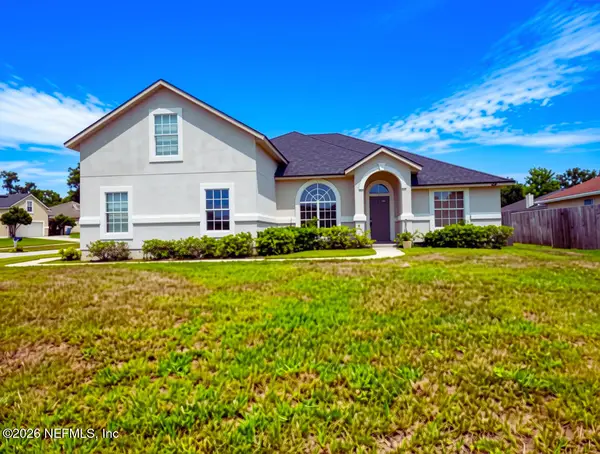 $399,900Coming Soon4 beds 3 baths
601 Kilwinning Lane, Orange Park, FL 32065
MLS# 2154912Listed by: WATSON REALTY CORP - New
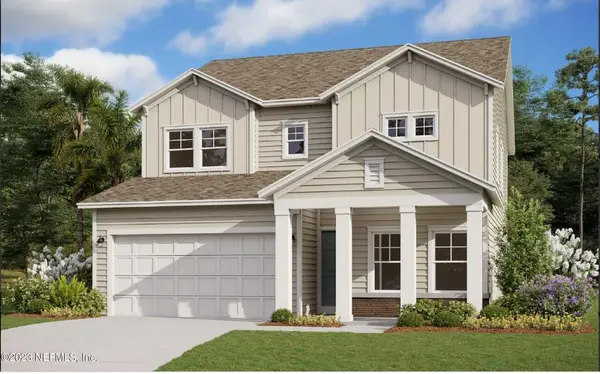 $459,823Active3 beds 3 baths2,423 sq. ft.
765 Pintail, Orange Park, FL 32065
MLS# 2154914Listed by: OLYMPUS EXECUTIVE REALTY, INC


Protect your home and budget from life's surprises with an Assurant Home Warranty, backed by a partner that supports you through every step of homeownership. Explore Plans.
© 2026 Better Homes and Gardens Real Estate LLC. An Anywhere Real Estate company. All rights reserved. Better Homes and Gardens® Real Estate is a registered trademark owned by Meredith Operations Corporation, licensed to Better Homes and Gardens Real Estate LLC and used with permission. Better Homes and Gardens Real Estate LLC fully supports the principles of the Fair Housing Act and the Equal Opportunity Act. Listing information is deemed reliable but is not guaranteed accurate.
Each office is independently owned and operated.
Any services or products provided by third parties are not provided by, affiliated with or related to Better Homes and Gardens Real Estate LLC, or its affiliated companies.