
3905 Aubrey Lane, Orange Park, FL 32065
Local realty services provided by:Better Homes and Gardens Real Estate Lifestyles Realty
3905 Aubrey Lane,Orange Park, FL 32065
$245,000
- 3 Beds
- 3 Baths
- 1,580 sq. ft.
- Townhouse
- Active
Listed by: felicitas carter
Office: keller williams first coast realty
MLS#:2156475
Source:JV
Price summary
- Price:$245,000
- Price per sq. ft.:$155.06
- Monthly HOA dues:$132
About this home
Welcome home to this spacious end-unit townhome offering the perfect blend of comfort, convenience, and lifestyle! With 3 bedrooms, 2.5 bathrooms, a two-car garage, and extra green space beside the home, you'll enjoy both privacy and room to relax. NO CARPET ANYWHERE! The screened lanai is perfect for morning coffee or unwinding after a long day. Upstairs, the oversized primary suite features a spa-like bath with dual-sink vanities, a garden tub, and a separate shower. Located within walking distance of A-rated Oakleaf schools and just minutes from shopping, restaurants, and entertainment, this home also includes access to Oakleaf's outstanding resort-style amenities: five swimming pools, two athletic centers, walking trails, playgrounds, and more. Enjoy low maintenance living in one of Northeast Florida's most sought after communities!
Contact an agent
Home facts
- Year built:2014
- Subdivision & Development:Willowbrook
- Listing ID #:2156475
- Added:55 day(s) ago
- Updated:September 15, 2026 at 12:49 PM
Rooms and interior
- Bedrooms:3
- Total bathrooms:3
- Full bathrooms:2
- Half bathrooms:1
- Flooring:laminate
- Bathrooms Description:Primary Bathroom -Tub with Separate Shower
- Kitchen Description:Breakfast Bar, Dishwasher, Microwave, Refrigerator
- Bedroom Description:Split Bedrooms
- Living area:1,580 sq. ft.
Heating and cooling
- Cooling:Central Air, Electric
- Heating:Central, Electric
- Central air:Yes
Structure and exterior
- Roof:Shingle
- Year built:2014
- Building area:1,580 sq. ft.
- Lot area:0.08 Acres
- Architectural Style:Traditional
- Construction Materials:Stucco, Vinyl Siding
- Exterior Features:Porch, Screened
Schools
- High school:Oakleaf High School
- Middle school:Oakleaf Jr High
- Elementary school:Plantation Oaks
Utilities
- Water:Public, Water Connected
- Sewer:Public Sewer, Sewer Connected
Finances and disclosures
- Price:$245,000
- Price per sq. ft.:$155.06
- Tax amount:$5,091 (2025)
Features and amenities
- Amenities:Basketball Court, Breakfast Bar, Children's Pool, Clubhouse, Fitness Center, Jogging Path, Management - Full Time, Playground, Split Bedrooms, Tennis Court(s), Walk-In Closet(s)
- Pool features:Children's Pool
Parking
- Parking description:Attached, Garage
- Garage:Yes
- Garage spaces:2
New listings near 3905 Aubrey Lane
- Coming Soon
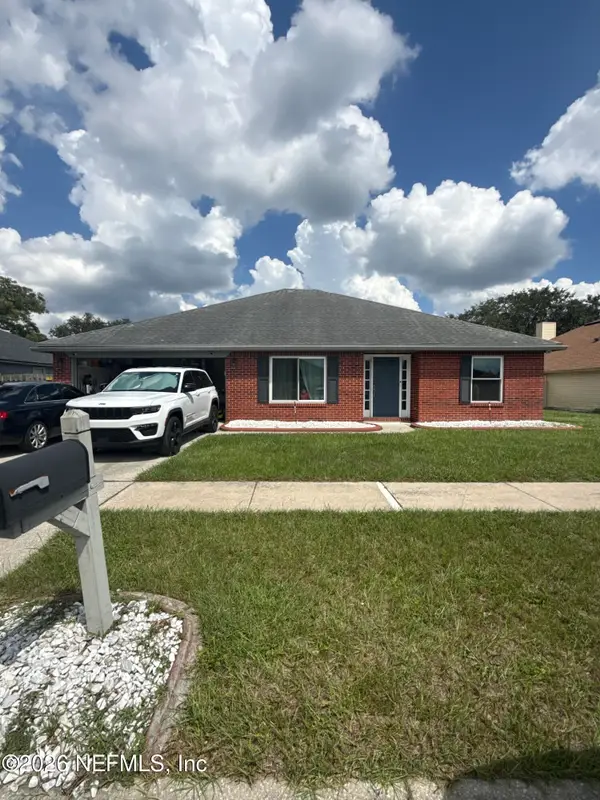 $350,000Coming Soon4 beds 2 baths1,908 sq. ft.
443 Red Fern Court, Orange Park, FL 32073
MLS# 2164334Listed by: MARK SPAIN REAL ESTATE - Coming Soon
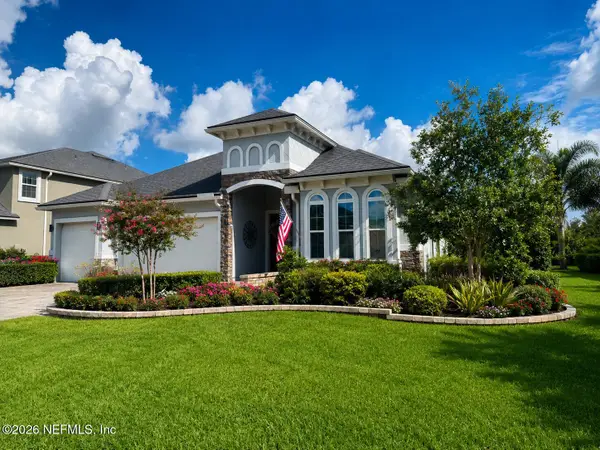 $495,900Coming Soon4 beds 4 baths2,527 sq. ft.
2239 Club Lake Drive, Orange Park, FL 32065
MLS# 2162908Listed by: RE/MAX SPECIALISTS - Coming SoonOpen Sat, 11am to 2pm
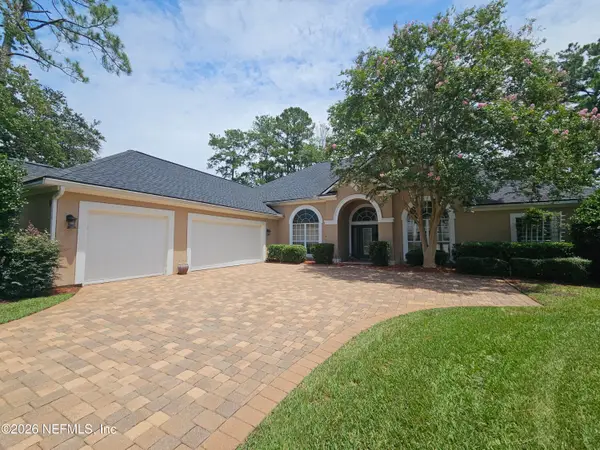 $725,000Coming Soon4 beds 4 baths3,667 sq. ft.
569 Golden Links Drive, Orange Park, FL 32073
MLS# 2162606Listed by: KELLER WILLIAMS REALTY ATLANTIC PARTNERS - New
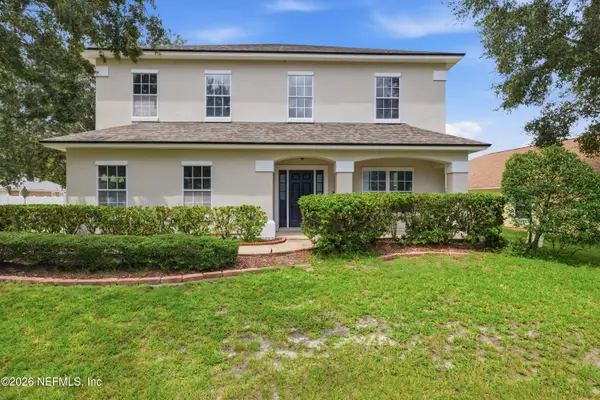 $449,990Active4 beds 3 baths2,498 sq. ft.
1113 Maple Lane, Orange Park, FL 32065
MLS# 2164841Listed by: AROD PARTNERS REALTY - New
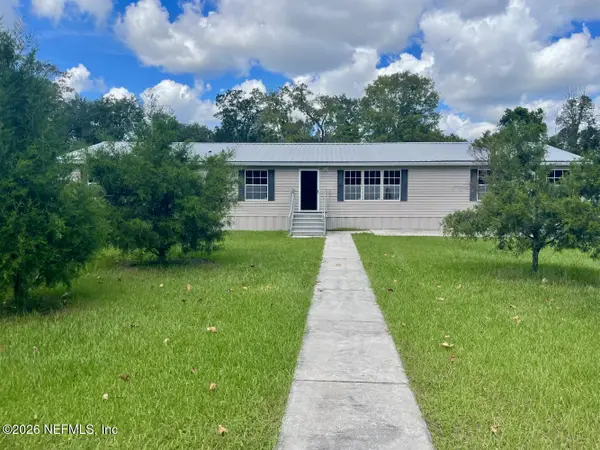 $374,900Active4 beds 2 baths2,280 sq. ft.
868 Johns Avenue, Orange Park, FL 32065
MLS# 2164825Listed by: TEAM DURGIN REALTY INC - New
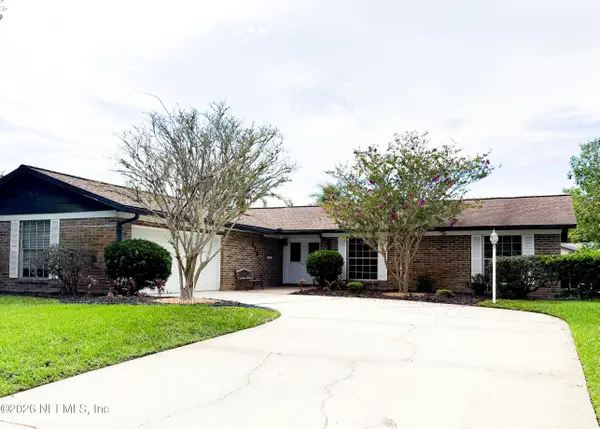 $399,000Active3 beds 2 baths1,852 sq. ft.
575 Bowie Boulevard, Orange Park, FL 32073
MLS# 2164833Listed by: CW REALTY - New
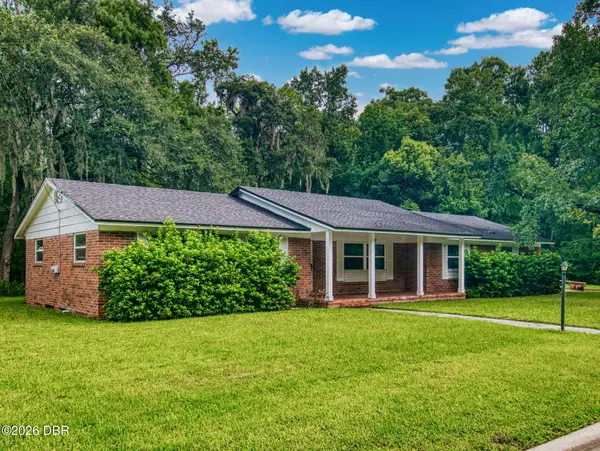 $370,000Active3 beds 3 baths1,712 sq. ft.
609 Claire Lane, Orange Park, FL 32073
MLS# 1230750Listed by: THE KEYES COMPANY - New
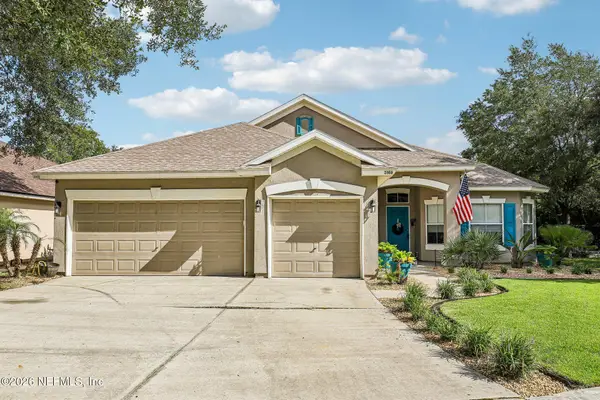 $420,000Active4 beds 2 baths2,464 sq. ft.
3168 Stonebrier Ridge Drive, Orange Park, FL 32065
MLS# 2164559Listed by: COLDWELL BANKER VANGUARD REALTY - New
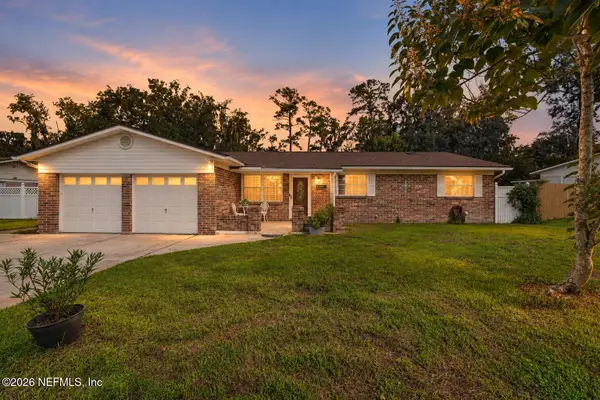 $309,900Active3 beds 1 baths1,506 sq. ft.
2230 Hopkins Street, Orange Park, FL 32073
MLS# 2164515Listed by: HOMESMART - New
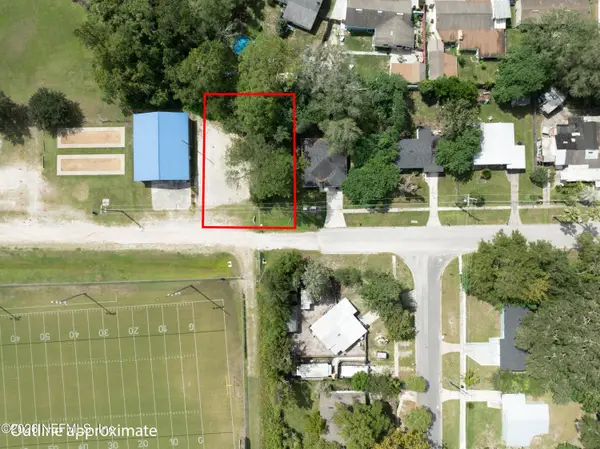 $32,000Active0.24 Acres
0 Woodside Drive, Orange Park, FL 32073
MLS# 2164460Listed by: HELEN HERSEY REALTY


Protect your home and budget from life's surprises with an Assurant Home Warranty, backed by a partner that supports you through every step of homeownership. Explore Plans.
© 2026 Better Homes and Gardens Real Estate LLC. An Anywhere Real Estate company. All rights reserved. Better Homes and Gardens® Real Estate is a registered trademark owned by Meredith Operations Corporation, licensed to Better Homes and Gardens Real Estate LLC and used with permission. Better Homes and Gardens Real Estate LLC fully supports the principles of the Fair Housing Act and the Equal Opportunity Act. Listing information is deemed reliable but is not guaranteed accurate.
Each office is independently owned and operated.
Any services or products provided by third parties are not provided by, affiliated with or related to Better Homes and Gardens Real Estate LLC, or its affiliated companies.