
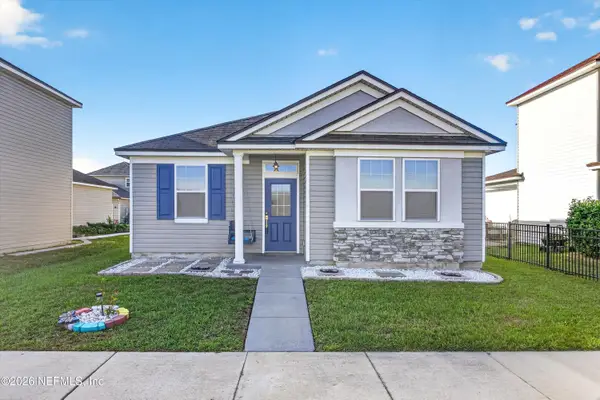
4126 Halifax Lane, Orange Park, FL 32065
Local realty services provided by:Better Homes and Gardens Real Estate Lifestyles Realty
4126 Halifax Lane,Orange Park, FL 32065
$475,000
- 5 Beds
- 3 Baths
- 3,021 sq. ft.
- Single family
- Active
Upcoming open houses
- Sun, Nov 0111:00 am - 02:00 pm
Listed by: jamar james evans, enejda evans
Office: united real estate gallery
MLS#:2162211
Source:JV
Price summary
- Price:$475,000
- Price per sq. ft.:$157.23
- Monthly HOA dues:$48.25
About this home
MOTIVATED SELLERS—RECENT $15K PRICE IMPROVEMENT! Priced to move, this beautifully upgraded 5-bedroom, 3-bath home offers 3,021 sq. ft., a 3-car garage, and a versatile two-story layout. Inside, the open floor plan connects multiple living areas to an eat-in kitchen with a large island, dark cabinetry, pantry, double ovens, and an owned water softener. An upstairs lounge provides valuable flex space, while the spacious primary suite features dual closets, a soaking tub, and separate shower. Outside, enjoy a huge screened enclosure and generous 0.24-acre lot—an ideal extension of the living space for relaxing or entertaining. Forest Hammock offers NO CDD fees, a low HOA, community pool, pavilion, playground, tennis and volleyball courts, multipurpose field, and walking paths. Convenient to Oakleaf Town Center, shopping, dining, groceries, and major roadways. Move-in ready and packed with value—schedule your showing and bring your best offer!
Contact an agent
Home facts
- Year built:2015
- Subdivision & Development:Forest Hammock
- Listing ID #:2162211
- Added:64 day(s) ago
- Updated:October 30, 2026 at 08:45 PM
Rooms and interior
- Bedrooms:5
- Total bathrooms:3
- Full bathrooms:3
- Flooring:carpet, tile
- Bathrooms Description:Primary Bathroom -Tub with Separate Shower
- Kitchen Description:Dishwasher, Disposal, Eat-in Kitchen, Electric Cooktop, Ice Maker, Kitchen Island, Microwave, Pantry, Water Softener Owned
- Living area:3,021 sq. ft.
Heating and cooling
- Cooling:Central Air
- Heating:Central
- Central air:Yes
Structure and exterior
- Roof:Shingle
- Year built:2015
- Building area:3,021 sq. ft.
- Lot area:0.24 Acres
- Construction Materials:Composition Siding, Stucco, Vinyl Siding, Wood Siding
- Exterior Features:Covered, Screened
Utilities
- Water:Public, Water Available
Finances and disclosures
- Price:$475,000
- Price per sq. ft.:$157.23
- Tax amount:$358 (2025)
Features and amenities
- Amenities:Clubhouse, Eat-in Kitchen, Entrance Foyer, Playground, Tennis Court(s), Walk-In Closet(s)
Parking
- Parking description:Garage
- Garage:Yes
- Garage spaces:3
New listings near 4126 Halifax Lane
- Coming Soon
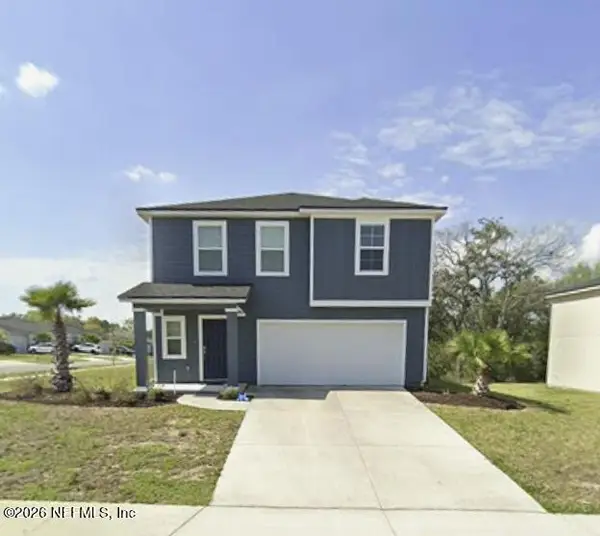 $345,000Coming Soon4 beds 3 baths1,975 sq. ft.
2907 Big Burn Court, Orange Park, FL 32065
MLS# 2171244Listed by: CHAD AND SANDY REAL ESTATE GROUP - Coming Soon
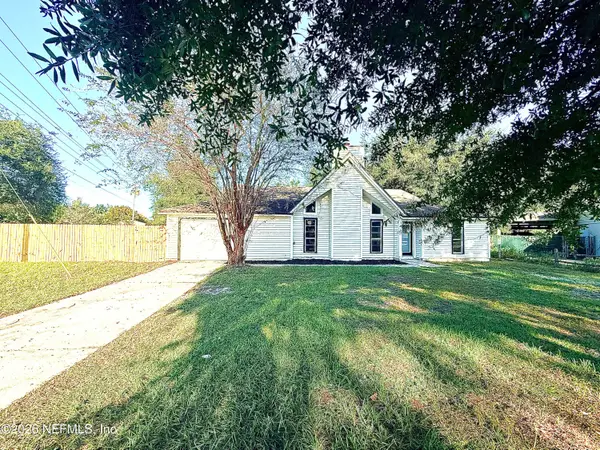 $289,900Coming Soon4 beds 2 baths1,710 sq. ft.
1433 Mesa Court, Orange Park, FL 32065
MLS# 2170766Listed by: REAL BROKER LLC - Coming Soon
 $1,150,000Coming Soon3 beds 3 baths2,946 sq. ft.
2746 W Holly Point W Road, Orange Park, FL 32073
MLS# 2169671Listed by: ONE SOTHEBY'S INTERNATIONAL REALTY - Coming Soon
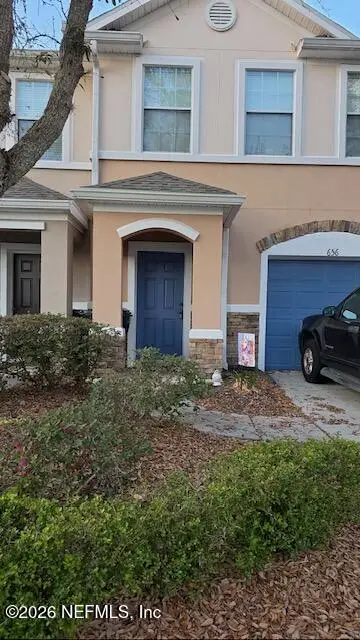 $175,000Coming Soon2 beds 3 baths1,520 sq. ft.
656 Crystal Way, Orange Park, FL 32065
MLS# 2167949Listed by: BERKSHIRE HATHAWAY HOMESERVICES FLORIDA NETWORK REALTY - Coming Soon
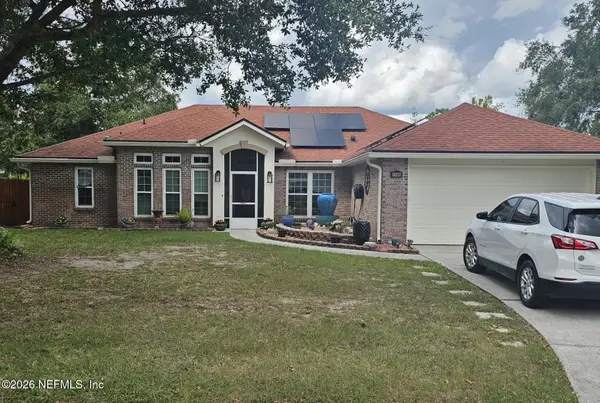 $355,000Coming Soon4 beds 2 baths2,056 sq. ft.
1730 Loch Leven Court, Orange Park, FL 32065
MLS# 2167388Listed by: WATSON REALTY CORP - New
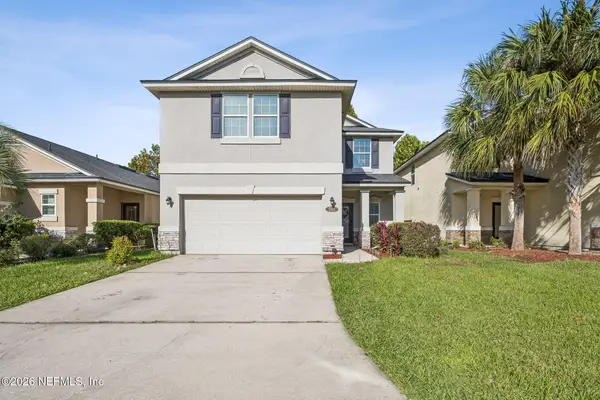 $375,000Active4 beds 3 baths2,512 sq. ft.
502 Deercroft Lane, Orange Park, FL 32065
MLS# 2171665Listed by: COWFORD REALTY & DESIGN LLC - New
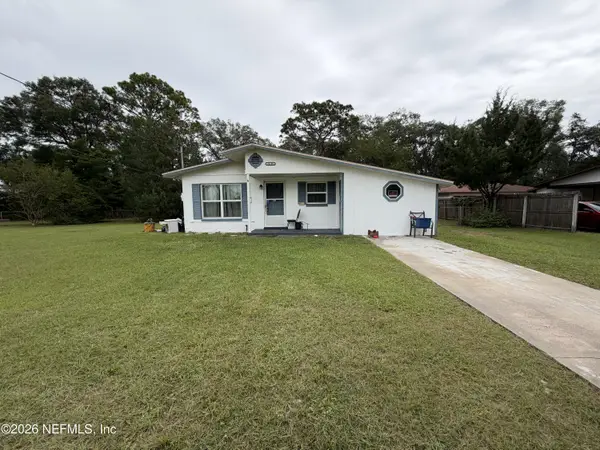 $139,900Active3 beds 1 baths1,100 sq. ft.
250 Hilltop Drive, Orange Park, FL 32073
MLS# 2171645Listed by: RIVER CITY RENTALS AND REALTY - New
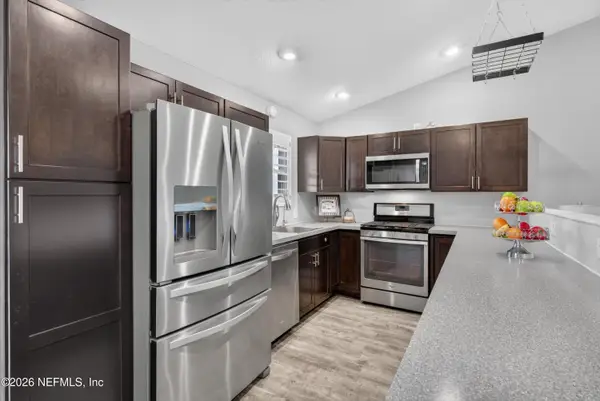 $250,000Active2 beds 2 baths1,176 sq. ft.
1957 Birch E Run, Orange Park, FL 32073
MLS# 2171627Listed by: THE PROPERTY EXPERTS REALTY & INVESTMENTS INC. - New
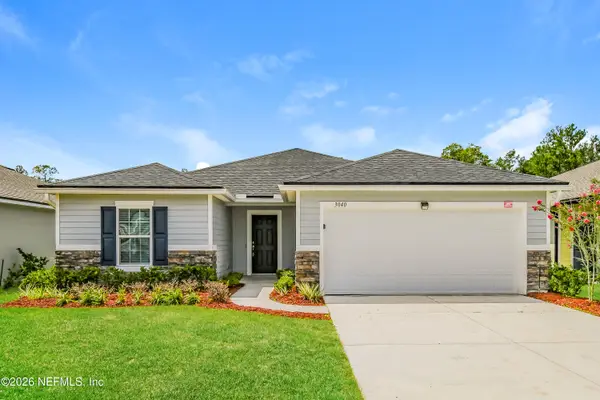 $310,000Active3 beds 2 baths1,711 sq. ft.
3040 Greywood Lane, Orange Park, FL 32073
MLS# 2171576Listed by: SOVEREIGN REAL ESTATE GROUP - New
 $275,000Active3 beds 2 baths1,263 sq. ft.
444 Vineyard Lane, Orange Park, FL 32073
MLS# 2171568Listed by: WATSON REALTY CORP


Protect your home and budget from life's surprises with an Assurant Home Warranty, backed by a partner that supports you through every step of homeownership. Explore Plans.
© 2026 Better Homes and Gardens Real Estate LLC. An Anywhere Real Estate company. All rights reserved. Better Homes and Gardens® Real Estate is a registered trademark owned by Meredith Operations Corporation, licensed to Better Homes and Gardens Real Estate LLC and used with permission. Better Homes and Gardens Real Estate LLC fully supports the principles of the Fair Housing Act and the Equal Opportunity Act. Listing information is deemed reliable but is not guaranteed accurate.
Each office is independently owned and operated.
Any services or products provided by third parties are not provided by, affiliated with or related to Better Homes and Gardens Real Estate LLC, or its affiliated companies.