
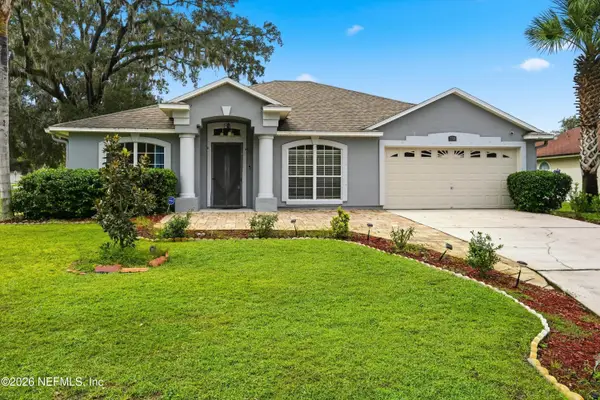
514 Holly Lakes Drive, Orange Park, FL 32073
Local realty services provided by:Better Homes and Gardens Real Estate Lifestyles Realty
Listed by: evelyn vergara, francisco rojas
Office: momentum realty
MLS#:2161004
Source:JV
Price summary
- Price:$240,000
- Price per sq. ft.:$154.04
- Monthly HOA dues:$224
About this home
From the moment you step inside, you'll appreciate the bright, contemporary finishes and open layout designed for everyday living. The heart of the home is the stylish kitchen, featuring white cabinets, elegant quartz countertops, stainless-steel appliances, pantry, breakfast bar, and adjoining dining area. The main living space creates an inviting atmosphere with durable luxury vinyl flooring and plenty of natural light. Upstairs, a spacious owner's suite provides a relaxing retreat with a private bath and walk-in closet. Additional bedrooms offer flexibility for family, guests, or office. Enjoy low-maintenance lifestyle with a covered porch and professionally maintained community surroundings. The convenient Orange Park location puts shopping, dining, and major Jacksonville-area destinations within easy reach. With its newer desirable Lennar 2025 Jade floor plan construction, modern finishes, functional design, style and convenience, this home deserves a place at the top of your list
Contact an agent
Home facts
- Year built:2025
- Subdivision & Development:Townhomes of Holly Cove
- Listing ID #:2161004
- Added:50 day(s) ago
- Updated:October 10, 2026 at 12:50 PM
Rooms and interior
- Bedrooms:3
- Total bathrooms:3
- Full bathrooms:2
- Half bathrooms:1
- Flooring:carpet
- Bathrooms Description:Primary Bathroom - Shower No Tub
- Kitchen Description:Breakfast Bar, Dishwasher, Electric Range, Microwave, Pantry, Refrigerator
- Living area:1,558 sq. ft.
Heating and cooling
- Cooling:Central Air, Electric
- Heating:Central, Electric, Heat Pump
- Central air:Yes
Structure and exterior
- Roof:Shingle
- Year built:2025
- Building area:1,558 sq. ft.
- Lot area:0.05 Acres
- Architectural Style:Contemporary
- Construction Materials:Composition Siding, Frame
- Exterior Features:Covered, Porch
Utilities
- Water:Public, Water Connected
- Sewer:Public Sewer, Sewer Connected
Finances and disclosures
- Price:$240,000
- Price per sq. ft.:$154.04
- Tax amount:$610 (2025)
Features and amenities
- Amenities:Breakfast Bar, Entrance Foyer, Walk-In Closet(s)
Parking
- Parking description:Attached, Garage Door Opener
- Garage:Yes
- Garage spaces:1
New listings near 514 Holly Lakes Drive
- Coming Soon
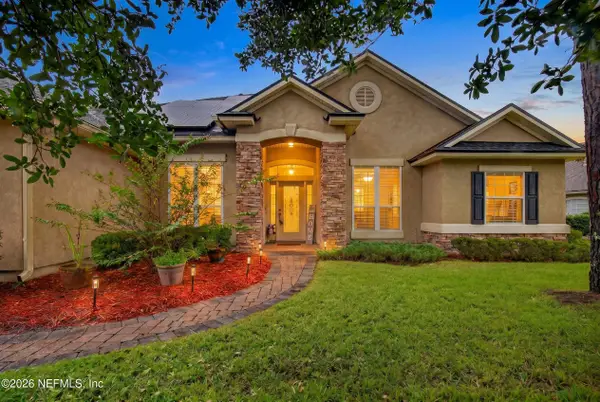 $560,000Coming Soon6 beds 4 baths3,132 sq. ft.
1372 Eagle Crossing Drive, Orange Park, FL 32065
MLS# 2168651Listed by: GAILEY ENTERPRISES LLC - Coming Soon
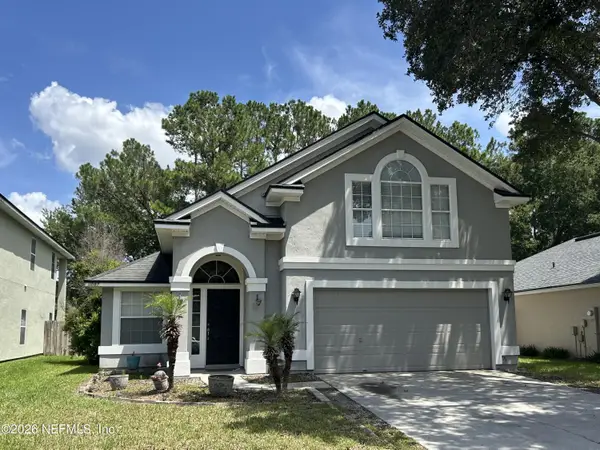 $409,900Coming Soon5 beds 3 baths2,575 sq. ft.
1097 Moosehead Drive, Orange Park, FL 32065
MLS# 2168279Listed by: WHOLESALE REALTY LLC - Coming Soon
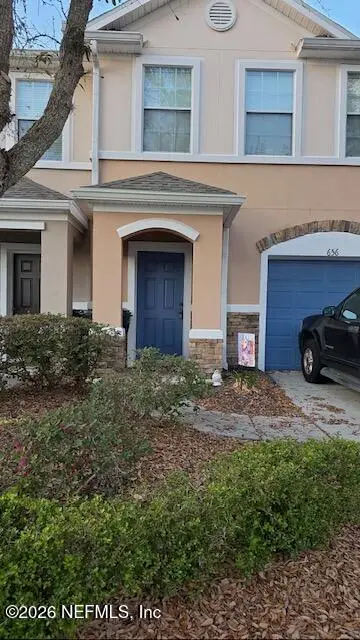 $175,000Coming Soon2 beds 3 baths1,520 sq. ft.
656 Crystal Way, Orange Park, FL 32065
MLS# 2167949Listed by: BERKSHIRE HATHAWAY HOMESERVICES FLORIDA NETWORK REALTY - Coming Soon
 $340,000Coming Soon4 beds 2 baths1,786 sq. ft.
2415 Washington Street, Orange Park, FL 32073
MLS# 2167742Listed by: HERRON REAL ESTATE LLC - Coming Soon
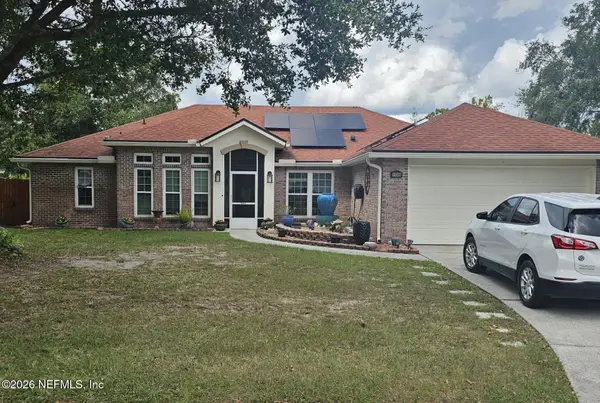 $355,000Coming Soon4 beds 2 baths2,056 sq. ft.
1730 Loch Leven Court, Orange Park, FL 32065
MLS# 2167388Listed by: WATSON REALTY CORP - Coming Soon
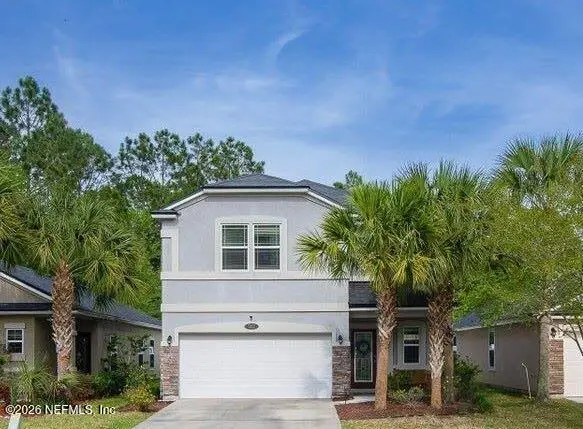 $375,000Coming Soon4 beds 3 baths1,988 sq. ft.
502 Drysdale Drive, Orange Park, FL 32065
MLS# 2167220Listed by: PROVINCE REALTY GROUP LLC - New
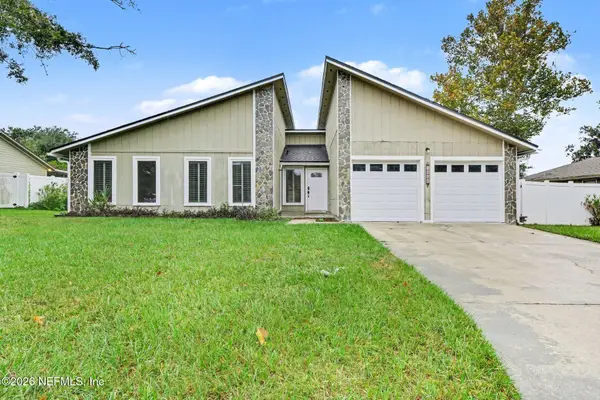 $314,900Active3 beds 2 baths1,802 sq. ft.
1058 Rene Court, Orange Park, FL 32065
MLS# 2168702Listed by: ENTERA REALTY LLC - New
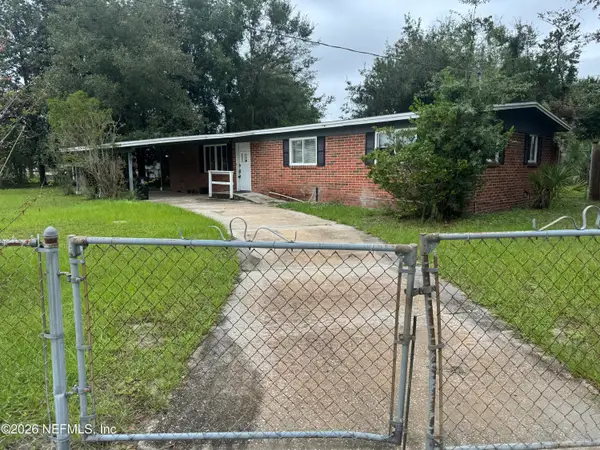 $199,900Active3 beds 2 baths1,248 sq. ft.
401 Gano Avenue, Orange Park, FL 32073
MLS# 2168677Listed by: AMERICAN DREAM OF NORTHEAST FLORIDA - New
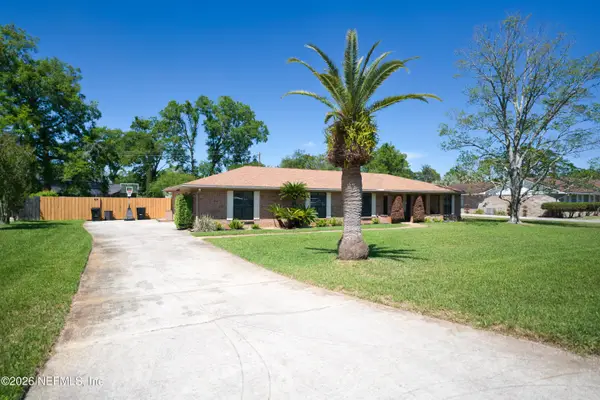 $340,000Active3 beds 3 baths1,969 sq. ft.
55 Preakness Plaza, Orange Park, FL 32073
MLS# 2168619Listed by: KELLER WILLIAMS REALTY ATLANTIC PARTNERS - New
 $320,000Active4 beds 2 baths1,810 sq. ft.
398 Turtle Dove Drive, Orange Park, FL 32073
MLS# 2168574Listed by: KELLER WILLIAMS REALTY ATLANTIC PARTNERS


Protect your home and budget from life's surprises with an Assurant Home Warranty, backed by a partner that supports you through every step of homeownership. Explore Plans.
© 2026 Better Homes and Gardens Real Estate LLC. An Anywhere Real Estate company. All rights reserved. Better Homes and Gardens® Real Estate is a registered trademark owned by Meredith Operations Corporation, licensed to Better Homes and Gardens Real Estate LLC and used with permission. Better Homes and Gardens Real Estate LLC fully supports the principles of the Fair Housing Act and the Equal Opportunity Act. Listing information is deemed reliable but is not guaranteed accurate.
Each office is independently owned and operated.
Any services or products provided by third parties are not provided by, affiliated with or related to Better Homes and Gardens Real Estate LLC, or its affiliated companies.