
618 Wakeview Drive, Orange Park, FL 32065
Local realty services provided by:Better Homes and Gardens Real Estate Lifestyles Realty
618 Wakeview Drive,Orange Park, FL 32065
$429,999
- 5 Beds
- 4 Baths
- 3,417 sq. ft.
- Single family
- Active
Listed by: tracy ferris
Office: jason mitchell real estate florida, llc.
MLS#:2168792
Source:JV
Price summary
- Price:$429,999
- Price per sq. ft.:$125.84
- Monthly HOA dues:$7.08
About this home
Space and Style in Oak Leaf Plantation! Welcome to this spacious large four bedroom, 3.5 bath home offering 3417 square feet of living space in one of the areas most sought after master Plan Communities. From the moment you enter, the impressive 2 story foyer creates a grand first impression, featuring an elegant staircase and an open view overlooking the entry below. Design with room to live, work, and entertain, the home features formal living dining room, generous size family room, an expansive kitchen with abundant workspace and stainless steel appliances. The versatile floor plan offers full primary suite on the first floor plus a second primary suite upstairs providing flexibility for multi generation living, guest, or additional privacy. Four generously sized bedrooms and an oversized bonus room offers plenty of options for a home office, media room, game room, or additional gathering space. Major updates include HVAC System approximately two years old. Roof installed 2000, water heater installed 2000. You will love the Private well for irrigation. Enjoy the oak leaf plantation lifestyle with access to community amenities that include swimming pools, water play areas, fitness and recreational facilities, tennis and pickleball courts, basketball courts, sports fields, playgrounds, parks, and scenic outdoor spaces. Conveniently located near shopping dining and all the major roadways connecting you to Jacksonville and surrounding areas. Schedule your private tour today!...
Contact an agent
Home facts
- Year built:2005
- Subdivision & Development:Worthington Oaks
- Listing ID #:2168792
- Added:1 day(s) ago
- Updated:October 12, 2026 at 12:51 PM
Rooms and interior
- Bedrooms:5
- Total bathrooms:4
- Full bathrooms:3
- Half bathrooms:1
- Flooring:carpet, tile
- Kitchen Description:Breakfast Bar, Breakfast Nook, Electric Range, Pantry, Refrigerator, Water Softener Owned
- Living area:3,417 sq. ft.
Heating and cooling
- Cooling:Central Air
- Heating:Central, Electric
- Central air:Yes
Structure and exterior
- Roof:Shingle
- Year built:2005
- Building area:3,417 sq. ft.
- Lot area:0.21 Acres
- Architectural Style:Traditional
- Construction Materials:Stucco
- Exterior Features:Screened
Schools
- High school:Oakleaf High School
- Middle school:Oakleaf Jr High
- Elementary school:Oakleaf Village
Utilities
- Water:Public, Water Available, Water Connected, Well
- Sewer:Public Sewer
Finances and disclosures
- Price:$429,999
- Price per sq. ft.:$125.84
- Tax amount:$4,845 (2025)
Features and amenities
- Amenities:Breakfast Bar, Breakfast Nook, Entrance Foyer, Primary Downstairs, Walk-In Closet(s)
Parking
- Parking description:Garage
- Garage:Yes
- Garage spaces:2
New listings near 618 Wakeview Drive
- Coming Soon
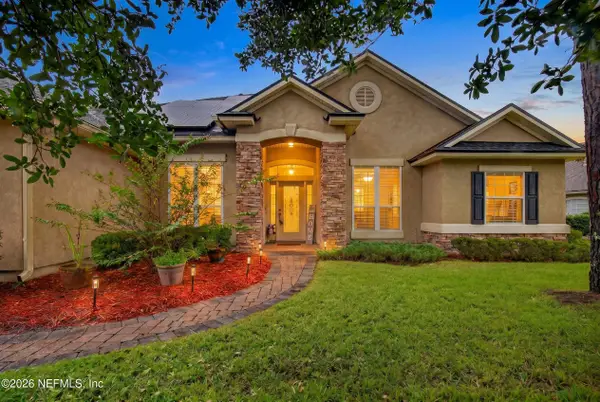 $560,000Coming Soon6 beds 4 baths3,132 sq. ft.
1372 Eagle Crossing Drive, Orange Park, FL 32065
MLS# 2168651Listed by: GAILEY ENTERPRISES LLC - Coming Soon
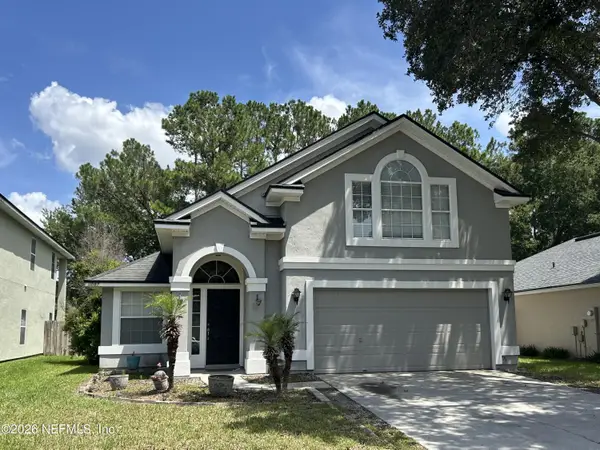 $409,900Coming Soon5 beds 3 baths2,575 sq. ft.
1097 Moosehead Drive, Orange Park, FL 32065
MLS# 2168279Listed by: WHOLESALE REALTY LLC - Coming Soon
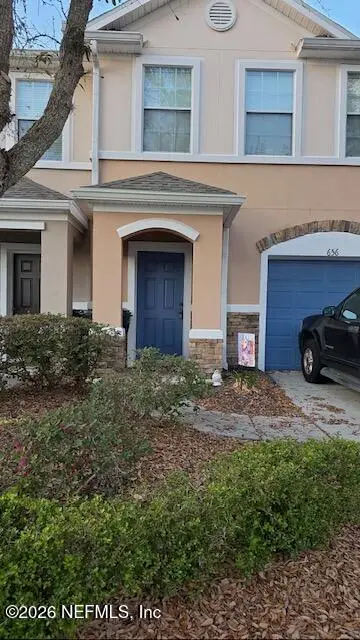 $175,000Coming Soon2 beds 3 baths1,520 sq. ft.
656 Crystal Way, Orange Park, FL 32065
MLS# 2167949Listed by: BERKSHIRE HATHAWAY HOMESERVICES FLORIDA NETWORK REALTY - Coming SoonOpen Sun, 11am to 1pm
 $340,000Coming Soon4 beds 2 baths1,786 sq. ft.
2415 Washington Street, Orange Park, FL 32073
MLS# 2167742Listed by: HERRON REAL ESTATE LLC - Coming Soon
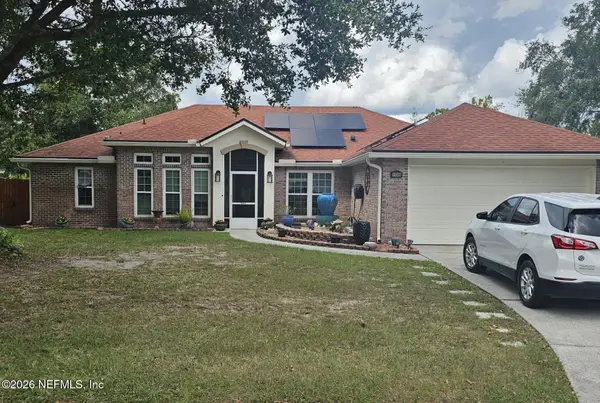 $355,000Coming Soon4 beds 2 baths2,056 sq. ft.
1730 Loch Leven Court, Orange Park, FL 32065
MLS# 2167388Listed by: WATSON REALTY CORP - Coming Soon
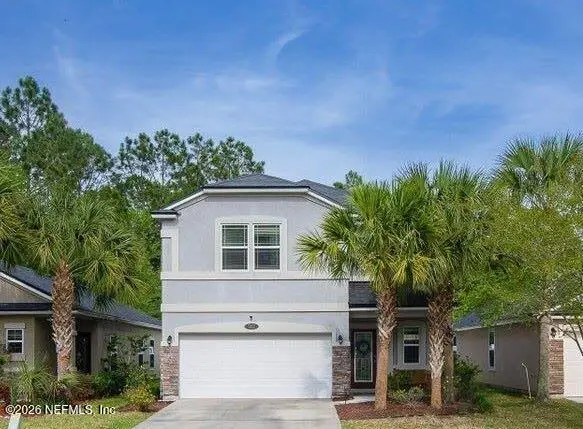 $375,000Coming Soon4 beds 3 baths1,988 sq. ft.
502 Drysdale Drive, Orange Park, FL 32065
MLS# 2167220Listed by: PROVINCE REALTY GROUP LLC - New
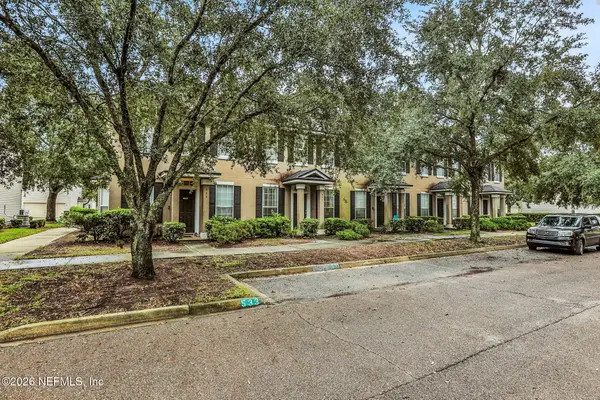 $195,000Active3 beds 3 baths1,500 sq. ft.
535 Hopewell Drive, Orange Park, FL 32073
MLS# 2168773Listed by: MARGANON REAL ESTATE FIRM - New
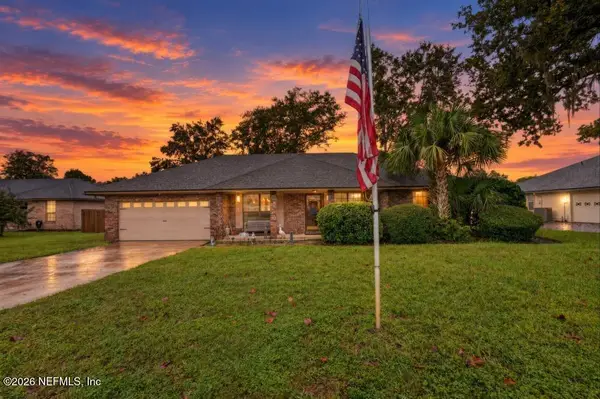 $319,000Active3 beds 2 baths1,761 sq. ft.
516 Rockwood Court, Orange Park, FL 32065
MLS# 2168770Listed by: UNITED REAL ESTATE GALLERY - New
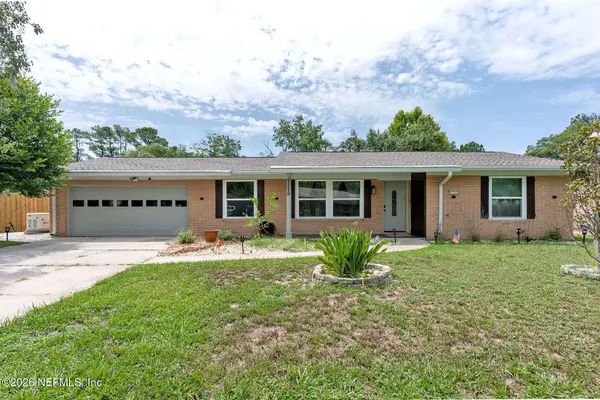 $459,900Active4 beds 3 baths1,521 sq. ft.
2229 Marcel Drive, Orange Park, FL 32073
MLS# 2168765Listed by: REAL BROKER LLC


Protect your home and budget from life's surprises with an Assurant Home Warranty, backed by a partner that supports you through every step of homeownership. Explore Plans.
© 2026 Better Homes and Gardens Real Estate LLC. An Anywhere Real Estate company. All rights reserved. Better Homes and Gardens® Real Estate is a registered trademark owned by Meredith Operations Corporation, licensed to Better Homes and Gardens Real Estate LLC and used with permission. Better Homes and Gardens Real Estate LLC fully supports the principles of the Fair Housing Act and the Equal Opportunity Act. Listing information is deemed reliable but is not guaranteed accurate.
Each office is independently owned and operated.
Any services or products provided by third parties are not provided by, affiliated with or related to Better Homes and Gardens Real Estate LLC, or its affiliated companies.