
736 Bellshire Drive, Orange Park, FL 32065
Local realty services provided by:Better Homes and Gardens Real Estate Lifestyles Realty
736 Bellshire Drive,Orange Park, FL 32065
$319,000
- 4 Beds
- 2 Baths
- 1,770 sq. ft.
- Single family
- Active
Listed by: delaney hakes llc., rachel sale
Office: real broker llc.
MLS#:2154667
Source:JV
Price summary
- Price:$319,000
- Price per sq. ft.:$137.15
- Monthly HOA dues:$7.08
About this home
Welcome to this a move-in ready 4 bedroom, 2 bathroom home with 1,770 sq ft in the highly desirable OakLeaf Plantation community! This beautifully refreshed home features an open floorplan, cozy fireplace, new flooring throughout, fresh exterior paint, and a BRAND NEW 2026 HVAC for added peace of mind. The kitchen includes stainless steel appliances, ample cabinet space, and easy flow into the main living and dining areas. The spacious primary suite offers a private bath with dual vanities, garden tub, and separate shower. Enjoy a spacious backyard, covered patio, and 2-car garage. OakLeaf Plantation residents enjoy amenities such as: resort-style pools, a fitness center, tennis courts, playgrounds, walking/jogging paths, dog park, clubhouse, and picnic areas. Conveniently located near shopping, dining, schools, and major roadways. Don't miss your chance to come see this one!
Contact an agent
Home facts
- Year built:2004
- Subdivision & Development:Oakleaf Plantation
- Listing ID #:2154667
- Added:43 day(s) ago
- Updated:August 22, 2026 at 12:55 PM
Rooms and interior
- Bedrooms:4
- Total bathrooms:2
- Full bathrooms:2
- Flooring:carpet
- Bathrooms Description:Primary Bathroom -Tub with Separate Shower
- Kitchen Description:Dishwasher, Electric Range, Microwave, Refrigerator
- Living area:1,770 sq. ft.
Heating and cooling
- Cooling:Central Air
- Heating:Central
- Central air:Yes
Structure and exterior
- Roof:Shingle
- Year built:2004
- Building area:1,770 sq. ft.
- Lot area:0.16 Acres
- Architectural Style:Traditional
- Construction Materials:Brick, Vinyl Siding
Schools
- High school:Oakleaf High School
- Middle school:Oakleaf Jr High
- Elementary school:Oakleaf Village
Utilities
- Water:Public, Water Connected
- Sewer:Public Sewer, Sewer Connected
Finances and disclosures
- Price:$319,000
- Price per sq. ft.:$137.15
Features and amenities
- Amenities:Basketball Court, Clubhouse, Fitness Center, Jogging Path, Playground, Tennis Court(s), Vaulted Ceiling(s), Walk-In Closet(s)
Parking
- Parking description:Additional Parking, Garage
- Garage:Yes
- Garage spaces:2
New listings near 736 Bellshire Drive
- Coming Soon
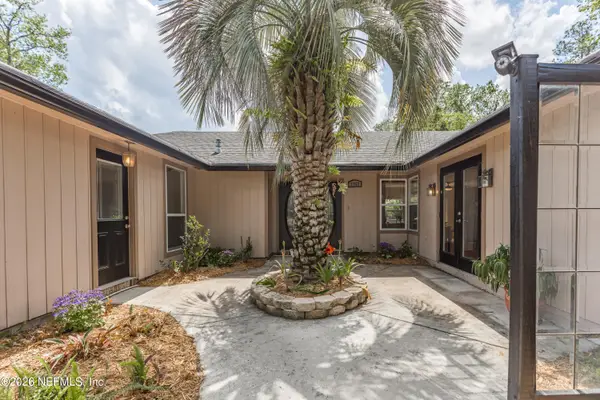 $365,490Coming Soon4 beds 2 baths1,970 sq. ft.
1757 Alder Drive, Orange Park, FL 32073
MLS# 2160687Listed by: ENDLESS SUMMER REALTY - Coming SoonOpen Sat, 12 to 2pm
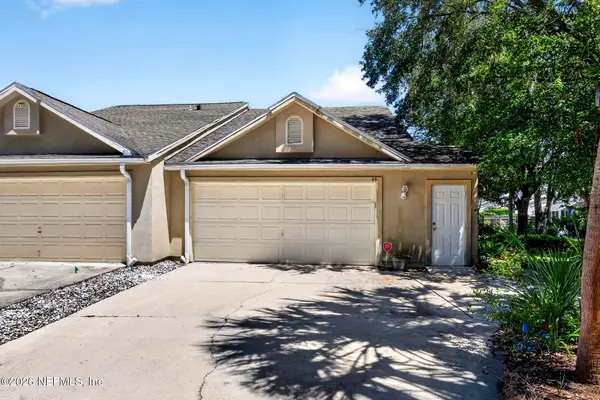 $300,000Coming Soon3 beds 2 baths1,628 sq. ft.
49 Fox Valley Drive, Orange Park, FL 32073
MLS# 2160346Listed by: UNITED REAL ESTATE GALLERY - Coming Soon
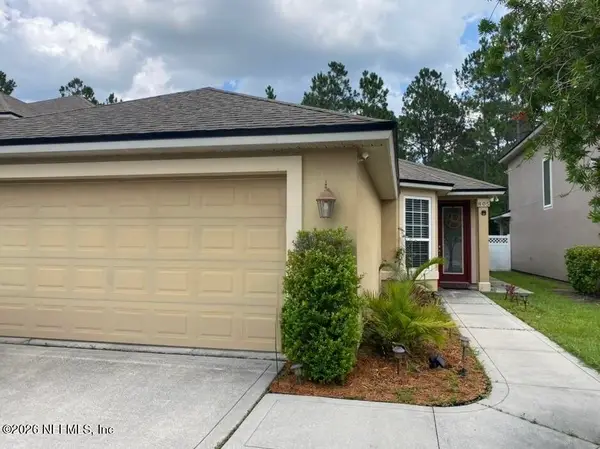 $295,555Coming Soon3 beds 2 baths1,294 sq. ft.
805 Glendale Lane, Orange Park, FL 32065
MLS# 2159279Listed by: FLORIDA HOMES REALTY & MTG LLC - New
 $220,000Active3 beds 3 baths1,662 sq. ft.
444 Sherwood Oaks Drive, Orange Park, FL 32073
MLS# 2161254Listed by: COWFORD REALTY & DESIGN LLC - New
 $475,000Active5 beds 3 baths3,527 sq. ft.
3337 Golden Eye Drive Drive, Orange Park, FL 32065
MLS# 2161276Listed by: MAXREV, LLC - Open Sun, 12 to 3:30pmNew
 $759,000Active3 beds 2 baths1,558 sq. ft.
2778 Holly Point W Road, Orange Park, FL 32073
MLS# 2161176Listed by: NOMAD REALTY - Open Sat, 11am to 2pmNew
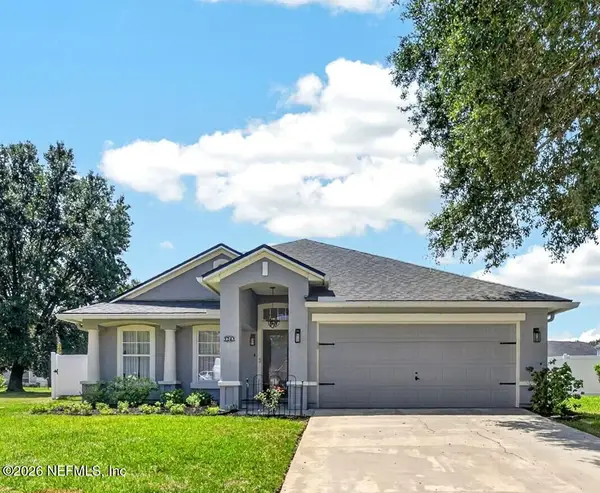 $339,000Active4 beds 2 baths1,955 sq. ft.
3243 Millpond Court, Orange Park, FL 32065
MLS# 2161146Listed by: HERRON REAL ESTATE LLC - New
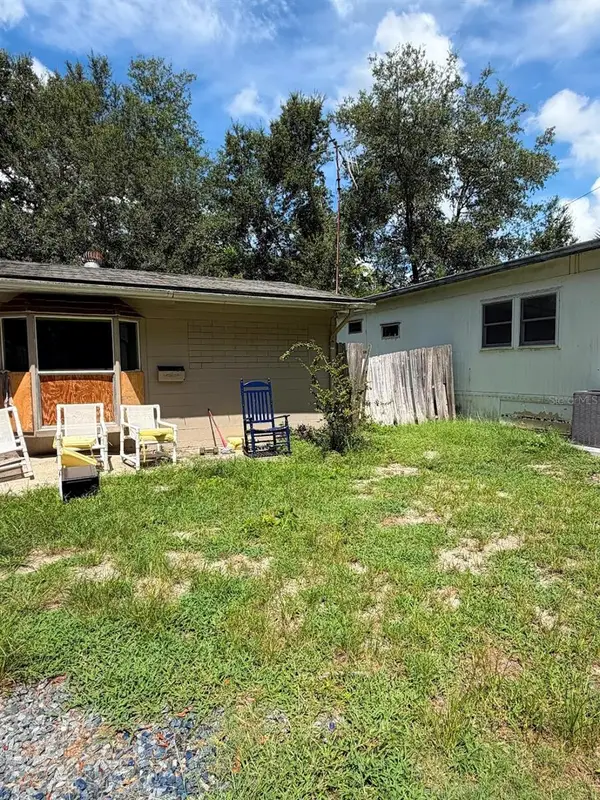 $179,900Active3 beds 3 baths1,296 sq. ft.
427 Polk Avenue, ORANGE PARK, FL 32065
MLS# O6435394Listed by: IRG CORPORATION - New
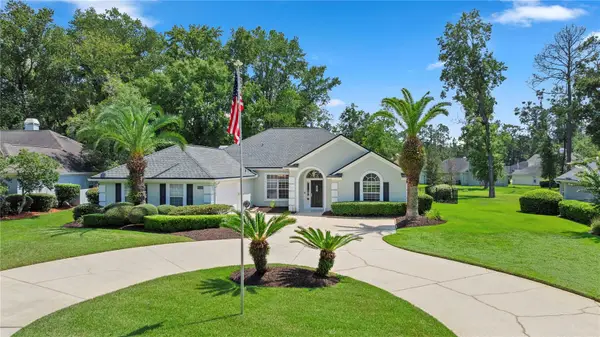 $625,000Active4 beds 3 baths2,747 sq. ft.
656 Wyndham Court, ORANGE PARK, FL 32073
MLS# FC320345Listed by: CHAD AND SANDY REAL ESTATE GRP - Open Sat, 10am to 1pmNew
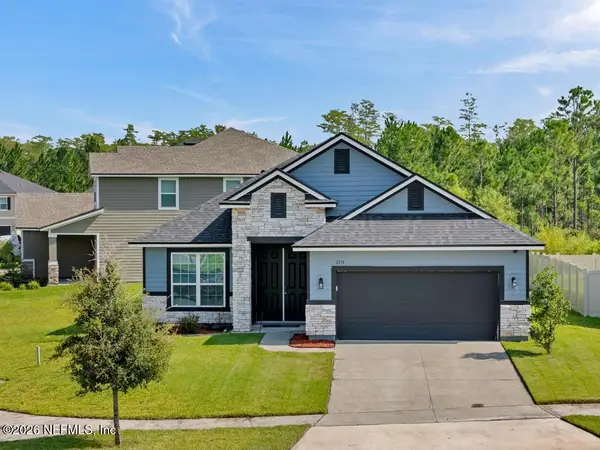 $275,000Active4 beds 2 baths1,909 sq. ft.
2715 Firethorn Avenue, Orange Park, FL 32073
MLS# 2161082Listed by: TOUSSAINT GROUP REALTY LLC


Protect your home and budget from life's surprises with an Assurant Home Warranty, backed by a partner that supports you through every step of homeownership. Explore Plans.
© 2026 Better Homes and Gardens Real Estate LLC. An Anywhere Real Estate company. All rights reserved. Better Homes and Gardens® Real Estate is a registered trademark owned by Meredith Operations Corporation, licensed to Better Homes and Gardens Real Estate LLC and used with permission. Better Homes and Gardens Real Estate LLC fully supports the principles of the Fair Housing Act and the Equal Opportunity Act. Listing information is deemed reliable but is not guaranteed accurate.
Each office is independently owned and operated.
Any services or products provided by third parties are not provided by, affiliated with or related to Better Homes and Gardens Real Estate LLC, or its affiliated companies.